

For Sale Single Family

32 Escallonia Court

$849,900 Est. $3,763/mo ↓

Ottawa, Ontario K2S 0W9

3 Bedrooms
3 Bathrooms
2,500 - 3,000 sqft Interior
4 Parking spaces
11 X 27 M Lot size
1 day ago Listed
Virtual tour Fireplace Central Air Conditioning, Air Exchanger Forced Air

About this home

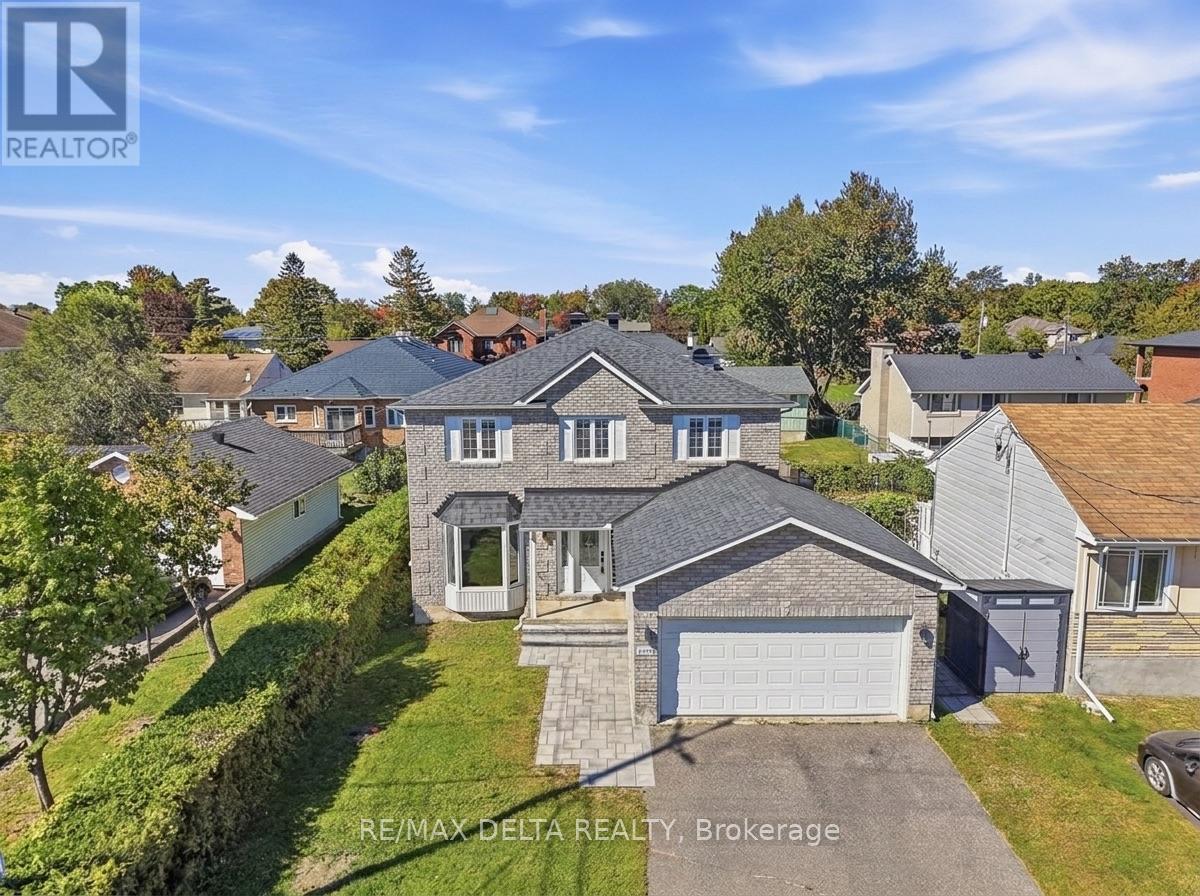
Space, style & a fantastic family-friendly location come together at 32 Escallonia Court in Stittsville. Offering approx. 2,634 sq/ft above grade, plus an unfinished walkout basement with direct backyard access, this 3-bedroom, 3-bathroom home offers exceptional flexibility for growing families and plenty of potential for future living space or a lower-level apartment. The main level features new hardwood flooring & California shutters, which continue throughout the entire home. A dedicated home office provides the perfect work-from-home space, while the spacious living & dining areas offer plenty of room to gather & entertain. The bright kitchen features generous cabinetry, a large centre island & ample prep space, with access to the deck overlooking the fully fenced backyard. Upstairs, an impressive sun-drenched loft creates a versatile second living space, ideal as a family room, playroom or homework area, and could easily be converted into a 4th bedroom if desired. The oversized primary retreat features two walk-in closets & a spacious ensuite, while both secondary bedrooms also offer walk-in closets and shared access to a full bathroom. Convenient second-floor laundry completes this level. The unfinished walkout basement provides incredible potential to expand your living space, with direct access to the backyard and possibilities for a future rec room, additional bedrooms or lower-level suite. Built in 2016, the home also features a double garage & parking for 6. Set in a convenient Stittsville location close to parks, schools, trails, shopping & restaurants, with easy access to Hazeldean Road, Stittsville Main Street, Tanger Outlets, the Canadian Tire Centre & Kanata amenities. (id:28469)

Facts & features

Property

MLS® Number
X13832864
Property Type
Single Family
Community Name
8211 - Stittsville (North)
Ownership
Freehold
Amenities Near By
Golf Nearby, Public Transit, Park
Community Features
Community Centre, School Bus
Features
Flat Site, Dry
Parking Space Total
4
Structure
Deck, Porch
View Type
City View

Building

Bathroom Total
3
Bedrooms Above Ground
3
Bedrooms Total
3
Age
6 To 15 Years
Appliances
Water Heater, Dishwasher, Dryer, Garage Door Opener, Hood Fan, Oven, Stove, Washer, Window Coverings, Refrigerator
Basement Development
Unfinished
Basement Features
Walk Out
Basement Type
N/a, Full, N/a (unfinished)
Construction Style Attachment
Detached
Cooling Type
Central Air Conditioning, Air Exchanger
Exterior Finish
Brick
Fireplace Present
Yes
Flooring Type
Tile, Hardwood
Foundation Type
Poured Concrete
Half Bath Total
1
Heating Fuel
Natural Gas
Heating Type
Forced Air
Stories Total
2
Size Interior
2,500 - 3,000 Sqft
Type
House
Utility Water
Municipal Water

Parking

Attached Garage
—
Garage
—
Inside Entry
—

Land

Acreage
No
Fence Type
Fenced Yard
Land Amenities
Golf Nearby, Public Transit, Park
Sewer
Sanitary Sewer
Size Depth
27.01 M
Size Frontage
10.97 M
Size Irregular
11 X 27 M
Size Total Text
11 X 27 M
Zoning Description
R3yy[2098]

Utilities

Cable
Available
Electricity
Installed
Sewer
Installed

Monthly payment estimate

$
Estimated payment — per month
Mortgage amount
—
Total interest
—

Estimate only — excludes property tax, insurance and condo fees. Rates compound semi-annually as is standard for Canadian mortgages.

Cost of ownership

Est. monthly payment
$3,763/mo
Ontario land transfer tax
$13,473 one-time

Payment assumes 20% down over 25 years. First-time buyers may get up to $4,000 back on land transfer tax.

The Stittsville (North) market

62 Active listings
$709,900 Median asking price
20% above median This home
22 days Avg. time on market
Browse all Stittsville (North) listings →

Rooms

Second Level

  • Bedroom 3 4.43 m x 3.23 m
  • Laundry Room 2.45 m x 1.28 m
  • Primary Bedroom 4.85 m x 5.75 m
  • Bathroom 3.82 m x 3.42 m
  • Other 2.44 m x 1.28 m
  • Other 3.82 m x 1.93 m
  • Loft 5.16 m x 6.91 m
  • Bedroom 2 3.52 m x 4.38 m
  • Bathroom 3.34 m x 1.5 m

Main Level

  • Foyer 1.84 m x 3.11 m
  • Bathroom 1.34 m x 1.53 m
  • Mud Room 2.37 m x 1.45 m
  • Dining Room 4.81 m x 3.23 m
  • Office 3.21 m x 3.24 m
  • Living Room 4.79 m x 4.36 m
  • Kitchen 3.81 m x 5.45 m

Location

32 Escallonia Court, Ottawa, Ontario K2S 0W9  ·  Get directions

Want first look at new Stittsville (North) homes in this price range?

Create a free account