


3209 Harvester Crescent
North Grenville, Ontario K0G 1J0
About this home
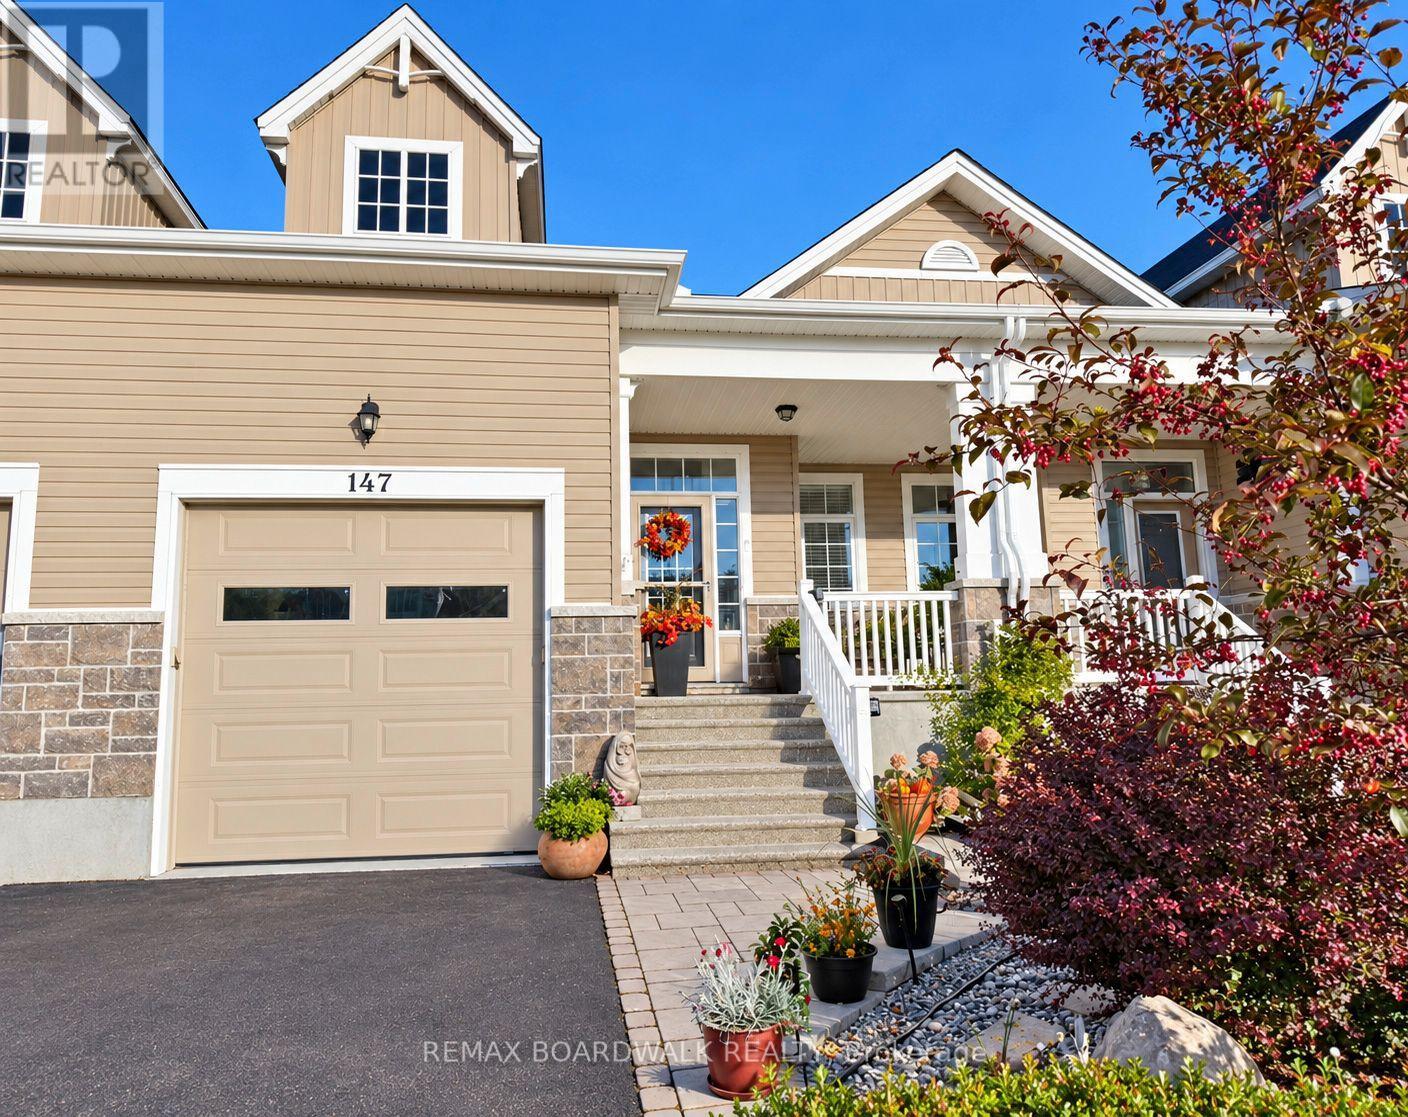
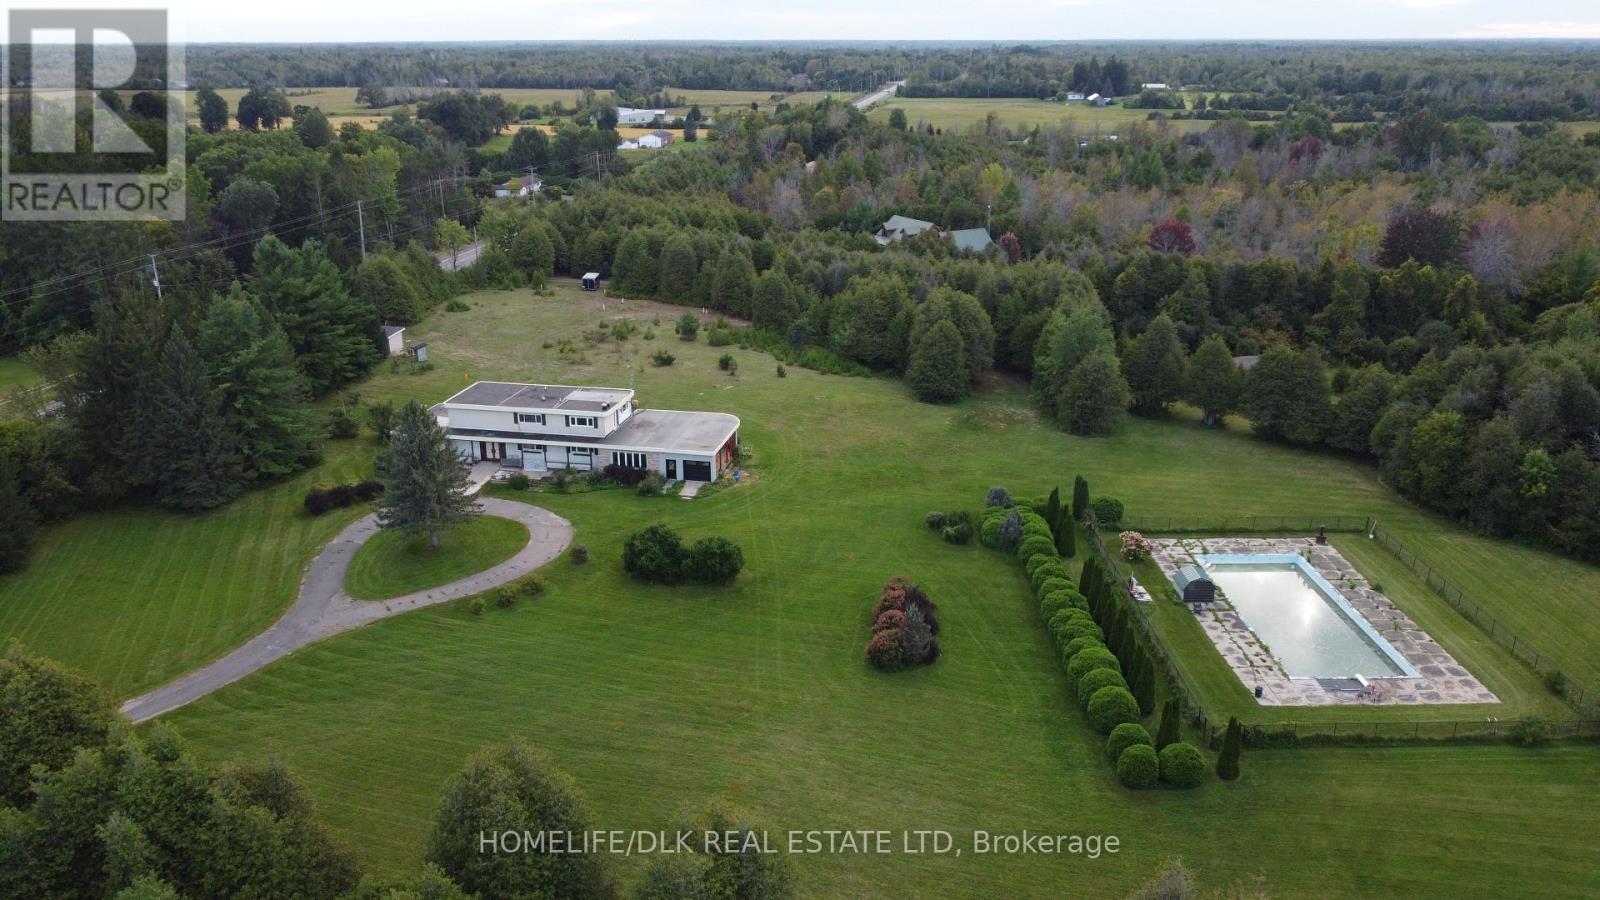
This Move in Ready Home offers approx. 2,417 sq. ft. of luxurious living space and is located in the much sought after neighborhood of "GLENVIEW/TEMPO HOMES" located in the heart of Kemptville. Situated on a quiet, child friendly crescent this 4 bedroom up, 3 bathroom home (+ rough in for a 3 piece bath in the lower level) is sure to please! Soaring 9' ceilings on the main level. Gleaming hardwood and ceramic flooring throughout the main floor. The open concept, main floor living room boasts a cozy gas fireplace. The gourmet kitchen is a chef's delight with full length wood cabinetry, numerous granite countertops, a contemporary subway tile backsplash, a large granite island that comfortably seats 4 people and double sinks! Open to the dining room and patio doors that lead to your very private, premium, oversized lot that is fully fenced and offers a beautiful pool and a unique children's Ninja set with accessories. Everything you need to enjoy the outdoors! Upstairs you will find a primary suite that includes a spacious bedroom with a large picture window, a grand walk in closet + a secondary closet and a luxurious 'spa like' 4 piece ensuite bath! 3 additional well sized bedrooms and a large family bath complete the second floor. In the professionally finished lower level you will find a spacious family room with large windows that stream in natural light, a rough-in for a three piece bath and a secondary room that could be used as a den or play area. Enjoy Kemptville's friendly and peaceful lifestyle. This home is located steps to nature trails, the municipal centre for hockey or figureskating, the neighborhood park and walking distance to a major shopping mall. Arguably one of the best communities for families and folks of all ages. School bus pick up. Close to Hwy #416 and only 30 minutes to Ottawa. This home has been lovingly maintained and is move-in ready. Quick occupancy available. ~WELCOME TO KEMPTVILLE .. WELCOME HOME~ (id:28469)
Virtual tour
Facts & features
Property
- MLS® Number
- X13642598
- Property Type
- Single Family
- Community Name
- 801 - Kemptville
- Ownership
- Freehold
- Amenities Near By
- Park
- Community Features
- Community Centre, School Bus
- Equipment Type
- Water Heater - Tankless
- Parking Space Total
- 6
- Pool Type
- Above Ground Pool
- Rental Equipment Type
- Water Heater - Tankless
Building
- Bathroom Total
- 3
- Bedrooms Above Ground
- 4
- Bedrooms Total
- 4
- Amenities
- Fireplace(s)
- Appliances
- Water Heater - Tankless, Dishwasher, Dryer, Hood Fan, Humidifier, Microwave, Space Heater, Stove, Washer, Water Treatment, Window Coverings, Refrigerator
- Basement Development
- Finished
- Basement Type
- Full (finished)
- Construction Style Attachment
- Detached
- Cooling Type
- Central Air Conditioning
- Exterior Finish
- Vinyl Siding, Brick
- Fireplace Present
- Yes
- Fireplace Total
- 1
- Foundation Type
- Poured Concrete
- Half Bath Total
- 1
- Heating Fuel
- Natural Gas
- Heating Type
- Forced Air
- Stories Total
- 2
- Size Interior
- 1,500 - 2,000 Sqft
- Type
- House
- Utility Water
- Municipal Water
Parking
- Attached Garage
- —
- Garage
- —
- Inside Entry
- —
Land
- Acreage
- No
- Fence Type
- Fenced Yard
- Land Amenities
- Park
- Sewer
- Sanitary Sewer
- Size Frontage
- 38 Ft ,3 In
- Size Irregular
- 38.3 Ft
- Size Total Text
- 38.3 Ft
The Kemptville market
Monthly payment estimate
- Mortgage amount
- —
- Total interest
- —
Down payments under 20% typically require mortgage default insurance (CMHC), which is not included in this estimate.
Estimate only — excludes property tax, insurance and condo fees. Rates compound semi-annually as is standard for Canadian mortgages.
Cost of ownership
- Est. monthly payment
- $3,365/mo
- Ontario land transfer tax
- $11,675 one-time
Payment assumes 20% down over 25 years. First-time buyers may get up to $4,000 back on land transfer tax.
Rooms
Second Level
- Bathroom 2.55 m x 2.98 m
- Primary Bedroom 3.34 m x 3.96 m
- Bathroom 3.36 m x 2.64 m
- Bedroom 2 3.36 m x 3.24 m
- Bedroom 3 3 m x 3.39 m
- Bedroom 4 2.98 m x 4.45 m
Lower Level
- Family Room 6.08 m x 6.09 m
- Laundry Room 2.55 m x 3.13 m
- Utility Room 3 m x 3.93 m
Main Level
- Foyer 2.39 m x 3.08 m
- Living Room 4.65 m x 3.95 m
- Kitchen 3.98 m x 2.97 m
- Dining Room 3.97 m x 3.05 m
- Bathroom 1.7 m x 1.56 m
What's nearby
Location
3209 Harvester Crescent, North Grenville, Ontario K0G 1J0 · Get directions
Want first look at new Kemptville homes in this price range?
Create a free accountThis REALTOR.ca listing content is owned and licensed by REALTOR® members of The Canadian Real Estate Association
The trademarks REALTOR®, REALTORS®, and the REALTOR® logo are controlled by The Canadian Real Estate Association (CREA) and identify real estate professionals who are members of CREA. The trademarks MLS®, Multiple Listing Service® and the associated logos are owned by The Canadian Real Estate Association (CREA) and identify the quality of services provided by real estate professionals who are members of CREA. The trademark DDF® is owned by The Canadian Real Estate Association (CREA) and identifies CREA's Data Distribution Facility (DDF®)
- Last Updated
- August 06 2026 12:22:44
- Data Provider
- Ottawa Real Estate Board
- Listing Office
- Royal LePage Team Realty