



FireplaceCentral Air Conditioning, Air ExchangerRadiant Heat
About this home
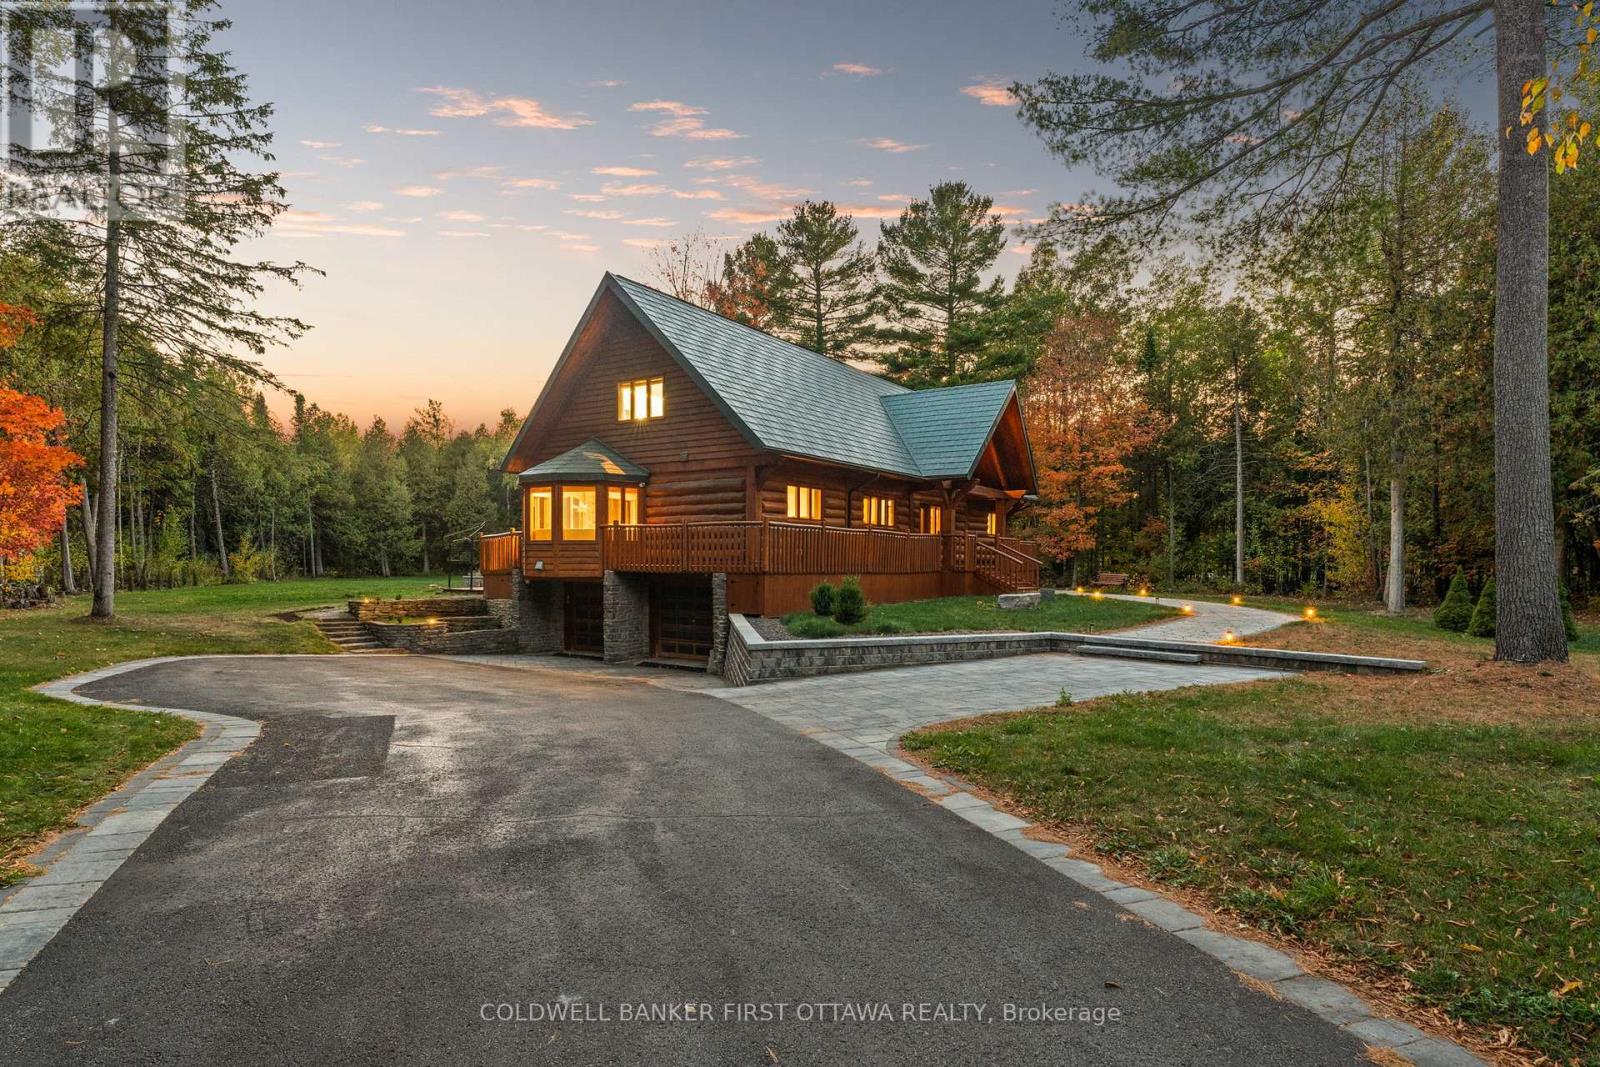
Luxury meets futuristic in this one of a kind custom home, featuring a heated driveway, walkway and exterior stairs! The 5x9 custom pivot door leads into a sleek foyer with custom cabinetry and wood accents peeking into the oversized formal dining room with a wall feature, bar and wine rack. Followed by a dream kitchen with high end appliances, hidden coffee bar and custom 3D maple/resin slab with waterfall. Open living space showcases a tiled fireplace and recessed tv, office with white oak floating desk and a massive deck w speakers and included hot tub. Whole main floor has heated floors and is complemented by LEDs throughout. Second floor features a primary with a balcony, spa-like en suite boasting a skylight in the shower and a huge millworked walk-in closet! Second floor continues with a full size laundry room, two large bedrooms and a full bath. Lower SDU has a heated outdoor walkway, modern kitchen with epoxy floors and in-unit laundry. All main blinds are automated, speakers throughout the house.An absolute must see! SDU can be opened up to form a basement from the main unit! Come and see what this wonderful community has to offer! Make sure to check out the amazing day / night comparison photos! (id:28469)
Facts & features
Property
MLS® Number
X13432476
Property Type
Single Family
Neighbourhood
Vanier
Community Name
3402 - Vanier
Ownership
Freehold
Amenities Near By
Park
Features
In-law Suite
Parking Space Total
3
Building
Bathroom Total
4
Bedrooms Above Ground
3
Bedrooms Below Ground
1
Bedrooms Total
4
Age
0 To 5 Years
Amenities
Fireplace(s)
Appliances
Hot Tub, Cooktop, Dishwasher, Dryer, Hood Fan, Microwave, Oven, Stove, Wine Fridge, Two Refrigerators
Basement Development
Finished
Basement Type
Full (finished)
Construction Style Attachment
Semi-detached
Cooling Type
Central Air Conditioning, Air Exchanger
Exterior Finish
Steel, Stone
Fireplace Present
Yes
Fireplace Total
1
Foundation Type
Concrete
Half Bath Total
1
Heating Fuel
Natural Gas
Heating Type
Radiant Heat
Stories Total
2
Size Interior
2,000 - 2,500 Sqft
Type
House
Utility Water
Municipal Water
Parking
Attached Garage
—
Garage
—
Inside Entry
—
Land
Acreage
No
Land Amenities
Park
Sewer
Sanitary Sewer
Size Depth
99 Ft ,10 In
Size Frontage
27 Ft
Size Irregular
27 X 99.9 Ft ; 0
Size Total Text
27 X 99.9 Ft ; 0
Zoning Description
Residential
Utilities
Cable
Installed
Electricity
Installed
Sewer
Installed
Monthly payment estimate
$
Estimated payment—per month
Mortgage amount
—
Total interest
—
Down payments under 20% typically require mortgage default insurance (CMHC), which is not included in this estimate.
Estimate only — excludes property tax, insurance and condo fees. Rates compound semi-annually as is standard for Canadian mortgages.