

For Sale Single Family
MLS® X13599926

3230 Pattee Road E

$499,900
Champlain, Ontario K6A 2R2
4 Bedrooms
2 Bathrooms
1,100 - 1,500 sqft Interior
8 Parking spaces
99.8 X 231 Ft Lot size
Bungalow Fireplace Above Ground Pool Central Air Conditioning, Air Exchanger Forced Air

About this home

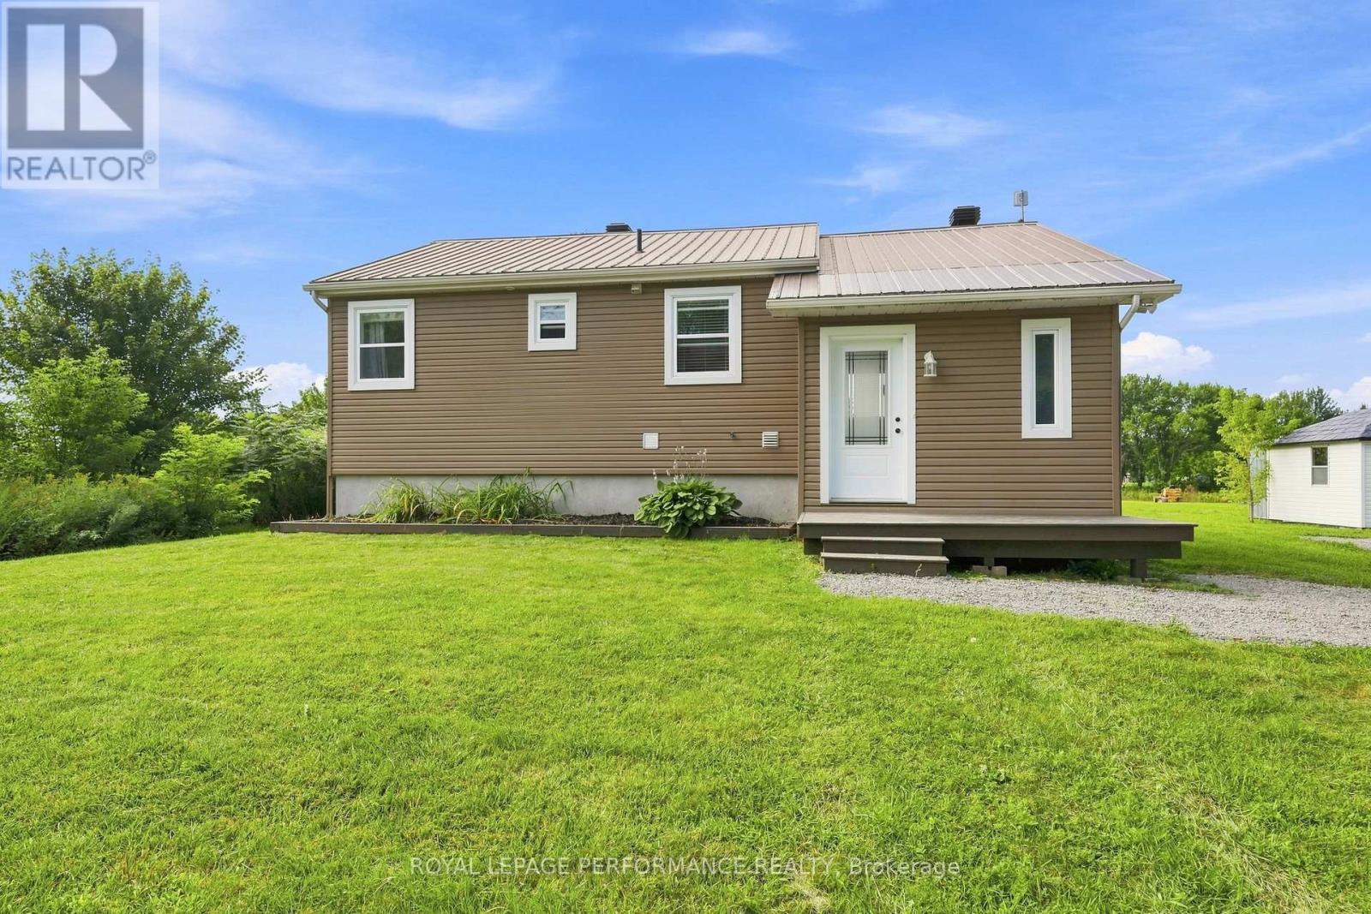
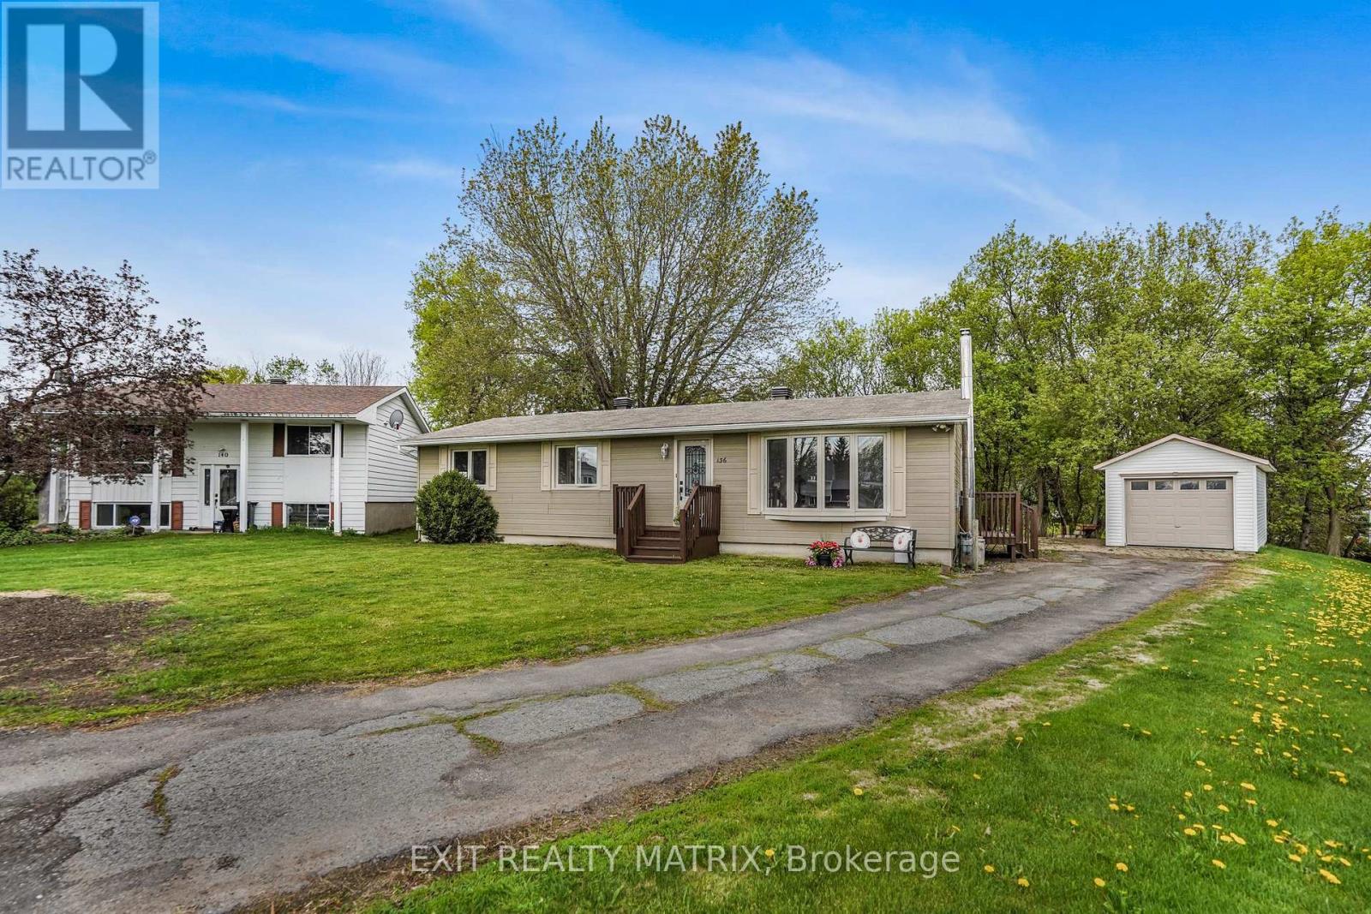
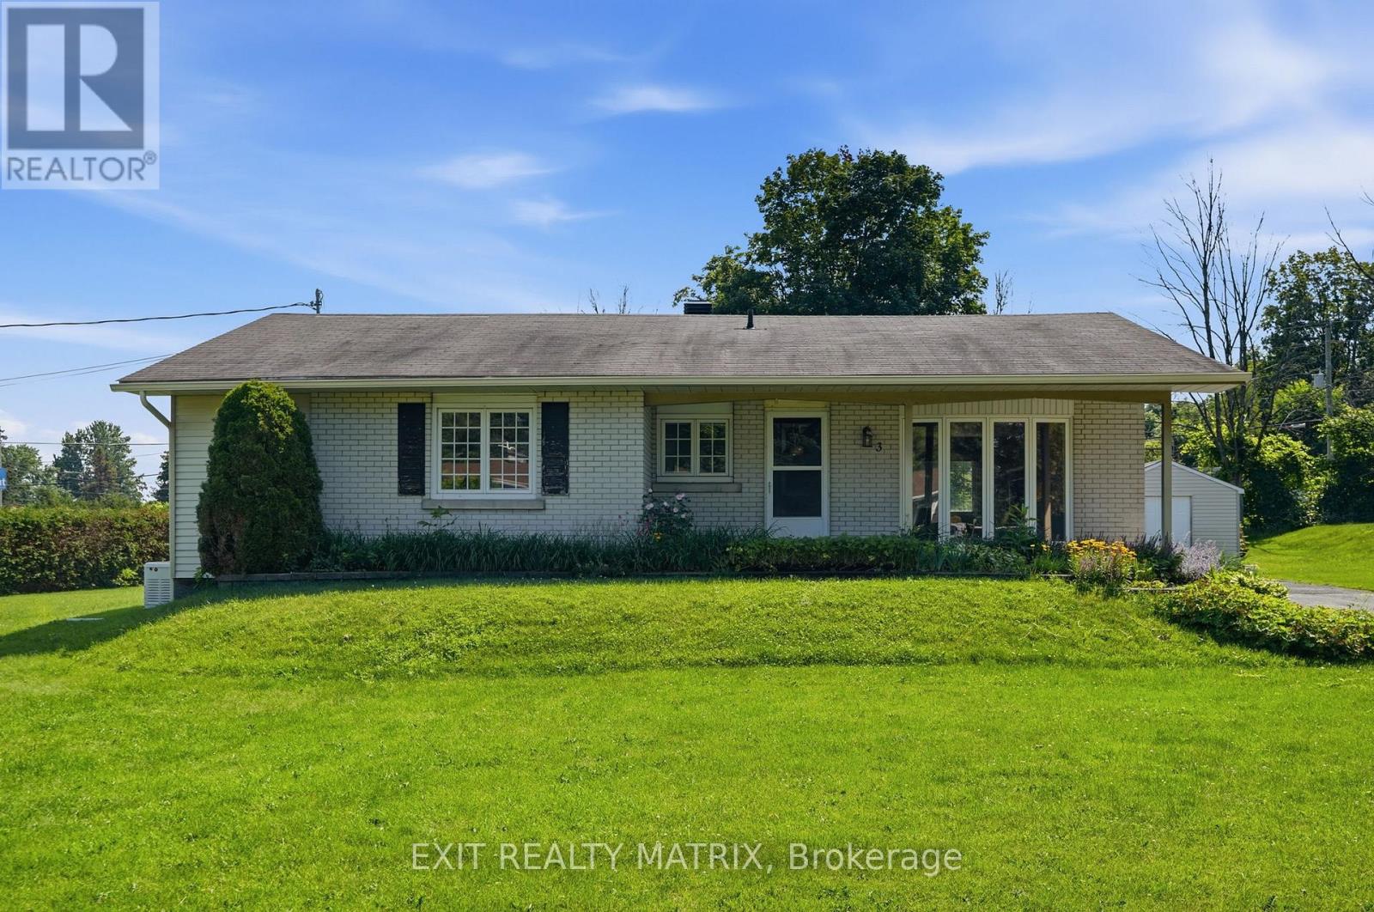
Hawkesbury- Pattee Rd. Welcome to this beautifully renovated 2 + 2 bedroom home in sought-after neighborhood. Offering a bright, open-concept main level, this home features one full bath plus a convenient additional bath, perfect for family or guests. Step outside to your private backyard oasis with a heated pool and no rear neighbors - ideal for relaxing or entertaining. A detached double garage completes the package. Move-in ready, stylish, and ready to welcome you. (id:28469)

Facts & features

Property

MLS® Number
X13599926
Property Type
Single Family
Community Name
614 - Champlain Twp
Ownership
Freehold
Features
Carpet Free
Parking Space Total
8
Pool Type
Above Ground Pool

Building

Bathroom Total
2
Bedrooms Above Ground
2
Bedrooms Below Ground
2
Bedrooms Total
4
Amenities
Fireplace(s)
Appliances
Water Treatment, Water Heater
Architectural Style
Bungalow
Basement Development
Finished
Basement Type
N/a (finished)
Construction Style Attachment
Detached
Cooling Type
Central Air Conditioning, Air Exchanger
Exterior Finish
Brick
Fireplace Present
Yes
Foundation Type
Poured Concrete
Heating Fuel
Electric
Heating Type
Forced Air
Stories Total
1
Size Interior
1,100 - 1,500 Sqft
Type
House

Parking

Detached Garage
Garage

Land

Acreage
No
Sewer
Septic System
Size Depth
231 Ft
Size Frontage
99 Ft ,9 In
Size Irregular
99.8 X 231 Ft
Size Total Text
99.8 X 231 Ft

Monthly payment estimate

$
Estimated payment per month
Mortgage amount
Total interest

Estimate only — excludes property tax, insurance and condo fees. Rates compound semi-annually as is standard for Canadian mortgages.

Rooms

Basement

  • Family Room 4.47 m x 5.66 m
  • Laundry Room 2.16 m x 2.26 m
  • Bathroom 2.16 m x 1.91 m
  • Bedroom 2.77 m x 3.43 m
  • Bedroom 3.33 m x 3.4 m

Main Level

  • Primary Bedroom 4.22 m x 4.6 m
  • Bedroom 2.77 m x 2.82 m
  • Bathroom 2.97 m x 2.72 m
  • Foyer 1.73 m x 1.88 m
  • Living Room 4.57 m x 4.22 m
  • Dining Room 3.68 m x 4.09 m
  • Kitchen 2.82 m x 3.2 m

Location

3230 Pattee Road E, Champlain, Ontario K6A 2R2  ·  Get directions