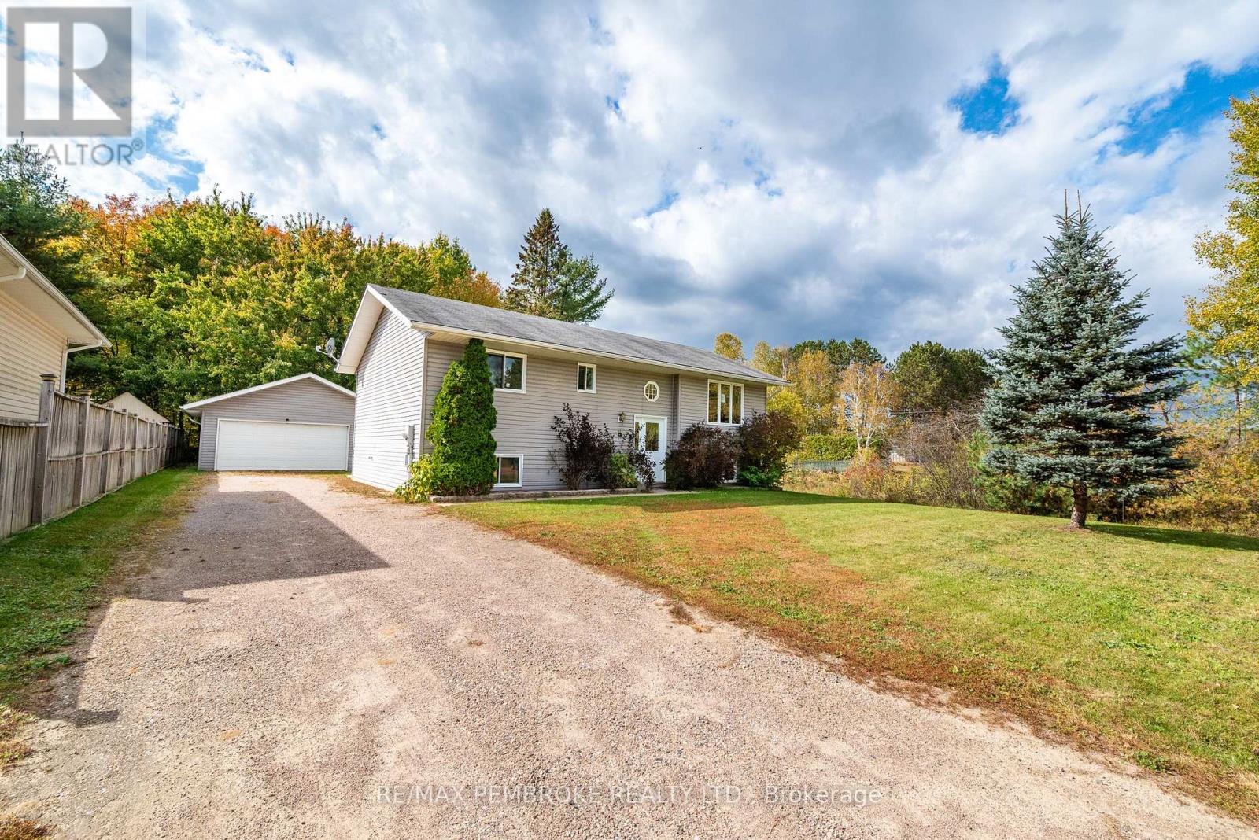
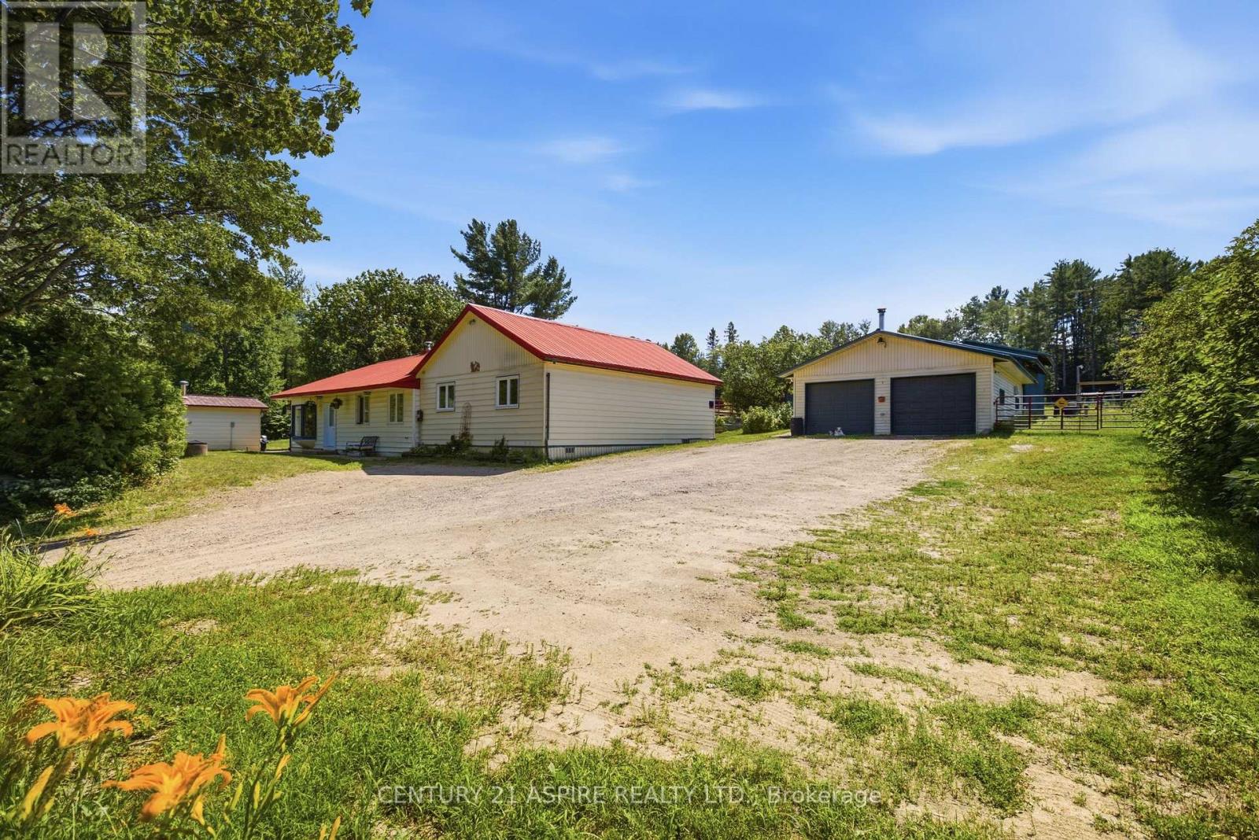
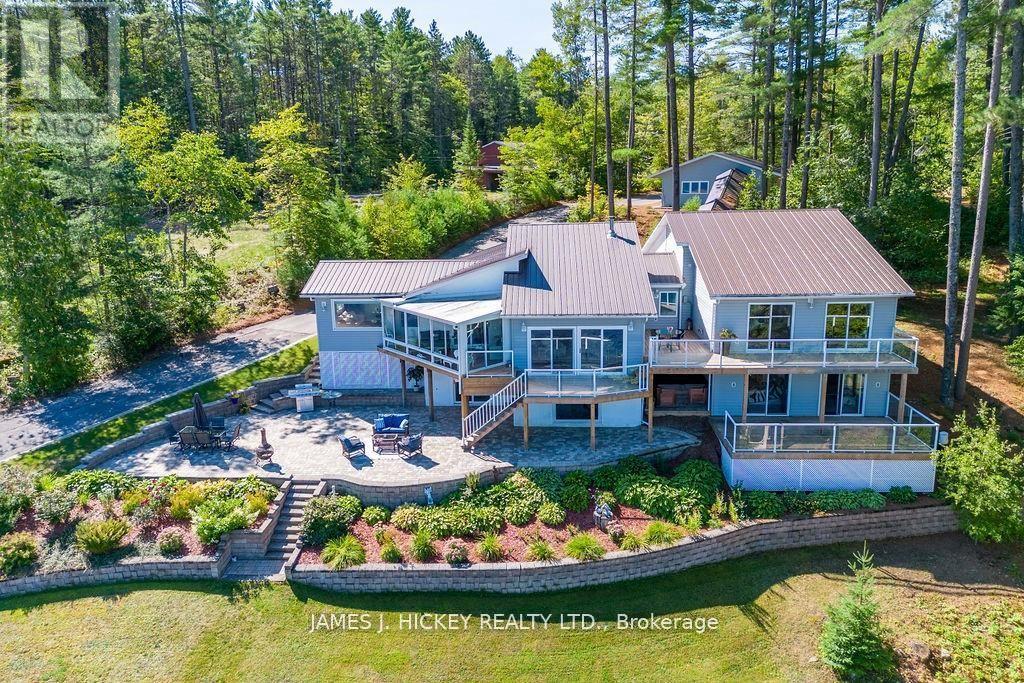
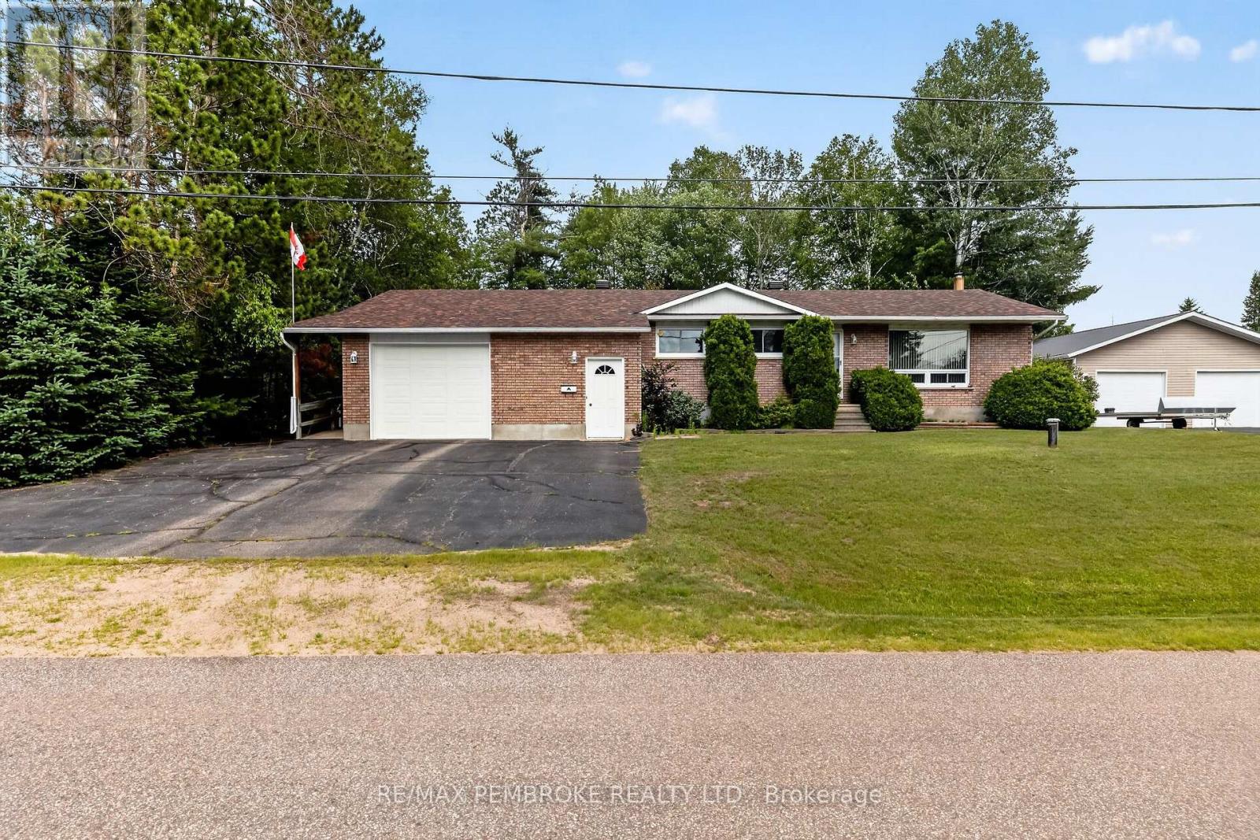
Offering more space than meets the eye, this 3-bed, 2-bath bungalow backing onto forest with no rear neighbours combines practical living with a convenient location close to everything Deep River has to offer. Upon arrival, you're greeted by a covered front porch that leads into a spacious foyer featuring a cozy woodstove and plenty of natural light. Deceptively spacious, the home offers a huge eat-in kitchen with pantry and abundant cupboard space, along with bright, oversized living and dining areas with patio access to the back deck. The main floor features a recently updated main bathroom, a generous primary bedroom with 3-piece ensuite, two additional bedrooms, and a convenient main floor laundry room. The partially finished lower level offers room to expand with additional bedrooms, a rec room, or customized living space to suit your needs. Outside, enjoy a great lot with a large driveway, an electrically serviced workshop, and a 3-bay lean-to providing ample space for firewood or extra storage. Backing onto nature and located close to ATV and snowmobile trails, schools, the hospital, and local amenities, this property is an excellent opportunity for buyers looking to roll up their sleeves, add their own touches, and make the space their own. A spacious bungalow with room to grow and plenty of possibilities! (id:28469)
Virtual tour
Facts & features
Property
MLS® Number
X14097666
Property Type
Single Family
Community Name
511 - Chalk River and Laurentian Hills South
Ownership
Freehold
Amenities Near By
Golf Nearby, Hospital
Community Features
School Bus
Parking Space Total
6
Structure
Shed
Building
Bathroom Total
2
Bedrooms Above Ground
3
Bedrooms Total
3
Architectural Style
Bungalow
Basement Development
Partially Finished
Basement Type
N/a (partially Finished)
Construction Style Attachment
Detached
Cooling Type
None
Exterior Finish
Vinyl Siding
Fireplace Present
Yes
Foundation Type
Concrete
Heating Fuel
Natural Gas
Heating Type
Forced Air
Stories Total
1
Size Interior
1,500 - 2,000 Sqft
Type
House
Utility Water
Municipal Water
Parking
No Garage
—
Land
Acreage
No
Land Amenities
Golf Nearby, Hospital
Sewer
Septic System
Size Depth
150 Ft
Size Frontage
75 Ft
Size Irregular
75 X 150 Ft
Size Total Text
75 X 150 Ft
Monthly payment estimate
$
Estimated payment—per month
Mortgage amount
—
Total interest
—
Down payments under 20% typically require mortgage default insurance (CMHC), which is not included in this estimate.
Estimate only — excludes property tax, insurance and condo fees. Rates compound semi-annually as is standard for Canadian mortgages.
Cost of ownership
Est. monthly payment
$1,328/mo
Ontario land transfer tax
$2,974 one-time
Payment assumes 20% down over 25 years. First-time buyers may get up to $2,974 back on land transfer tax.