

For Sale Single Family

33 - 701 B Sue Holloway Drive

$449,500 + $331.00 monthly maintenance Est. $1,990/mo ↓

Ottawa, Ontario K2J 5R6

2 Bedrooms
2 Bathrooms
1,000 - 1,199 sqft Interior
1 Parking spaces
1 day ago Listed
Virtual tour Multi-Level Central Air Conditioning Forced Air

About this home

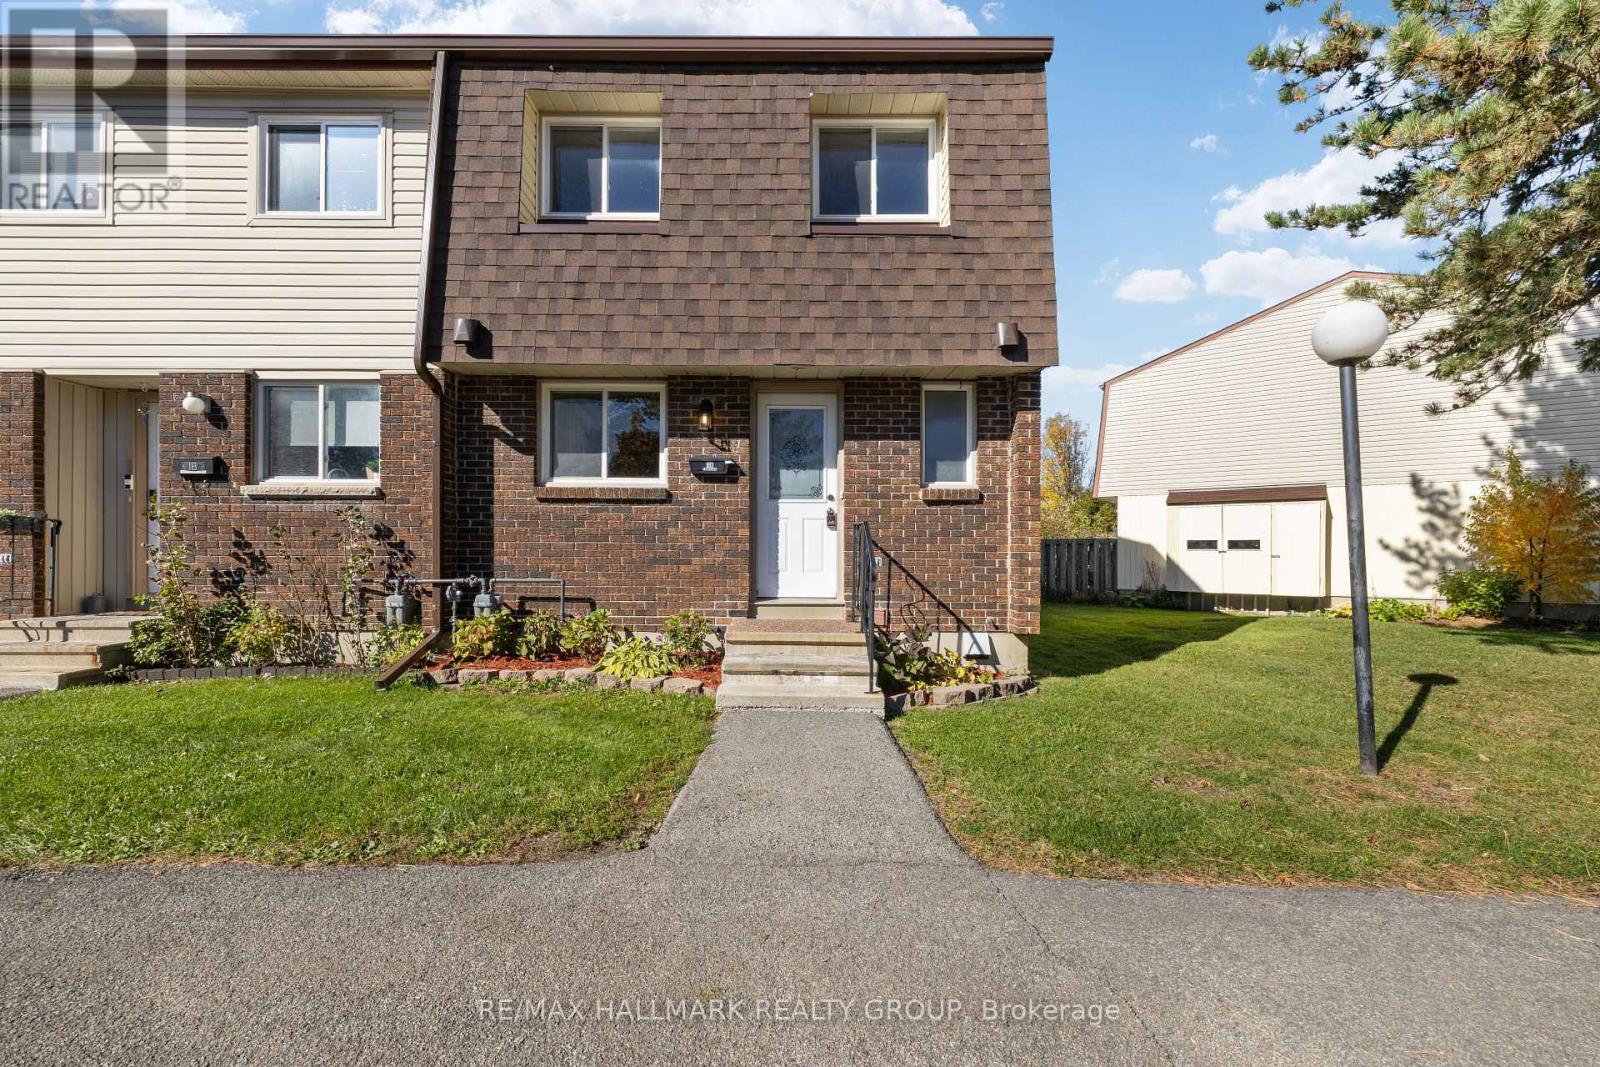
Welcome to this beautifully maintained Minto Ampersand upper corner unit, offering nearly 1,200 sq. ft. of bright, thoughtfully designed living space across two levels perfectly situated in the heart of Barrhaven! Meticulously cared for by its original owner, this move in ready condo offers an exceptional combination of space, style and convenience, all within walking distance of shopping, restaurants, parks, transit and everyday amenities.The sought after corner unit design fills the open concept main level with natural light, creating a bright and welcoming space you'll love coming home to. California shutters add a timeless touch, while the spacious living and dining areas flow seamlessly into a beautifully appointed kitchen featuring quartz countertops, stainless steel appliances, classic white shaker cabinetry, subway tile backsplash and a convenient breakfast bar. In-suite laundry and generous storage add to the everyday practicality of this well-designed home.Upstairs, you'll find two generously sized bedrooms, including a lovely primary retreat with direct access to your own private balcony, perfect for morning coffee or relaxing at the end of the day. A well-appointed 4-piece bathroom and versatile loft nook, ideal for a home office, reading area or den, complete the upper level.And let's not forget the added convenience of underground parking (Space #20), a fantastic feature you'll appreciate year-round!With nearly 1,200 sq. ft. of living space, affordable condo fees, an unbeatable location and nothing to do but move in, this is an incredible opportunity for first-time buyers, professionals, investors or downsizers alike. (id:28469)

Facts & features

Property

MLS® Number
X13806040
Property Type
Single Family
Community Name
7709 - Barrhaven - Strandherd
Ownership
Condominium/strata
Community Features
Pets Allowed With Restrictions
Equipment Type
Water Heater
Features
Balcony, In Suite Laundry
Parking Space Total
1
Rental Equipment Type
Water Heater

Building

Bathroom Total
2
Bedrooms Above Ground
2
Bedrooms Total
2
Age
11 To 15 Years
Appliances
Water Meter, Blinds, Dishwasher, Dryer, Stove, Washer, Refrigerator
Architectural Style
Multi-level
Basement Type
None
Cooling Type
Central Air Conditioning
Exterior Finish
Brick
Half Bath Total
1
Heating Fuel
Natural Gas
Heating Type
Forced Air
Size Interior
1,000 - 1,199 Sqft
Type
Row / Townhouse

Parking

Underground
Garage

Land

Acreage
No

Monthly payment estimate

$
Estimated payment per month
Mortgage amount
Total interest

Estimate only — excludes property tax, insurance and condo fees. Rates compound semi-annually as is standard for Canadian mortgages.

Cost of ownership

Est. monthly payment
$1,990/mo
Maintenance fee
$331.00 monthly
Ontario land transfer tax
$5,465 one-time

Payment assumes 20% down over 25 years. First-time buyers may get up to $4,000 back on land transfer tax.

The Barrhaven - Strandherd market

30 Active listings
$482,159 Median asking price
7% below median This home
20 days Avg. time on market
Browse all Barrhaven - Strandherd listings →

Rooms

Other

  • Living Room 5.74 m x 3.71 m
  • Dining Room 3.94 m x 2.62 m
  • Kitchen 3.35 m x 2.64 m
  • Primary Bedroom 2.87 m x 3.66 m
  • Bedroom 2 2.72 m x 3.35 m
  • Den 2.11 m x 2.49 m

Location

33 - 701 B Sue Holloway Drive, Ottawa, Ontario K2J 5R6  ·  Get directions

Want first look at new Barrhaven - Strandherd homes in this price range?

Create a free account