

For Sale Single Family

33 Mac Beattie Drive

$669,000
Arnprior, Ontario K7S 0J3 MLS® X13530248
4 Bedrooms
4 Bathrooms
1,500 - 2,000 sqft Interior
3 Parking spaces
30.5 X 108.2 Ft Lot size
Fireplace Central Air Conditioning Forced Air

About this home

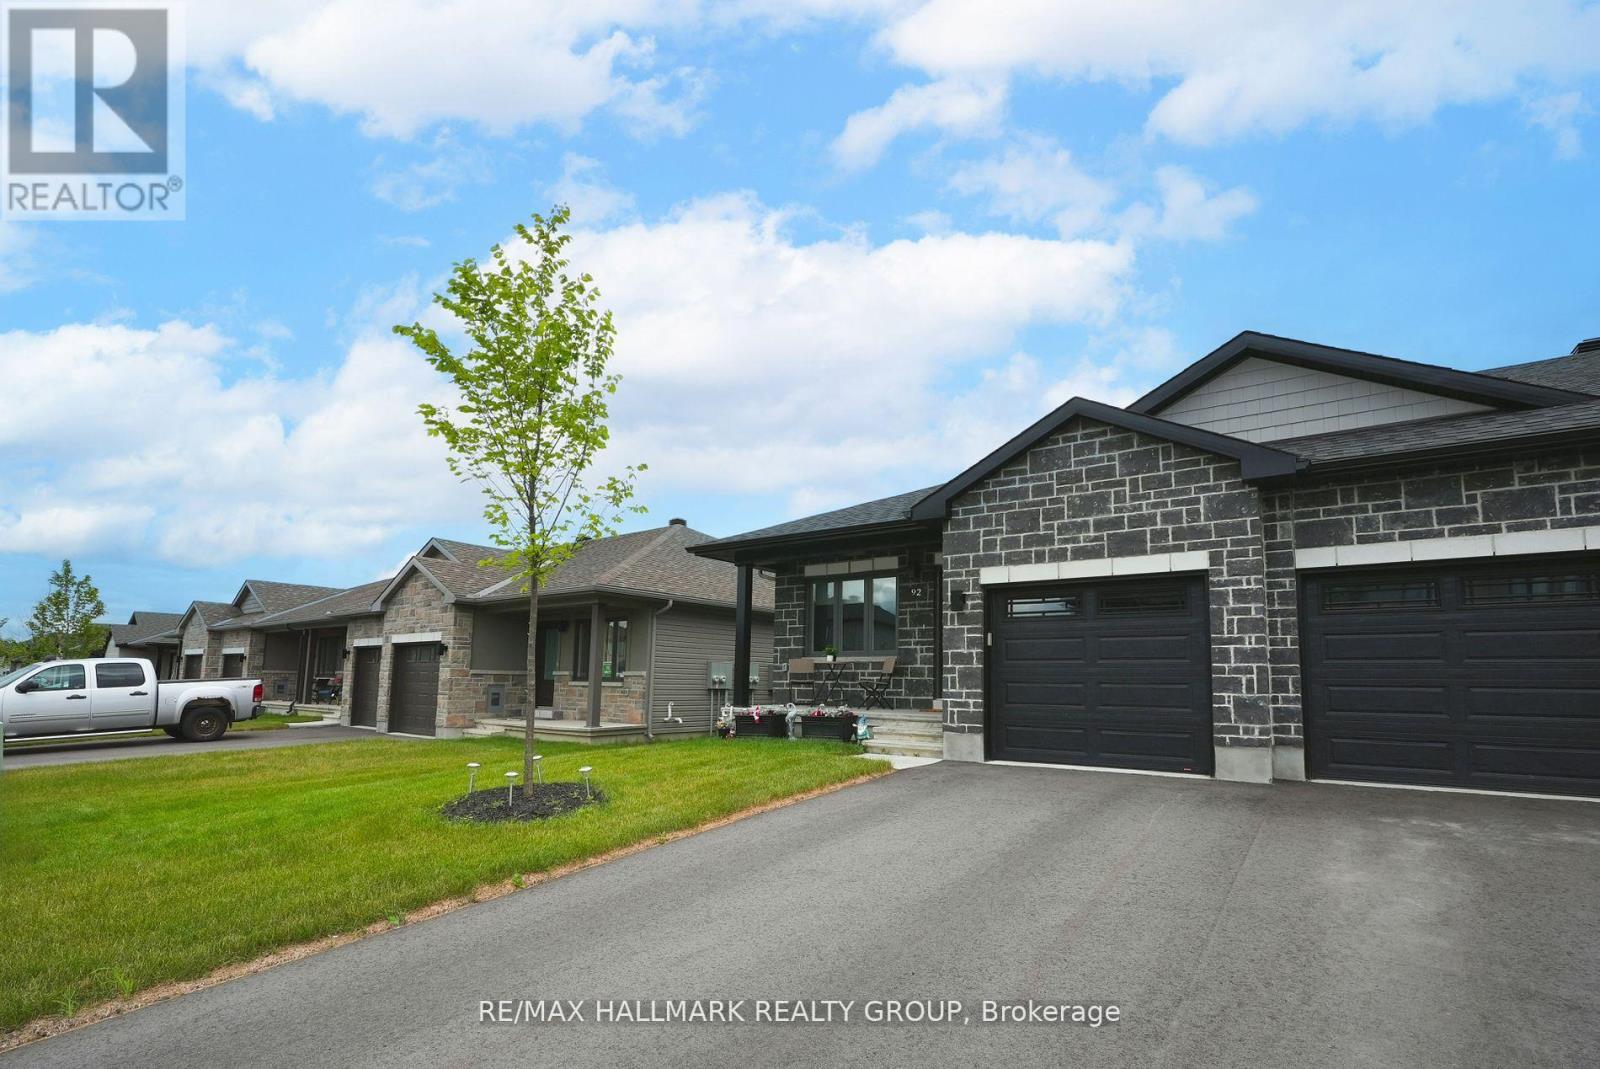
Welcome to this stunning 2022 Mackie Homes semi-detached, where modern design meets everyday comfort. Offering approximately 2,154 sq. ft. of finished living space, this beautifully appointed home provides the perfect blend of style, functionality, and room to grow. Featuring wide staircases and a bright, open-concept layout, the main floor showcases a stylish kitchen with quartz countertops, stainless steel appliances, a walk-in pantry, and a large centre island overlooking the spacious living and dining areas-perfect for entertaining or family gatherings. Patio doors lead to a generous backyard complete with a deck, creating the ideal outdoor retreat. Upstairs offers three spacious bedrooms, including a beautiful primary suite with a walk-in closet and luxurious 5-piece ensuite, along with the convenience of second-floor laundry. The fully finished lower level expands your living space with a large recreation room, fourth bedroom, and full bathroom-ideal for guests, teenagers, or a home office. The attached garage has been upgraded with insulation, providing added comfort, improved energy efficiency, and an excellent space for parking, storage, or hobbies. Located in a sought-after family-friendly neighbourhood close to schools, parks, shopping, restaurants, and easy Highway 417 access, this move-in-ready home offers the perfect combination of quality craftsmanship, modern finishes, and everyday convenience. Don't miss your opportunity to make this exceptional home yours! (id:28469)

Facts & features

Property

MLS® Number
X13530248
Property Type
Single Family
Community Name
550 - Arnprior
Ownership
Freehold
Parking Space Total
3

Building

Bathroom Total
4
Bedrooms Above Ground
3
Bedrooms Below Ground
1
Bedrooms Total
4
Amenities
Fireplace(s)
Appliances
Garage Door Opener Remote(s), Water Heater - Tankless, Blinds, Dishwasher, Dryer, Garage Door Opener, Hood Fan, Stove, Washer, Refrigerator
Basement Development
Finished
Basement Type
N/a (finished)
Construction Style Attachment
Semi-detached
Cooling Type
Central Air Conditioning
Exterior Finish
Stone, Vinyl Siding
Fireplace Present
Yes
Fireplace Total
1
Foundation Type
Poured Concrete
Half Bath Total
1
Heating Fuel
Natural Gas
Heating Type
Forced Air
Stories Total
2
Size Interior
1,500 - 2,000 Sqft
Type
House
Utility Water
Municipal Water

Parking

Attached Garage
Garage

Land

Acreage
No
Sewer
Sanitary Sewer
Size Depth
108 Ft ,2 In
Size Frontage
30 Ft ,6 In
Size Irregular
30.5 X 108.2 Ft
Size Total Text
30.5 X 108.2 Ft

Monthly payment estimate

$
Estimated payment per month
Mortgage amount
Total interest

Estimate only — excludes property tax, insurance and condo fees. Rates compound semi-annually as is standard for Canadian mortgages.

Rooms

Second Level

  • Primary Bedroom 4.15 m x 4.02 m
  • Bedroom 2 3.72 m x 3.74 m
  • Bedroom 3 3.18 m x 3.72 m

Basement

  • Bedroom 4 2.77 m x 3.87 m
  • Recreational, Games Room 3.9 m x 3.85 m
  • Utility Room 2.66 m x 3.17 m

Main Level

  • Living Room 4.12 m x 3.73 m
  • Dining Room 2.87 m x 3.72 m
  • Kitchen 7 m x 3.36 m
  • Foyer 2.08 m x 1.56 m

Location

33 Mac Beattie Drive, Arnprior, Ontario K7S 0J3  ·  Get directions