FireplaceCentral Air ConditioningForced Air, Heat Pump
About this home
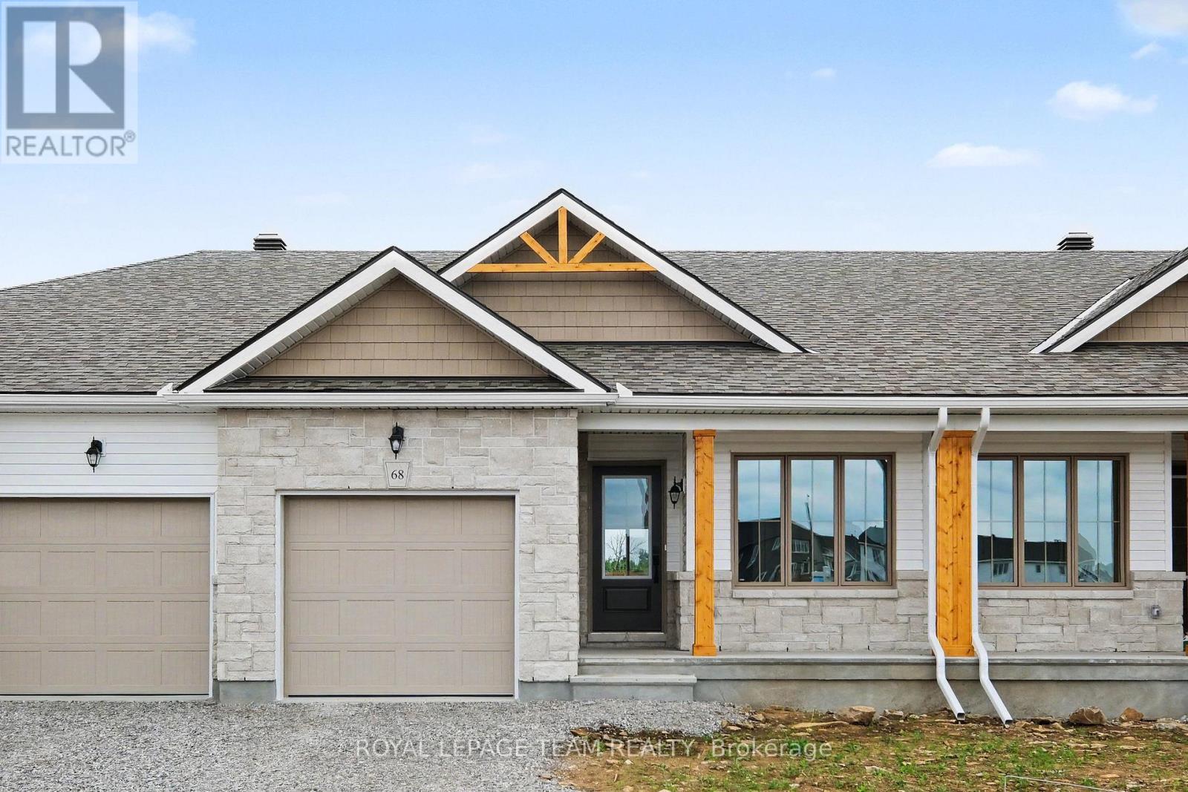
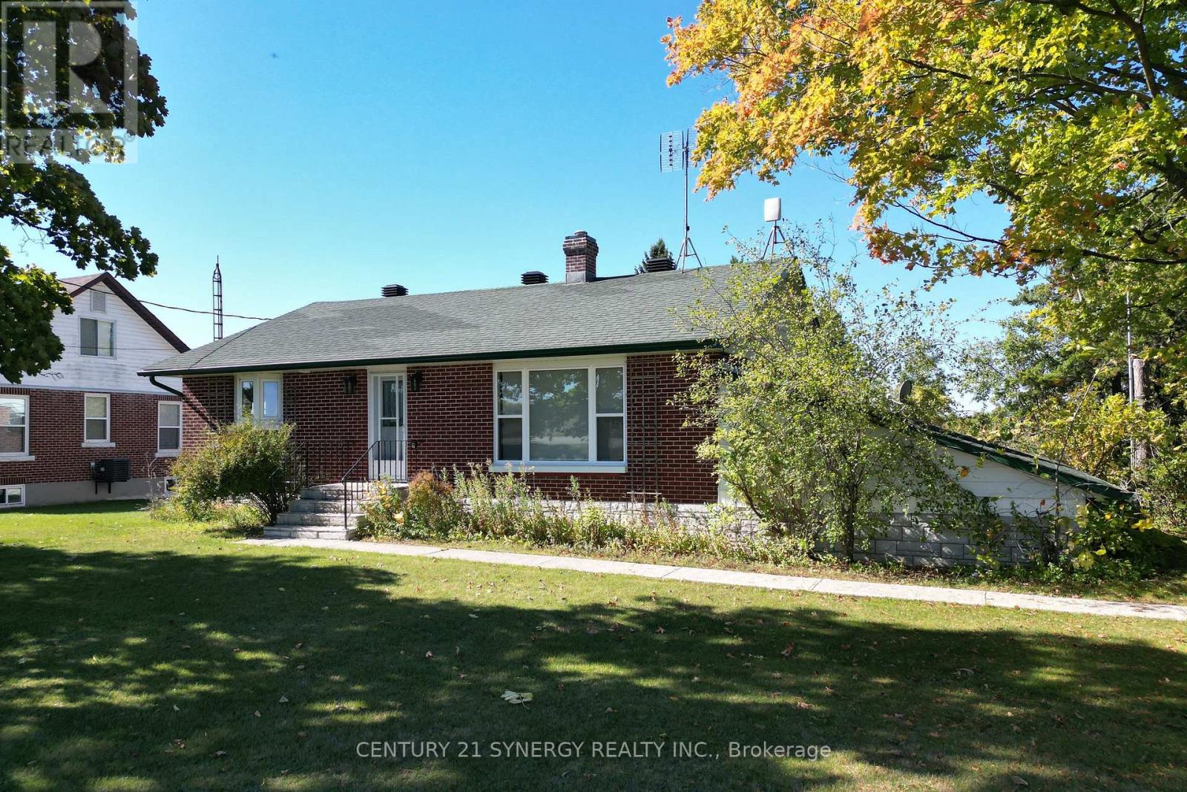
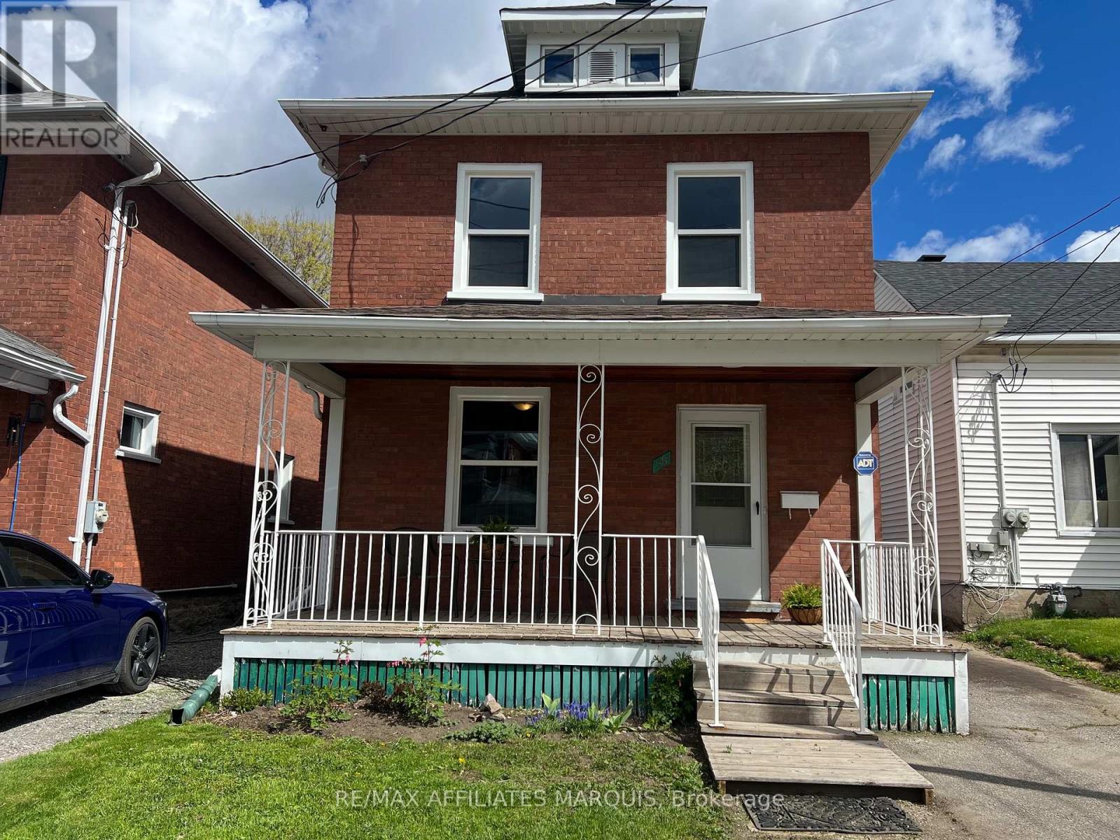
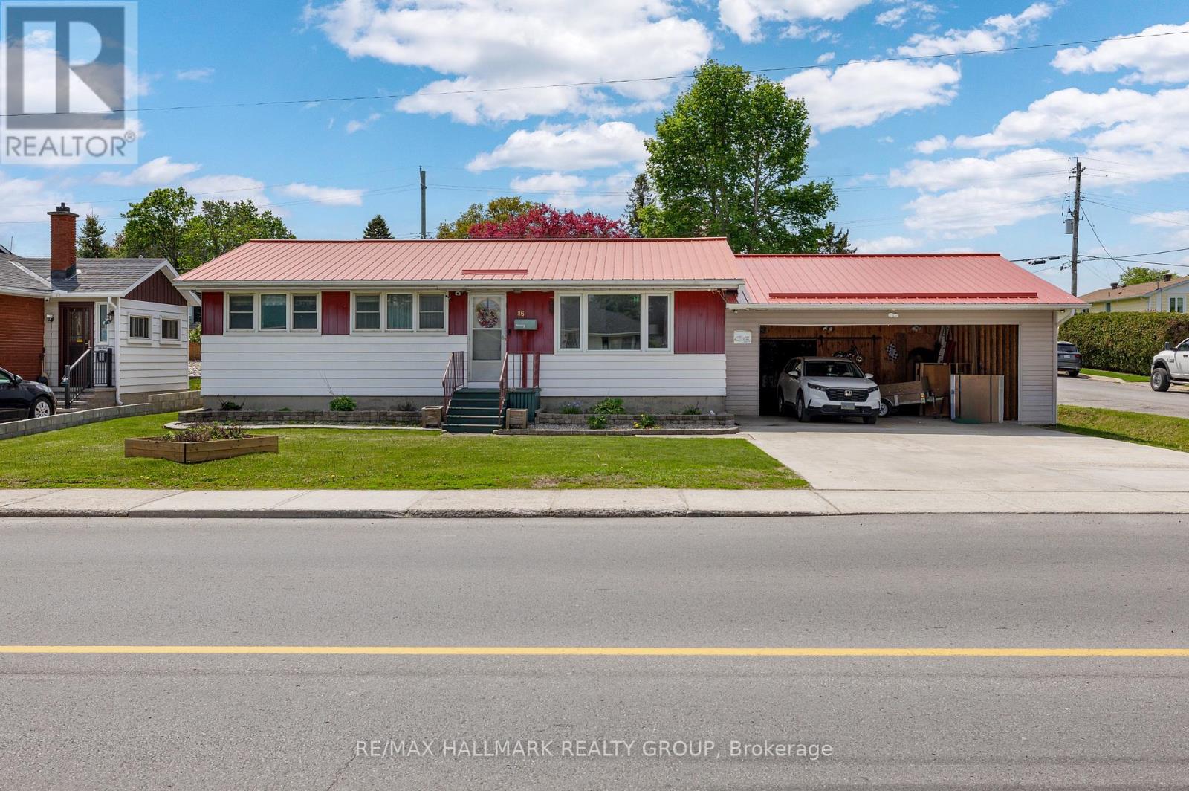
Looks small on the outside, but come in and see just how much living space is in this move-in ready home. Front entry with closet leads to the kitchen with newer cupboards (2024), built-in dishwasher, gas stove, hardwood floors. Just to the left is a good size pantry and a hallway that leads to the dining/living room with built-in electric fireplace. Flooring was in this room was replaced in 2016. Laundry room on the main level, 2pc bathroom and then out to the sun room which leads to the back deck where you can barbecue all year round. Barbecue has a connected gas line. Lots of room for the kids to play on their trampoline in the fenced-in backyard. Upstairs has 3 good size bedrooms with closets, newer flooring and a 4pc bath. Double hung windows upstairs and main floor bathroom window were replaced in 2024. Basement windows and front door replaced in 2018. Has a full basement with door to the backyard. Roof and eavestroughs with gutter guards were done in 2016. New sewage and water lines were replaced in 2021. So many features in this great family home. Most of the flooring has been replaced. Being sold "as is where is" due to Seller never having lived there. Located just across from Duncan J. Schoular Public School. Just a short walk to downtown. (id:28469)
Facts & features
Property
MLS® Number
X13048536
Property Type
Single Family
Community Name
901 - Smiths Falls
Ownership
Freehold
Amenities Near By
Schools
Equipment Type
Water Heater - Tankless, Water Heater, Heat Pump
Features
Carpet Free
Parking Space Total
3
Rental Equipment Type
Water Heater - Tankless, Water Heater, Heat Pump
Structure
Shed
Building
Bathroom Total
2
Bedrooms Above Ground
3
Bedrooms Total
3
Age
51 To 99 Years
Amenities
Fireplace(s)
Appliances
Water Meter, Dishwasher, Dryer, Stove, Washer, Refrigerator
Basement Type
Full
Construction Style Attachment
Detached
Cooling Type
Central Air Conditioning
Exterior Finish
Stone, Brick
Fireplace Present
Yes
Fireplace Total
1
Foundation Type
Block, Concrete
Half Bath Total
1
Heating Fuel
Natural Gas
Heating Type
Forced Air, Heat Pump
Stories Total
2
Size Interior
1,500 - 2,000 Sqft
Type
House
Utility Water
Municipal Water
Parking
No Garage
—
Land
Acreage
No
Fence Type
Fenced Yard
Land Amenities
Schools
Sewer
Sanitary Sewer
Size Depth
120 Ft
Size Frontage
70 Ft
Size Irregular
70 X 120 Ft
Size Total Text
70 X 120 Ft
Zoning Description
Residential
Utilities
Cable
Installed
Electricity
Installed
Sewer
Installed
Monthly payment estimate
$
Estimated payment—per month
Mortgage amount
—
Total interest
—
Down payments under 20% typically require mortgage default insurance (CMHC), which is not included in this estimate.
Estimate only — excludes property tax, insurance and condo fees. Rates compound semi-annually as is standard for Canadian mortgages.