
For Sale Single Family Open house

330 Elmwood Drive

$729,000 Est. $3,228/mo ↓

Gananoque, Ontario K7G 1P1

3 Bedrooms
3 Bathrooms
2,000 - 2,500 sqft Interior
4 Parking spaces
110 X 124 Ft Lot size
1 day ago Listed
Virtual tour Fireplace None Baseboard Heaters Finished basement

About this home

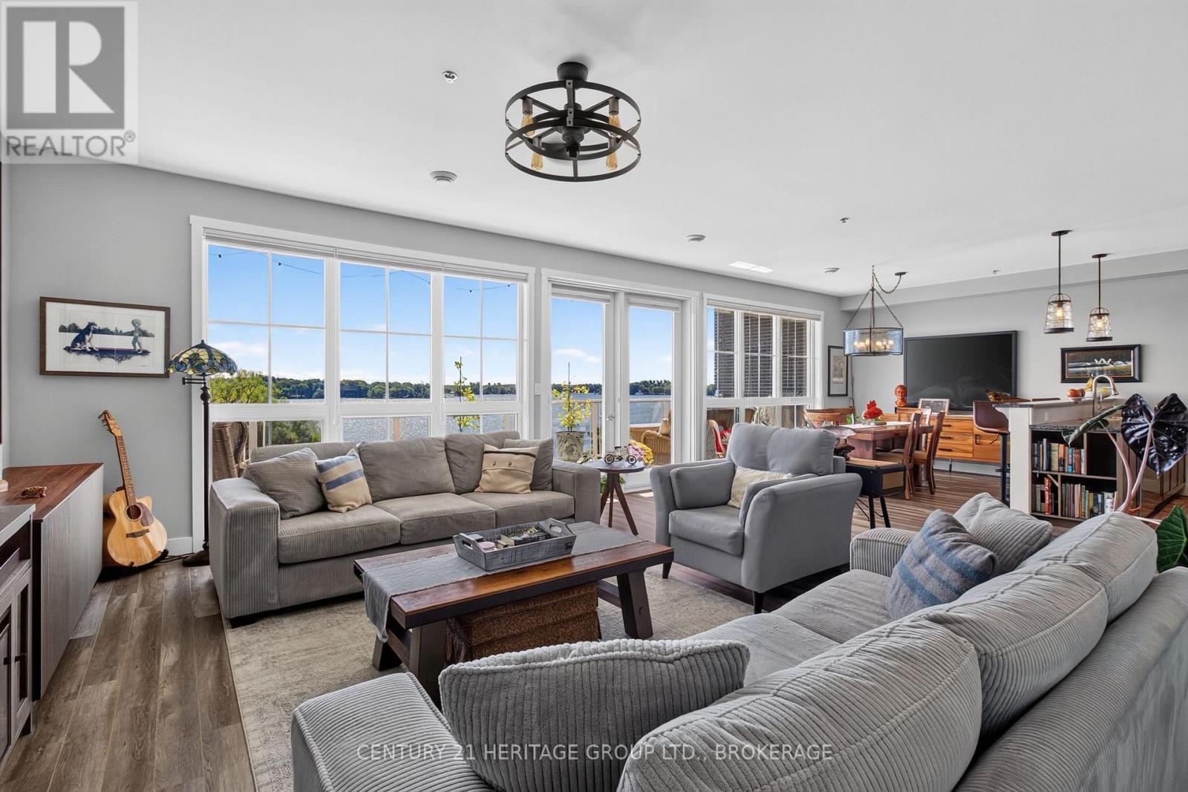
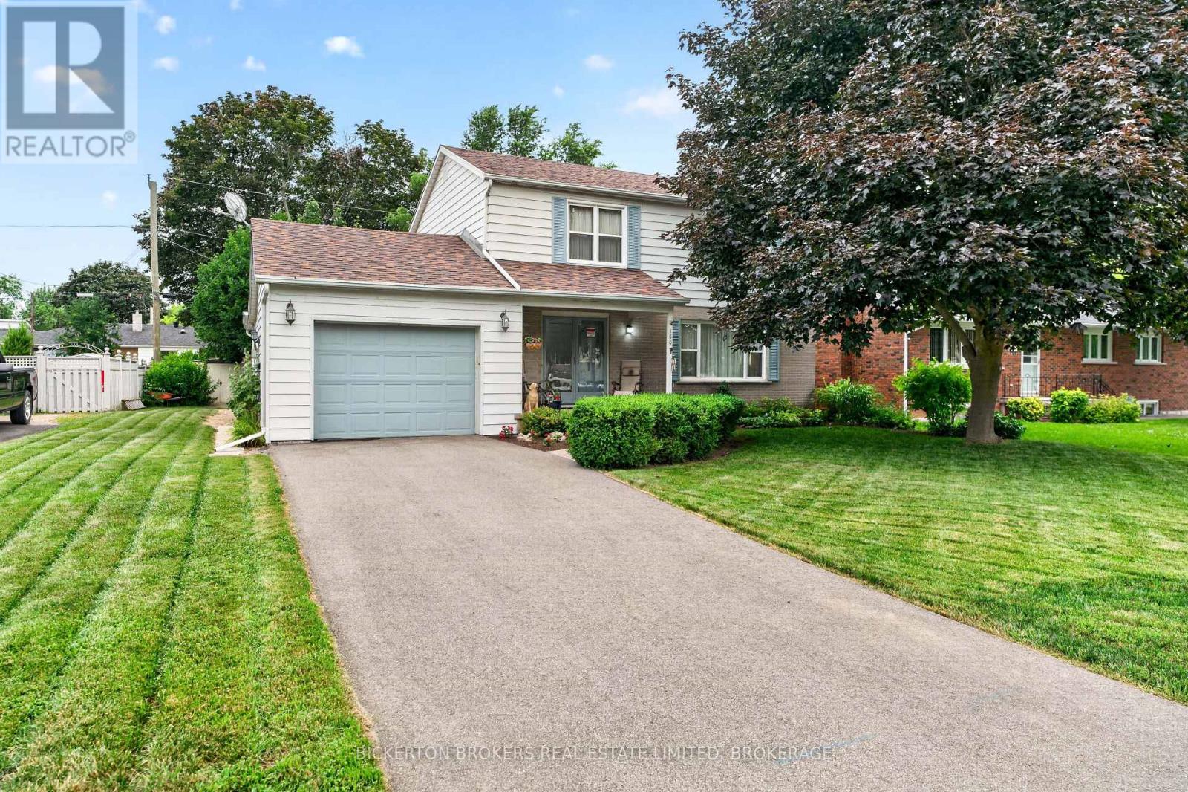
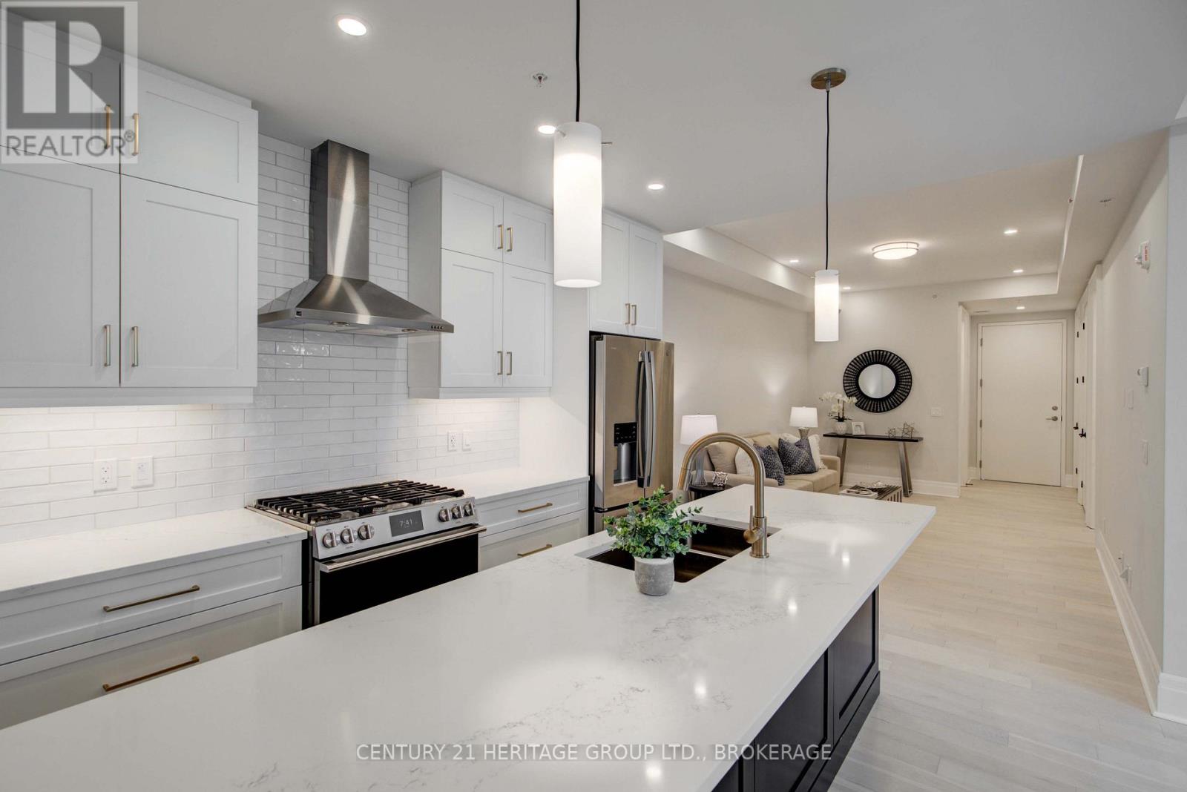
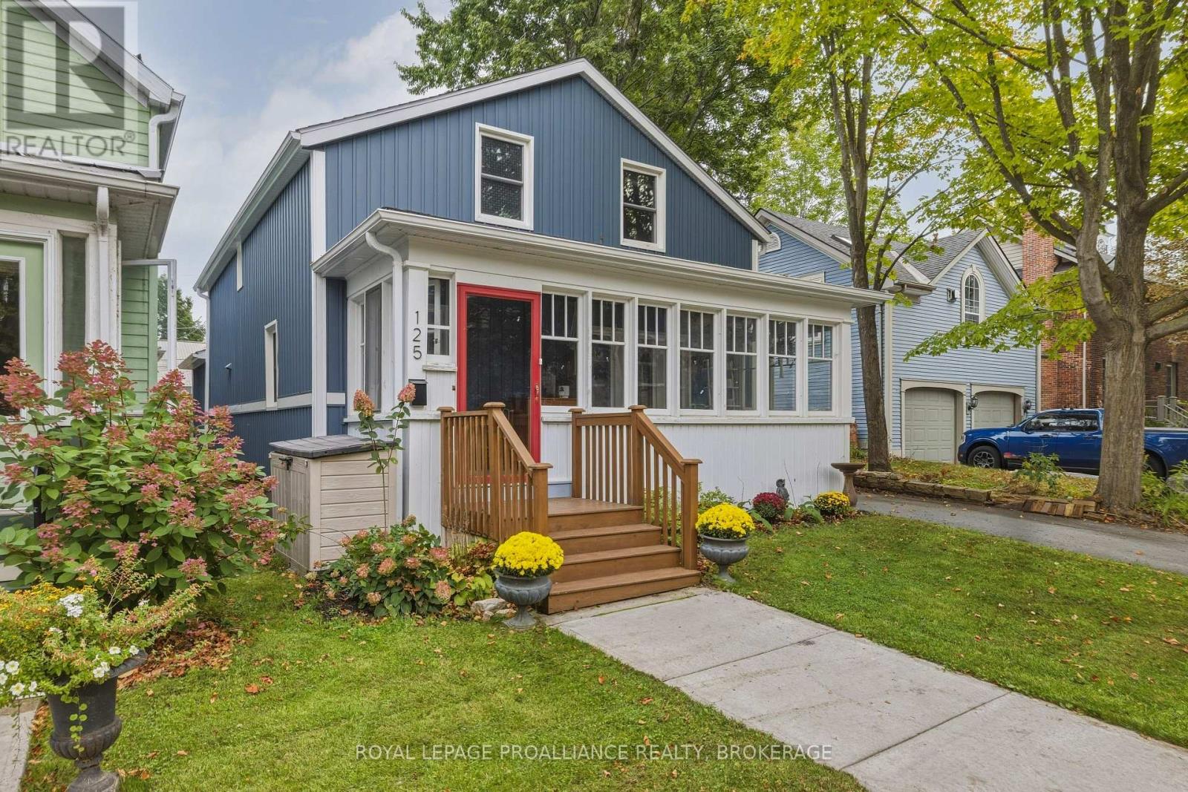
Welcome to 330 Elmwood Drive, a beautifully updated family home set on an exceptional property in Gananoque. Offering an impressive blend of space, comfort and privacy, this is a home designed for relaxed family living, memorable entertaining and enjoying every season outdoors. Inside, generous room sizes and a warm, inviting layout create an effortless sense of comfort. The bright, updated kitchen serves as the heart of the home, flowing naturally into the dining and living areas with beautifully refinished oak floors, a gas fireplace provides a cozy backdrop for gatherings. A spacious foyer and additional sitting room offer valuable flexibility for family life, work or quiet retreat. Upstairs, three generously sized bedrooms include a spacious primary suite with ample closet space and a private ensuite. The bright, finished lower level extends the living space with a large recreation room and gas fireplace - ideal for movie nights, games and relaxed evenings at home. With plenty of room to reconfigure, this level also offers the potential to create a fourth bedroom. An attached double garage, convenient mudroom and main-floor powder room add everyday practicality, while thoughtful updates throughout make this home truly move-in ready. Outside, the property becomes a private retreat. Beautifully established gardens, large mature trees, a fire pit and a new sauna create an inviting setting for morning coffee, summer gatherings and peaceful evenings under the stars. The fully fenced yard provides plenty of room for children, pets and entertaining, while the included adjoining bonus lot offers a rare amount of additional space, privacy and future flexibility in town. Located near Gananoque's trail system and just minutes from the shops, restaurants and amenities of downtown, 330 Elmwood Drive offers the best of both worlds. A truly special home on an exceptional lot, ready to welcome its next chapter. (id:28469)

Open house

Facts & features

Property

MLS® Number
X13764830
Property Type
Single Family
Community Name
05 - Gananoque
Ownership
Freehold
Amenities Near By
Marina, Schools
Community Features
School Bus
Equipment Type
Water Heater - Gas, Water Heater
Features
Carpet Free, Sauna
Parking Space Total
4
Rental Equipment Type
Water Heater - Gas, Water Heater
Structure
Deck, Patio(s), Porch, Shed

Building

Bathroom Total
3
Bedrooms Above Ground
3
Bedrooms Total
3
Age
51 To 99 Years
Amenities
Fireplace(s)
Appliances
Hot Tub, Water Heater, Dishwasher, Dryer, Microwave, Stove, Washer, Refrigerator
Basement Development
Finished
Basement Type
N/a (finished)
Construction Style Attachment
Detached
Construction Style Split Level
Sidesplit
Cooling Type
None
Exterior Finish
Aluminum Siding, Stone
Fireplace Present
Yes
Fireplace Total
2
Foundation Type
Block
Half Bath Total
1
Heating Fuel
Electric
Heating Type
Baseboard Heaters
Size Interior
2,000 - 2,500 Sqft
Type
House
Utility Water
Municipal Water

Parking

Attached Garage
Garage

Land

Acreage
No
Fence Type
Fenced Yard
Land Amenities
Marina, Schools
Sewer
Sanitary Sewer
Size Depth
124 Ft
Size Frontage
110 Ft
Size Irregular
110 X 124 Ft
Size Total Text
110 X 124 Ft
Surface Water
River/stream

Utilities

Cable
Available
Electricity
Installed
Sewer
Installed

Monthly payment estimate

$
Estimated payment per month
Mortgage amount
Total interest

Estimate only — excludes property tax, insurance and condo fees. Rates compound semi-annually as is standard for Canadian mortgages.

Cost of ownership

Est. monthly payment
$3,228/mo
Ontario land transfer tax
$11,055 one-time

Payment assumes 20% down over 25 years. First-time buyers may get up to $4,000 back on land transfer tax.

The Gananoque market

55 Active listings
$580,000 Median asking price
26% above median This home
41 days Avg. time on market
Browse all Gananoque listings →

Rooms

Second Level

  • Primary Bedroom 3.89 m x 5.37 m
  • Bathroom 2.39 m x 1.51 m
  • Bedroom 3.09 m x 4.4 m
  • Bathroom 2.94 m x 2.09 m
  • Bedroom 4.15 m x 4.22 m

Basement

  • Recreational, Games Room 7.65 m x 8.36 m
  • Other 2.31 m x 4.05 m

Main Level

  • Living Room 5.35 m x 8.34 m
  • Dining Room 3.46 m x 3.58 m
  • Kitchen 3.46 m x 4.8 m

Ground Level

  • Mud Room 4.33 m x 2.69 m
  • Living Room 3.94 m x 4.25 m
  • Laundry Room 2.7 m x 3.47 m
  • Bathroom 1.18 m x 1.18 m

Location

330 Elmwood Drive, Gananoque, Ontario K7G 1P1  ·  Get directions

Want first look at new Gananoque homes in this price range?

Create a free account