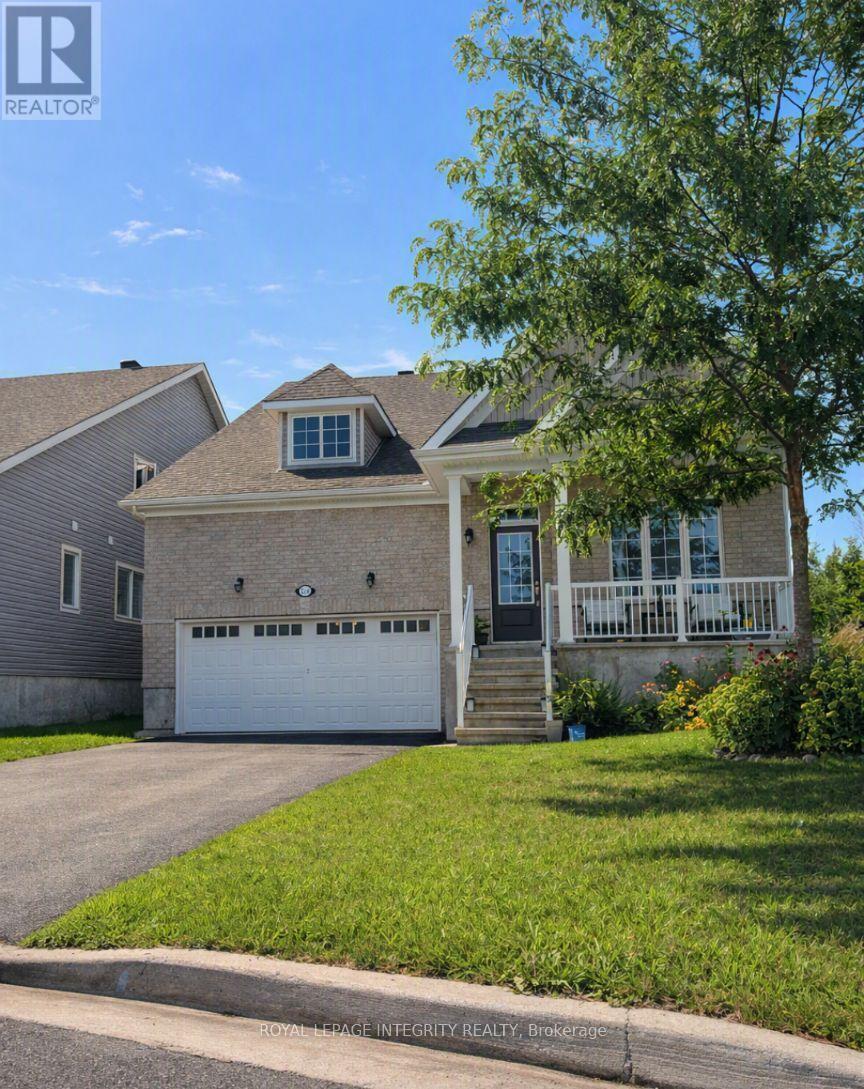
For Rent Single Family

330 Whitham Crescent

$2,750 Monthly

North Grenville, Ontario K0G 1J0

3 Bedrooms
3 Bathrooms
1,500 - 2,000 sqft Interior
3 Parking spaces
20 X 99 Ft Lot size
1 day ago Listed
Fireplace Central Air Conditioning Forced Air Finished basement

About this home

Beautiful upgraded townhome offering 2,136 sq. ft. of living space, featuring 3 bedrooms, a loft, and 3bathrooms. The main level includes a tiled foyer, powder room, garage access, mudroom, 9 ft. ceilings, potlights, hardwood flooring, and a spacious living/dining area. The modern kitchen features quartzcountertops, tile flooring, stainless steel appliances, and ample cabinet space.The second level offers alarge primary bedroom with a 4-piece ensuite, two generously sized bedrooms, a functional loft, and a wellsized linen closet. The finished basement provides additional living space, perfect for a recreation room,with brand new carpet on the stairs and rec room area. The home has been freshly painted.No pets and nosmoking. Automatic garage door opener included. Conveniently located with easy access to Highway 416and close to excellent schools, shopping, restaurants, and other amenities. (id:28469)

Facts & features

Property

MLS® Number
X13711388
Property Type
Single Family
Community Name
801 - Kemptville
Ownership
Freehold
Equipment Type
Water Heater, Water Softener
Parking Space Total
3
Rental Equipment Type
Water Heater, Water Softener

Building

Bathroom Total
3
Bedrooms Above Ground
3
Bedrooms Total
3
Appliances
Dishwasher, Dryer, Hood Fan, Stove, Washer, Refrigerator
Basement Development
Finished
Basement Type
Full (finished)
Construction Style Attachment
Attached
Cooling Type
Central Air Conditioning
Exterior Finish
Brick, Stone
Fireplace Present
Yes
Fireplace Total
1
Foundation Type
Poured Concrete
Half Bath Total
1
Heating Fuel
Natural Gas
Heating Type
Forced Air
Stories Total
2
Size Interior
1,500 - 2,000 Sqft
Type
Row / Townhouse
Utility Water
Municipal Water

Parking

Attached Garage
Garage

Land

Acreage
No
Sewer
Sanitary Sewer
Size Depth
99 Ft
Size Frontage
20 Ft
Size Irregular
20 X 99 Ft
Size Total Text
20 X 99 Ft

Rooms

Second Level

  • Primary Bedroom 3.73 m x 5.61 m
  • Bedroom 2.89 m x 3.86 m
  • Bedroom 2.81 m x 3.83 m
  • Office 2.81 m x 2.23 m

Basement

  • Recreational, Games Room 3.42 m x 7.01 m

Main Level

  • Kitchen 3.22 m x 3.3 m
  • Great Room 3.78 m x 5.84 m

Location

330 Whitham Crescent, North Grenville, Ontario K0G 1J0  ·  Get directions

Want first look at new Kemptville homes in this price range?

Create a free account