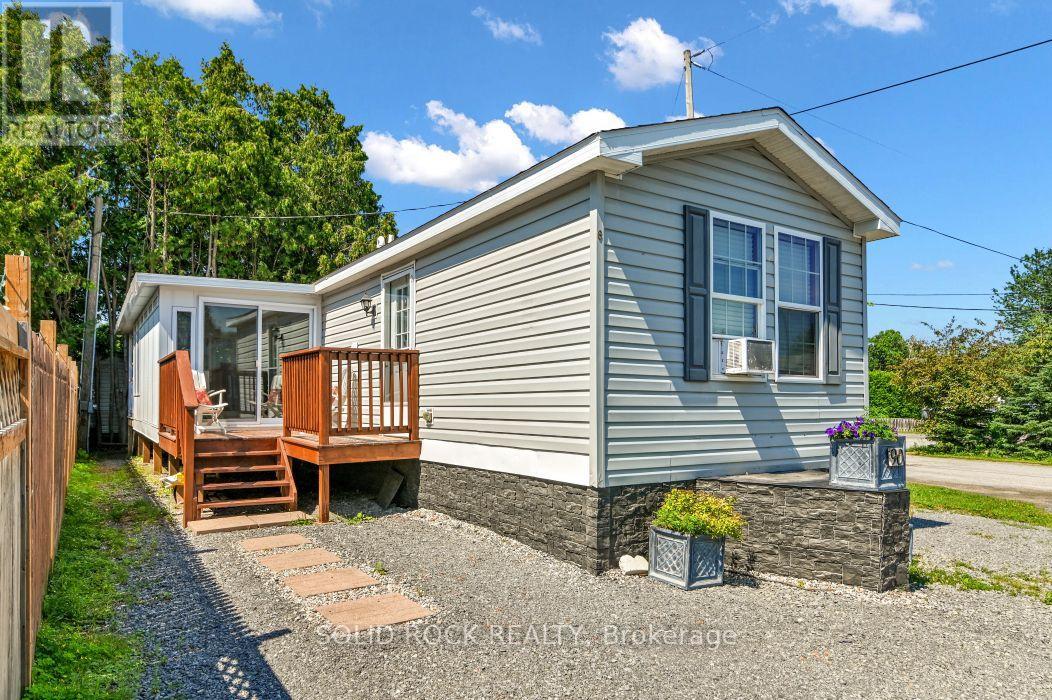


Set in the quiet village of Kenmore, this property presents a great opportunity for someone ready to take on a project and make it their own. With an easy commute to Ottawa and minutes from the Amazon building, the home offers a generous layout, spacious rooms and plenty of potential for a tradesperson, handyman or buyer with renovation experience. The main floor provides an abundance of living space, with a large mudroom, separate living and family rooms, formal dining area, bright kitchen, convenient laundry, partial bathroom and a welcoming sun-filled porch. Upstairs, there are 3 bedrooms with deep closets & an oversized linen/storage closet providing additional storage. The home has seen some important updates, including a furnace and central air conditioning replacement, and most of the windows are vinyl. The property itself offers a large, private yard backing onto the Castor River, providing a peaceful setting with no rear neighbours. This home does require some updating, making it best suited to a tradesperson, handyman or buyer looking for a renovation opportunity. With its generous floor plan, desirable village setting and private river-adjacent yard, there is plenty of room to put your skills and vision to work. 48 hours irrevocable on offers as per form 244. There is the potential of severance, do your due diligence and bring your ideas! Time to Shine (id:28469)
Facts & features
Property
MLS® Number
X13745050
Property Type
Single Family
Community Name
1607 - Osgoode Twp (East) (Incl Kenmore)
Ownership
Freehold
Easement
Unknown, None
Equipment Type
Water Heater, Furnace
Features
Sump Pump
Parking Space Total
4
Rental Equipment Type
Water Heater, Furnace
Water Front Name
Castor River
Water Front Type
Waterfront On River
Building
Bathroom Total
2
Bedrooms Above Ground
4
Bedrooms Total
4
Age
100+ Years
Appliances
Dryer, Stove, Washer, Refrigerator
Basement Type
Crawl Space, Full
Construction Style Attachment
Detached
Cooling Type
Central Air Conditioning
Exterior Finish
Aluminum Siding
Foundation Type
Stone
Half Bath Total
1
Heating Fuel
Propane
Heating Type
Forced Air
Stories Total
2
Size Interior
1,500 - 2,000 Sqft
Type
House
Parking
No Garage
—
Land
Access Type
Year-round Access
Acreage
No
Sewer
Septic System
Size Depth
159 Ft
Size Frontage
120 Ft
Size Irregular
120 X 159 Ft
Size Total Text
120 X 159 Ft
Monthly payment estimate
$
Estimated payment—per month
Mortgage amount
—
Total interest
—
Down payments under 20% typically require mortgage default insurance (CMHC), which is not included in this estimate.
Estimate only — excludes property tax, insurance and condo fees. Rates compound semi-annually as is standard for Canadian mortgages.
Cost of ownership
Est. monthly payment
$1,439/mo
Ontario land transfer tax
$3,350 one-time
Payment assumes 20% down over 25 years. First-time buyers may get up to $3,350 back on land transfer tax.
