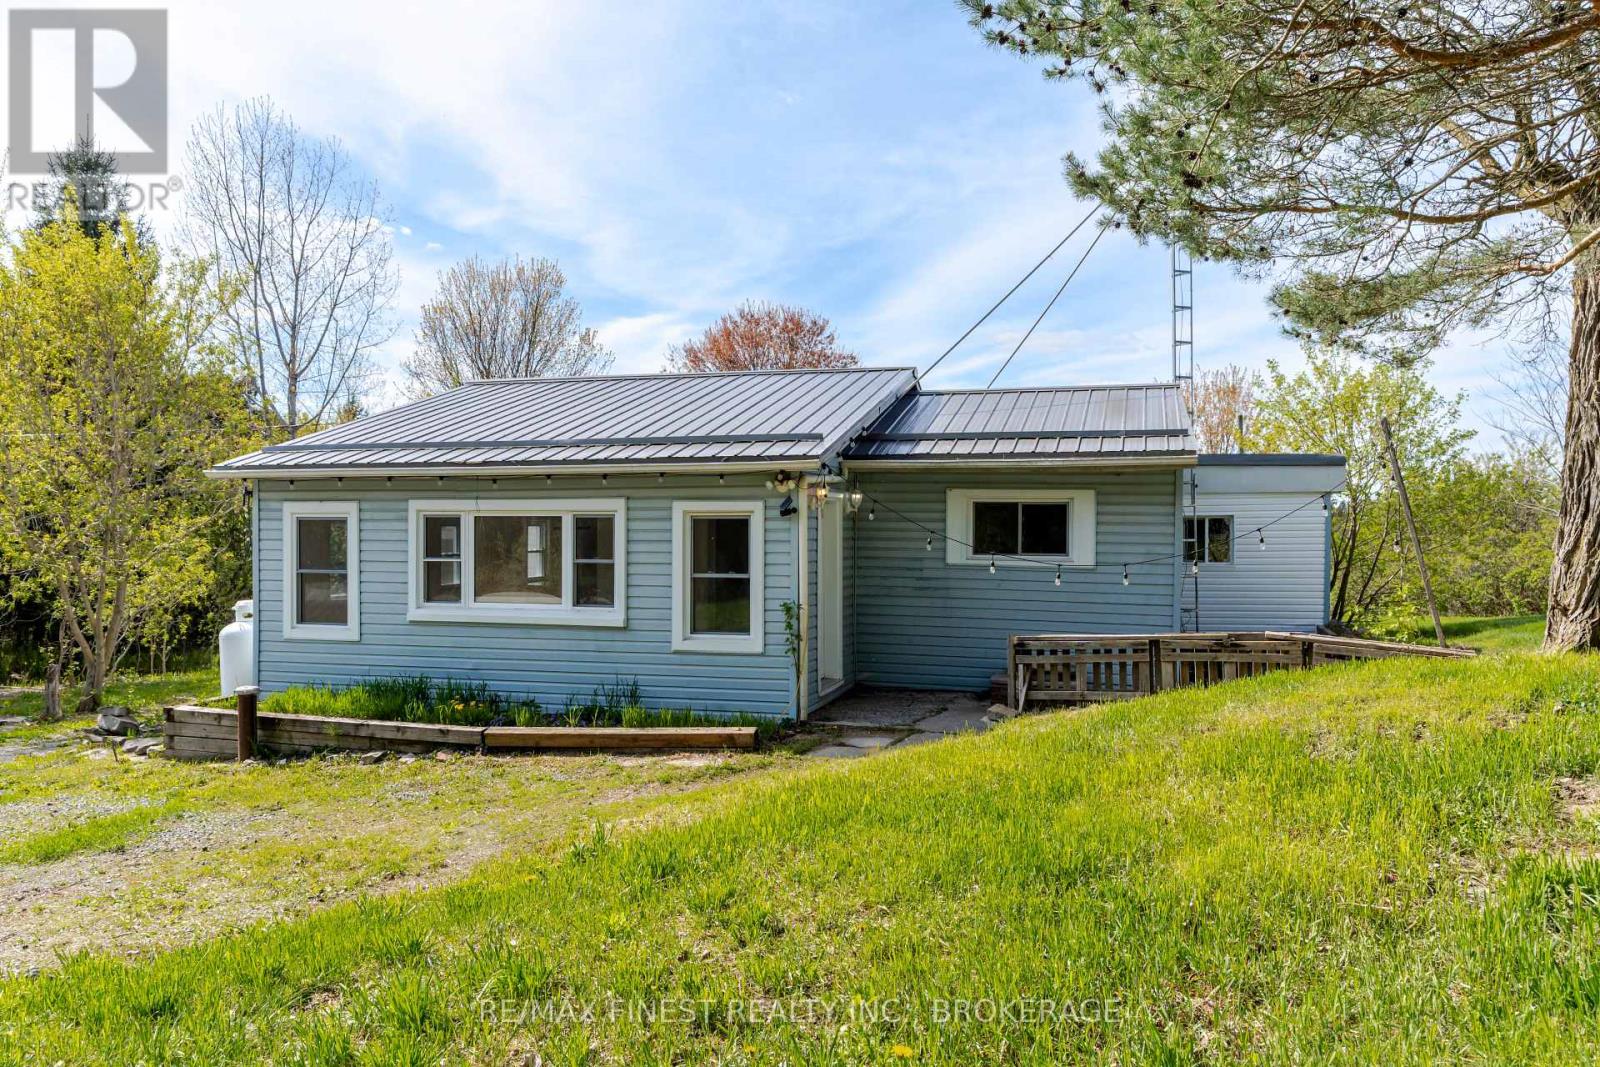
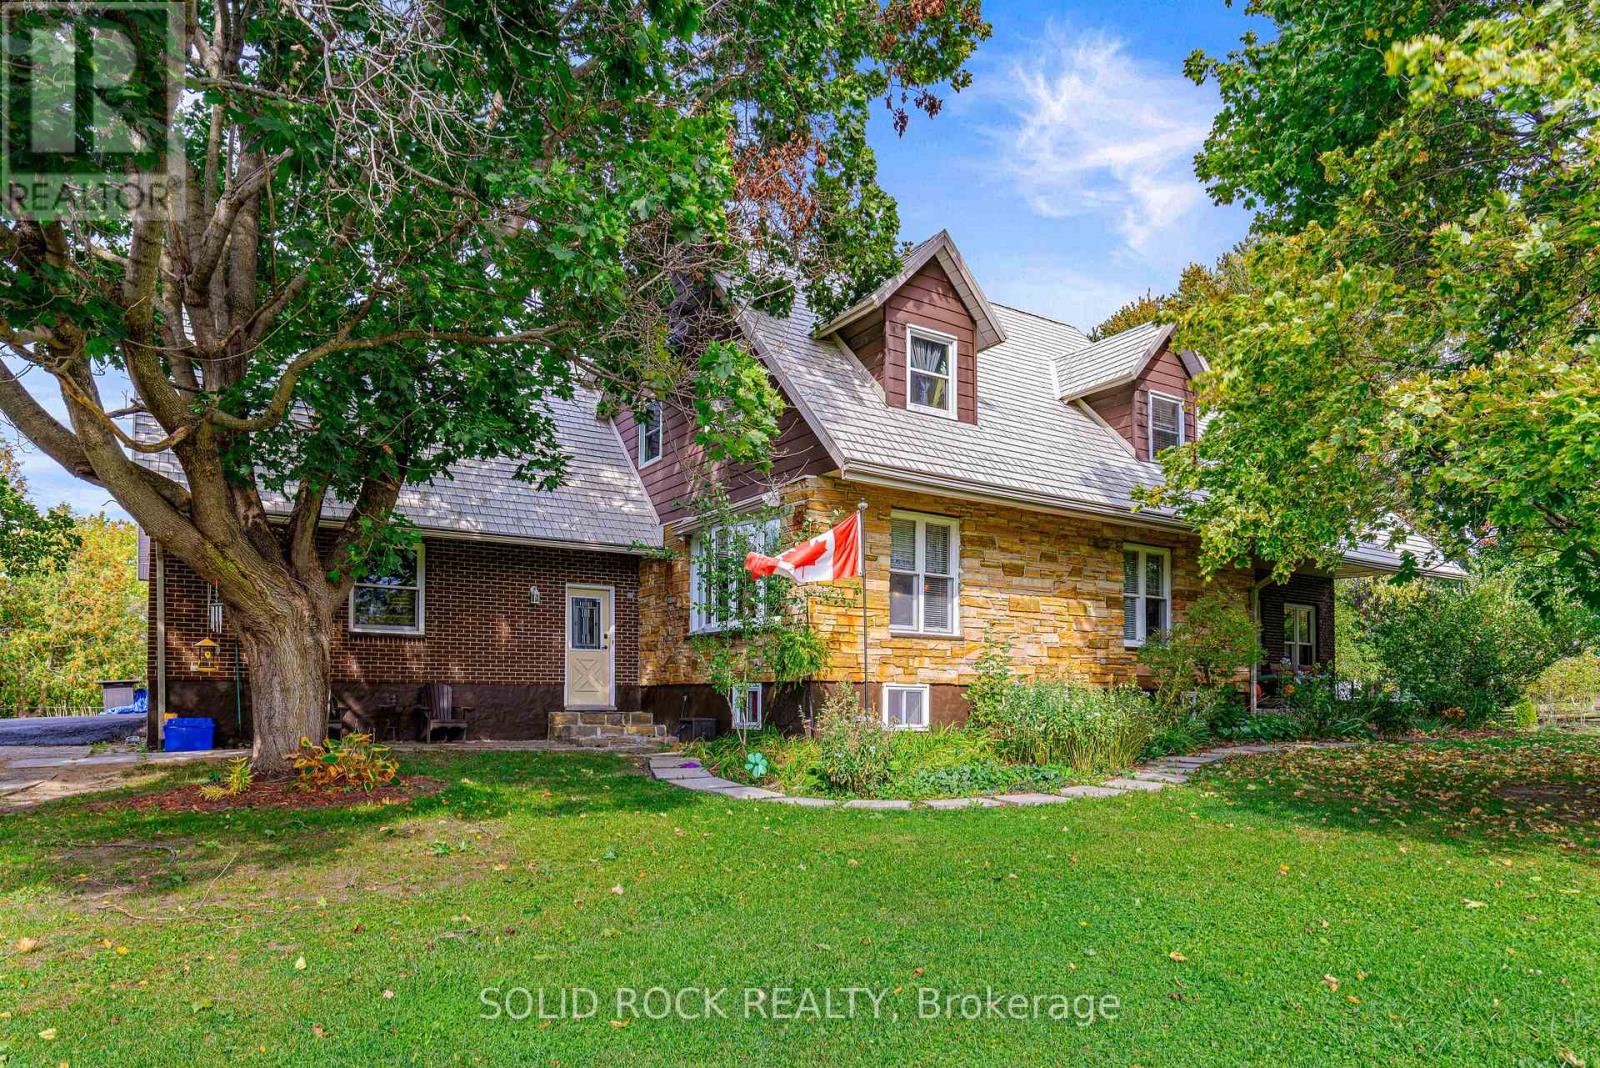
Enjoy the best of both worlds with this charming country property, offering a peaceful rural setting while still being close to town. Full of character and warmth, this home has a welcoming feel from the moment you step inside. The kitchen is truly the heart of the home, featuring beautiful hardwood floors with a unique vintage painted design, plenty of cabinetry, and generous counter space. The main floor also offers convenient laundry, while numerous windows throughout the home fill the rooms with natural light and provide wonderful spaces to display your favourite plants. The spacious living room features a natural gas fireplace (picture your stockings hung on that mantle!), the perfect gathering space for family and friends. The home offers three bedrooms in total, with the upper level providing a private suite of its own. Upstairs, you'll find a comfortable sitting area, an oversized primary bedroom, a large walk-in closet combined with a convenient 2-piece ensuite. There is so much space here, the potential to add a soaker tub and/or shower to create a more luxurious retreat is easy to envision. Outside, you'll find plenty to enjoy, including beautiful perennial gardens, an enclosed dog run, and numerous storage sheds providing ample room for tools, equipment, hobbies, and seasonal items. A ramp leads directly to the back deck, adding convenient accessibility. Numerous updates provide peace of mind, including a metal roof, the exterior was just painted, natural gas furnace and central air conditioning, and a septic system installed in 2016. Many of the windows have already been replaced, with the kitchen window scheduled to be replaced and a new front door already on order. With the combination of country charm, generous storage, natural light, character details, and thoughtful updates, this property offers a wonderful opportunity to enjoy a quieter lifestyle while remaining conveniently close to town. (id:28469)
Facts & features
Property
MLS® Number
X13819326
Property Type
Single Family
Community Name
811 - Elizabethtown Kitley (Old Kitley) Twp
Ownership
Freehold
Features
Carpet Free
Parking Space Total
6
Structure
Deck
Building
Bathroom Total
2
Bedrooms Above Ground
3
Bedrooms Total
3
Amenities
Fireplace(s)
Appliances
Water Heater, Dishwasher, Storage Shed
Basement Development
Unfinished
Basement Type
N/a (unfinished)
Construction Status
Insulation Upgraded
Construction Style Attachment
Detached
Cooling Type
Central Air Conditioning
Exterior Finish
Vinyl Siding, Brick
Fireplace Present
Yes
Fireplace Total
1
Foundation Type
Stone
Half Bath Total
1
Heating Fuel
Natural Gas
Heating Type
Forced Air
Stories Total
2
Size Interior
1,100 - 1,500 Sqft
Type
House
Parking
No Garage
—
Land
Acreage
No
Landscape Features
Landscaped
Sewer
Septic System
Size Depth
268 Ft ,1 In
Size Frontage
120 Ft
Size Irregular
120 X 268.1 Ft
Size Total Text
120 X 268.1 Ft
Monthly payment estimate
$
Estimated payment—per month
Mortgage amount
—
Total interest
—
Down payments under 20% typically require mortgage default insurance (CMHC), which is not included in this estimate.
Estimate only — excludes property tax, insurance and condo fees. Rates compound semi-annually as is standard for Canadian mortgages.
Cost of ownership
Est. monthly payment
$2,213/mo
Ontario land transfer tax
$6,473 one-time
Payment assumes 20% down over 25 years. First-time buyers may get up to $4,000 back on land transfer tax.
