


FireplaceInground PoolCentral Air ConditioningForced Air
About this home
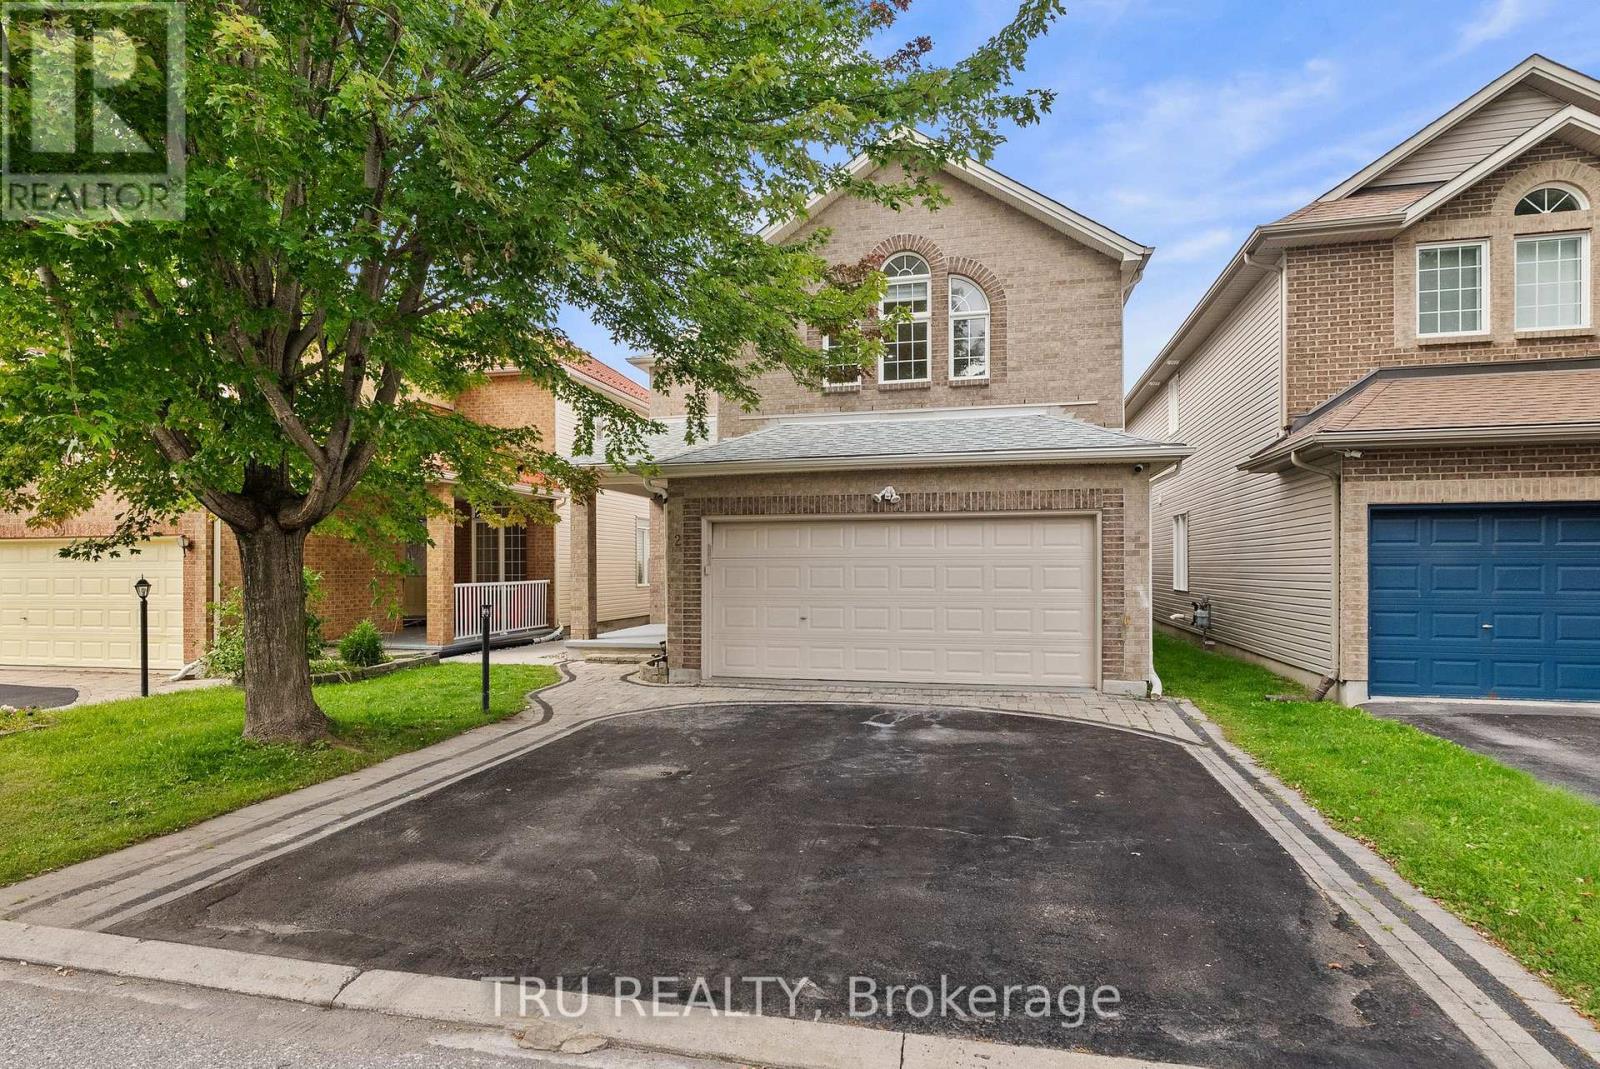
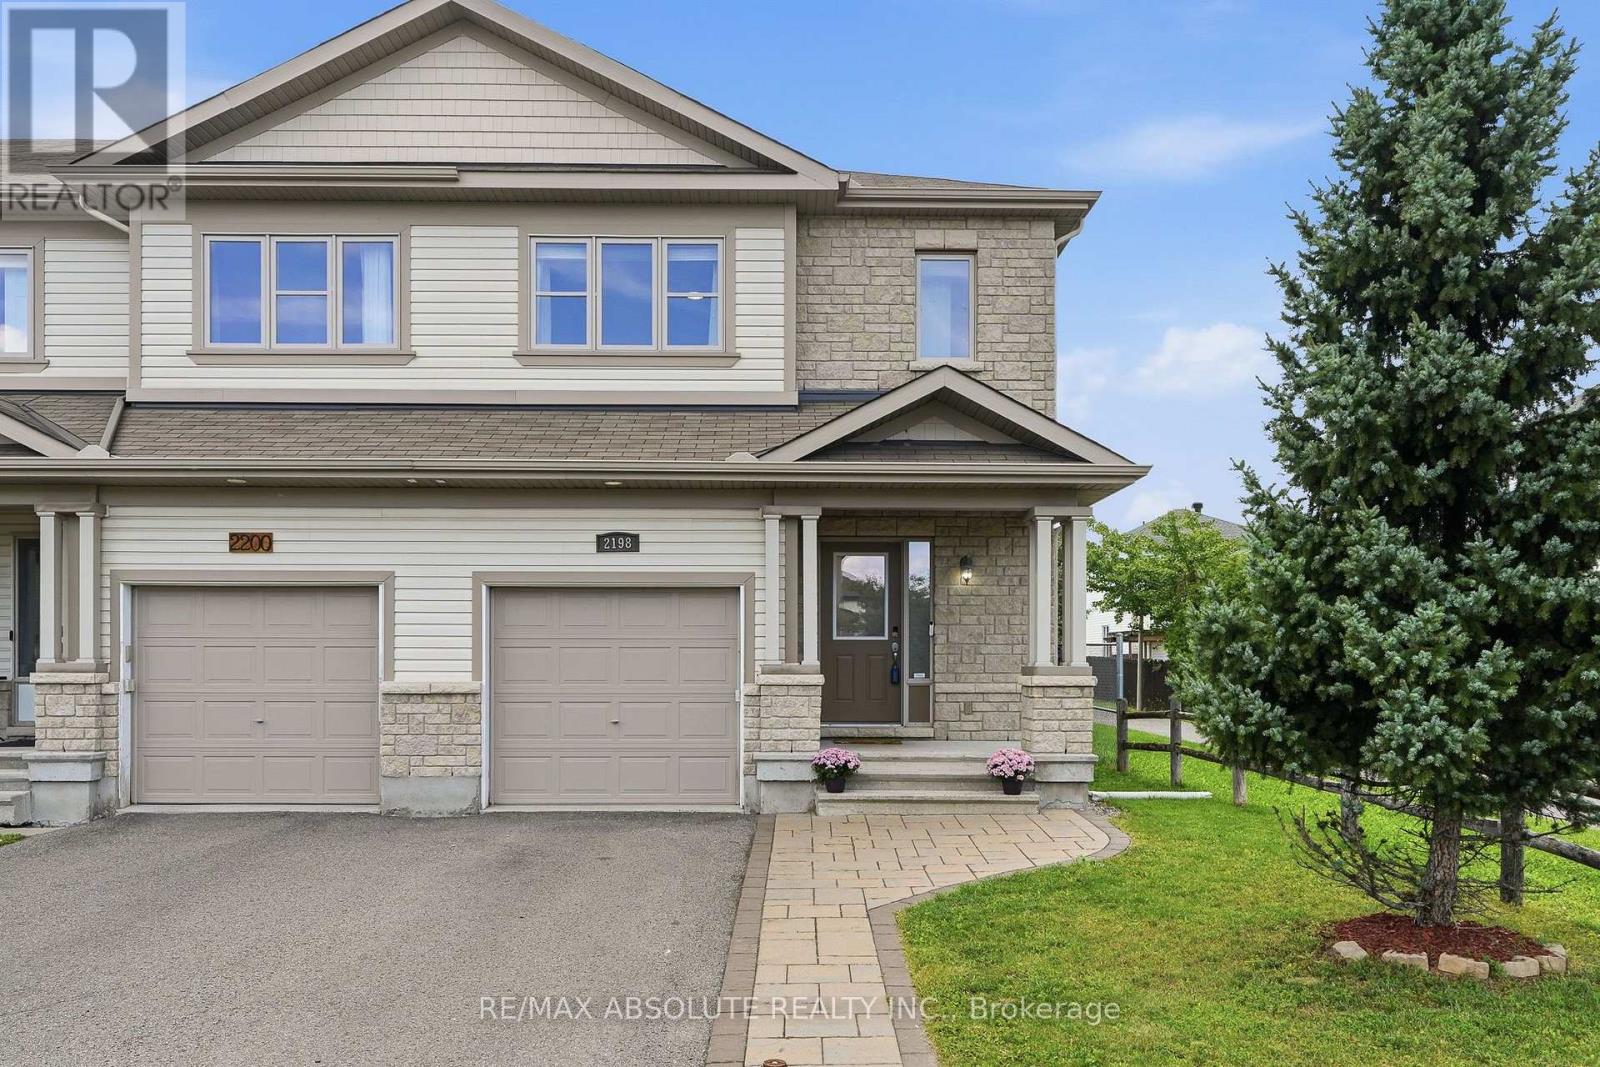
Welcome to 3319 Kodiak Street! This charming 4-bedroom single-detached home sits on a generous 60' x 100' lot in the highly sought-after, family-friendly community of South Keys. Offering a perfect blend of space, comfort, and potential, this property presents an incredible opportunity for growing families to move into an established neighbourhood and truly make it their own. The main level features a functional layout designed for everyday family living, with a bright dining area, a kitchen overlooking the backyard, a comfortable family room, and a convenient powder room. Upstairs, you'll find four well-appointed bedrooms and a full bathroom, providing ample space for growing families, home offices, or guest rooms. The finished basement extends the living space with a versatile recreation area - perfect as a playroom, media room, home gym, or kids' hangout space. Outside, the spacious backyard offers plenty of room for outdoor enjoyment, gardening, family activities, and entertaining. Additional highlights include an attached single-car garage and a hard-to-beat location. Just minutes from schools, parks, South Keys Shopping Centre, restaurants, cinema, the LRT South Keys Station, and everyday amenities. A wonderful opportunity to establish roots in one of Ottawa's most convenient and established family communities. Main level windows 2026. Back door 2026. Furnace 2014. Newer roof shingles. Kitchen appliances 2026 (stove, refrigerator, dishwasher, hood fan). (id:28469)
Virtual tour
Facts & features
Property
MLS® Number
X13479258
Property Type
Single Family
Community Name
3805 - South Keys
Ownership
Freehold
Amenities Near By
Schools, Public Transit
Equipment Type
Water Heater
Parking Space Total
3
Pool Type
Inground Pool
Rental Equipment Type
Water Heater
Building
Bathroom Total
2
Bedrooms Above Ground
4
Bedrooms Total
4
Amenities
Fireplace(s)
Appliances
Dishwasher, Dryer, Hood Fan, Stove, Two Washers, Refrigerator
Basement Development
Finished
Basement Type
Full (finished)
Construction Style Attachment
Detached
Cooling Type
Central Air Conditioning
Exterior Finish
Brick, Vinyl Siding
Fireplace Present
Yes
Foundation Type
Poured Concrete
Half Bath Total
1
Heating Fuel
Natural Gas
Heating Type
Forced Air
Stories Total
2
Size Interior
1,500 - 2,000 Sqft
Type
House
Utility Water
Municipal Water
Parking
Attached Garage
—
Garage
—
Land
Acreage
No
Land Amenities
Schools, Public Transit
Sewer
Sanitary Sewer
Size Depth
100 Ft
Size Frontage
60 Ft
Size Irregular
60 X 100 Ft
Size Total Text
60 X 100 Ft
Zoning Description
R1ii
Monthly payment estimate
$
Estimated payment—per month
Mortgage amount
—
Total interest
—
Down payments under 20% typically require mortgage default insurance (CMHC), which is not included in this estimate.
Estimate only — excludes property tax, insurance and condo fees. Rates compound semi-annually as is standard for Canadian mortgages.