


For Sale Single Family

332 Gemmell Road

$599,900 Est. $2,656/mo ↓

Merrickville-Wolford, Ontario K0G 1G0

3 Bedrooms
2 Bathrooms
1,100 - 1,500 sqft Interior
5 Parking spaces
227.2 Ft ; 1, 1/2 - 1.99 Acres Lot size
Today Listed
Virtual tour Fireplace Wall Unit Baseboard Heaters, Forced Air, Heat Pump Finished basement

About this home

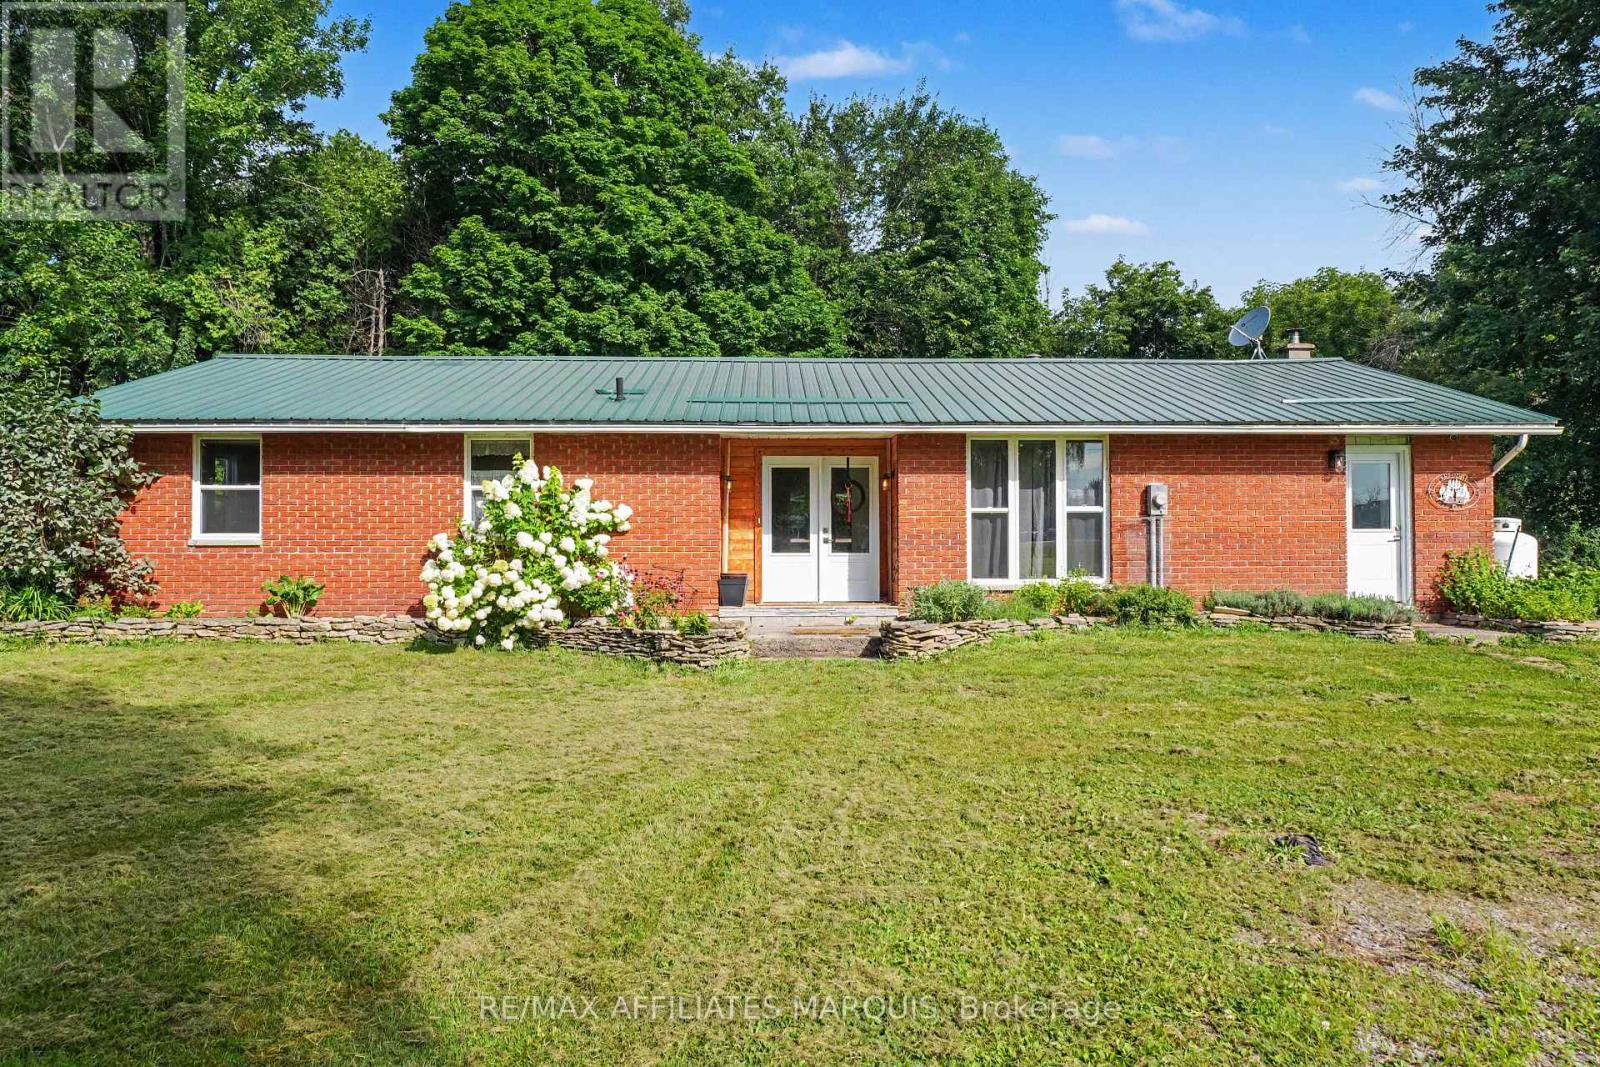
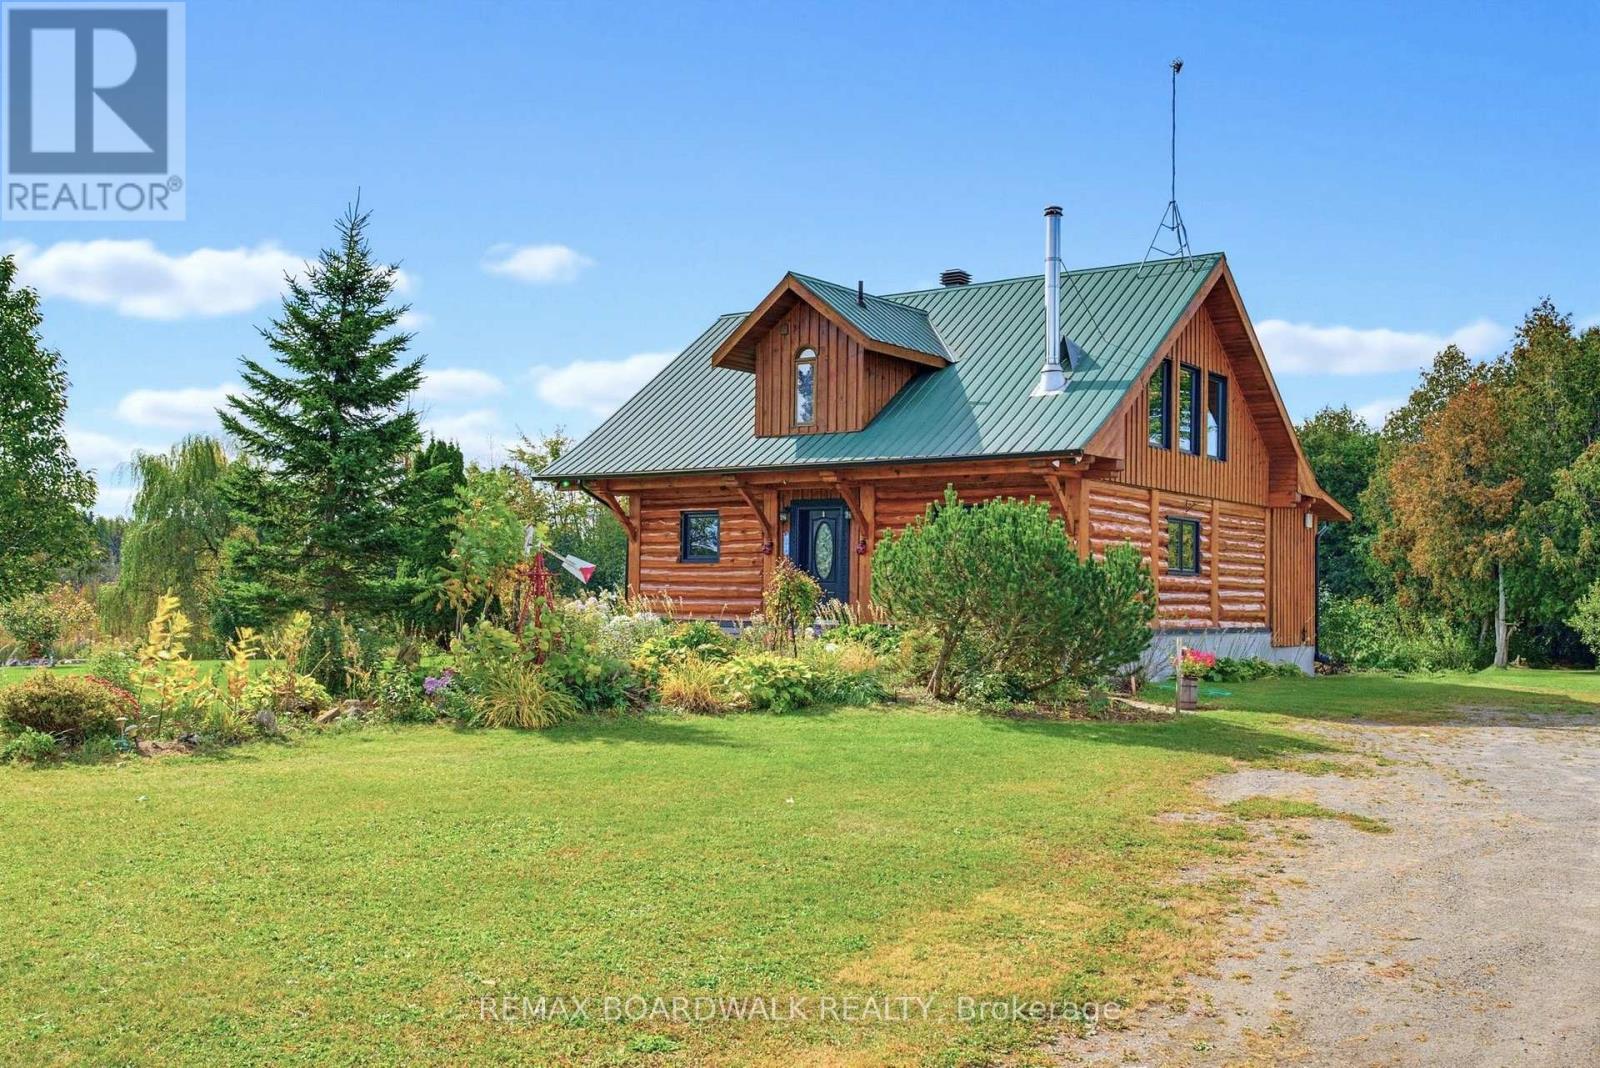
Here is a custom-built home that stands out as a well designed, well built unique opportunity. Tucked away on a quiet road yet minutes to amenities. Offering a comfortable living room with hardwood flooring and a wood fireplace. The kitchen has new quartz countertop and backsplash, tile flooring plus newer appliances. The dining room also has hardwood flooring plus a patio door to the back patio area. There is a 3-piece bathroom plus a 3-piece main bath. Upstairs includes a generous master bedroom plus a second bedroom. The lower level adds a rec room, a utility room plus a third bedroom too. There is an attached 1 car garage with a covered breezeway between. Outside is a new 12 ft x 12 ft workshop for those projects to be done and also a storage shed. There is a sitting patio out back, a side sitting deck plus a hot tub (2022) to enjoy. Newly paved driveway (2023). Lovely gardens, a firepit sitting area and maintenance free steel siding. Heated by electric baseboards but also a heat pump with 3 wall units, providing both air conditioning and extra heat, or fire up the wood fireplace on the cold days. 200-amp breaker panel with a generator sub panel and plug-in facility. An owned water softener and hot water tank. A different style of home flows well and makes good use of every inch. hydro past year $2397. Septic pumper in 2025, no issues. Worth exploring. (id:28469)

Facts & features

Property

MLS® Number
X13786818
Property Type
Single Family
Community Name
805 - Merrickville/Wolford Twp
Ownership
Freehold
Features
Cul-de-sac, Wooded Area
Parking Space Total
5
Structure
Deck, Workshop

Building

Bathroom Total
2
Bedrooms Above Ground
2
Bedrooms Below Ground
1
Bedrooms Total
3
Amenities
Fireplace(s)
Appliances
Water Heater
Basement Development
Finished
Basement Type
Full (finished)
Construction Style Attachment
Detached
Cooling Type
Wall Unit
Exterior Finish
Steel
Fireplace Present
Yes
Fireplace Total
1
Foundation Type
Insulated Concrete Forms
Heating Fuel
Electric, Other
Heating Type
Baseboard Heaters, Forced Air, Heat Pump
Stories Total
2
Size Interior
1,100 - 1,500 Sqft
Type
House
Utility Water
Drilled Well

Parking

Attached Garage
Garage

Land

Acreage
No
Sewer
Septic System
Size Frontage
227 Ft ,2 In
Size Irregular
227.2 Ft ; 1
Size Total Text
227.2 Ft ; 1|1/2 - 1.99 Acres
Zoning Description
Residential

Utilities

Electricity
Installed

Monthly payment estimate

$
Estimated payment per month
Mortgage amount
Total interest

Estimate only — excludes property tax, insurance and condo fees. Rates compound semi-annually as is standard for Canadian mortgages.

Cost of ownership

Est. monthly payment
$2,656/mo
Ontario land transfer tax
$8,473 one-time

Payment assumes 20% down over 25 years. First-time buyers may get up to $4,000 back on land transfer tax.

The Merrickville/Wolford Twp market

27 Active listings
$475,000 Median asking price
26% above median This home
43 days Avg. time on market
Browse all Merrickville/Wolford Twp listings →

Rooms

Second Level

  • Primary Bedroom 3.96 m x 3.1 m
  • Bedroom 2.12 m x 2.98 m

Lower Level

  • Other 3 m x 1.66 m
  • Bedroom 3 3.73 m x 3.78 m
  • Recreational, Games Room 3.74 m x 3.18 m
  • Bedroom 3 3.78 m x 3.78 m
  • Utility Room 2.52 m x 1.12 m

Main Level

  • Living Room 3.56 m x 3.92 m
  • Dining Room 3.24 m x 2.82 m
  • Kitchen 3.06 m x 2.9 m
  • Foyer 1.19 m x 2.41 m

Location

332 Gemmell Road, Merrickville-Wolford, Ontario K0G 1G0  ·  Get directions

Want first look at new Merrickville/Wolford Twp homes in this price range?

Create a free account