
BungalowFireplaceWall UnitRadiant HeatWaterfront On River
About this home
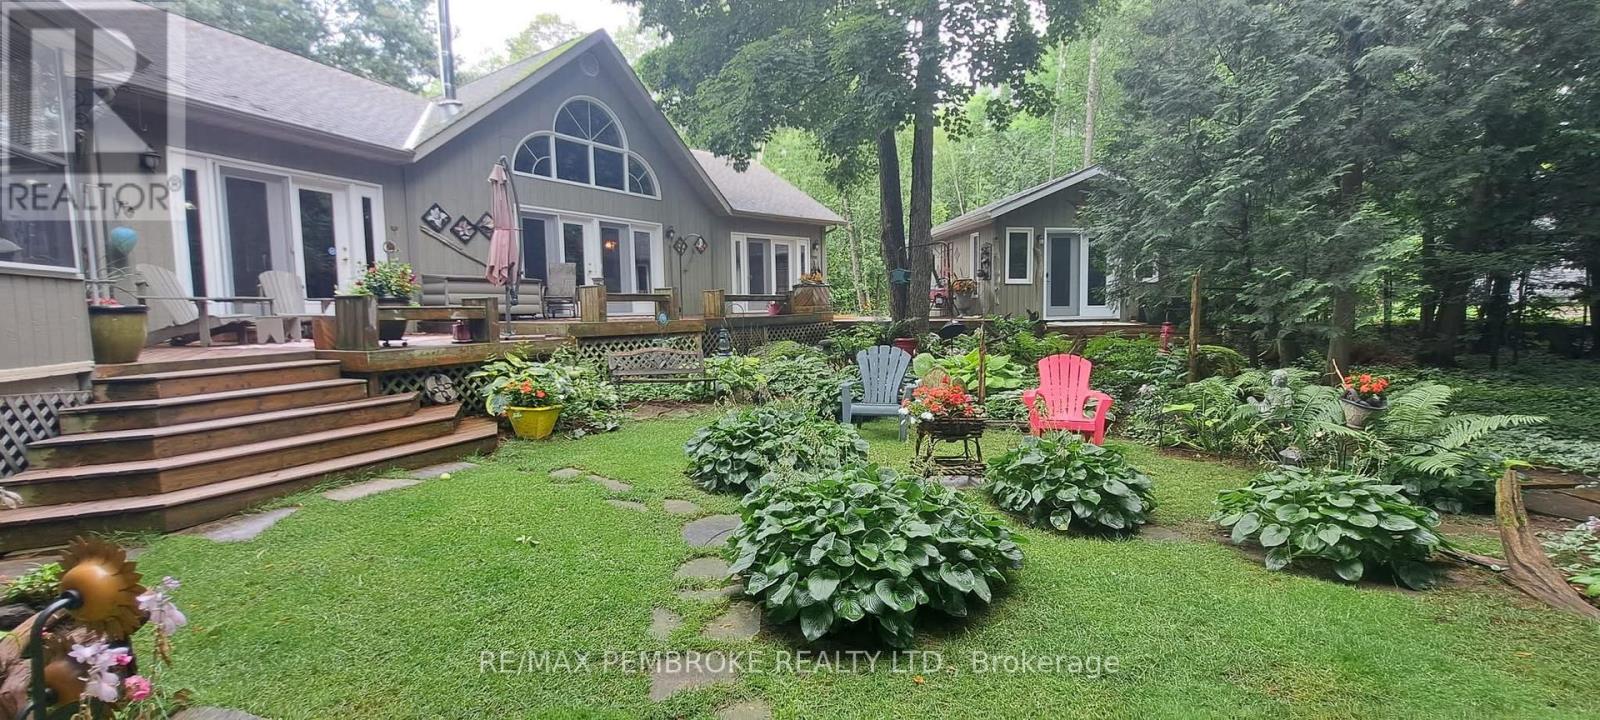
Nestled along the picturesque shores of the Ottawa River, this delightful property offers the perfect blend of rustic charm and modern comfort. Large windows frame breathtaking river views, ensuring you're always just a glance away from nature's beauty. The cozy living room is perfect for relaxing after a day of exploring, while the modern kitchen, complete with sleek countertops and ample storage, is ideal for preparing meals to be enjoyed in the adjacent dining area. Whether you're entertaining family or unwinding with loved ones, this open-concept space provides the flexibility to create memories. Step outside and you're greeted by your very own sandy beach, offering a peaceful retreat and the perfect spot for summer activities. Enjoy leisurely walks along the water's edge, paddleboarding, or simply soaking in the serene surroundings. The backyard provides ample space for outdoor dining, barbecues, or simply enjoying the stunning sunsets over the river. With 2 bedrooms, 2 bathrooms, a spacious sunroom and a separate guest cabin, this home offers comfort and convenience, all while being just moments away from the tranquillity of the water. Whether you're looking for a seasonal getaway or a year-round retreat, this Ottawa River gem offers the perfect balance of relaxation and recreation. Don't miss out on the chance to own your piece of paradise. Additional features include: high ceilings, radiant floor heating, rear deck. Schedule a viewing today and imagine your life at the water's edge! (id:28469)
Facts & features
Property
MLS® Number
X13483828
Property Type
Single Family
Community Name
580 - Whitewater Region
Ownership
Freehold
Amenities Near By
Ski Area, Beach, Park
Easement
Easement
Equipment Type
Propane Tank
Parking Space Total
10
Rental Equipment Type
Propane Tank
Structure
Deck, Shed, Dock
Water Front Name
Ottawa River
Water Front Type
Waterfront On River
Building
Bathroom Total
2
Bedrooms Above Ground
2
Bedrooms Total
2
Amenities
Fireplace(s)
Appliances
Hot Tub, Water Heater, Dishwasher, Dryer, Stove, Washer, Refrigerator
Architectural Style
Bungalow
Basement Type
None
Construction Style Attachment
Detached
Cooling Type
Wall Unit
Exterior Finish
Wood
Fireplace Present
Yes
Fireplace Total
1
Foundation Type
Slab
Heating Fuel
Propane
Heating Type
Radiant Heat
Stories Total
1
Size Interior
1,100 - 1,500 Sqft
Type
House
Utility Water
Drilled Well
Parking
Detached Garage
—
Garage
—
Land
Access Type
Year-round Access, Private Docking
Acreage
No
Land Amenities
Ski Area, Beach, Park
Sewer
Septic System
Size Frontage
219 Ft
Size Irregular
219 Ft ; 1
Size Total Text
219 Ft ; 1|1/2 - 1.99 Acres
Zoning Description
Residential
Monthly payment estimate
$
Estimated payment—per month
Mortgage amount
—
Total interest
—
Down payments under 20% typically require mortgage default insurance (CMHC), which is not included in this estimate.
Estimate only — excludes property tax, insurance and condo fees. Rates compound semi-annually as is standard for Canadian mortgages.