

3322 Cedar Grove Road
About this home
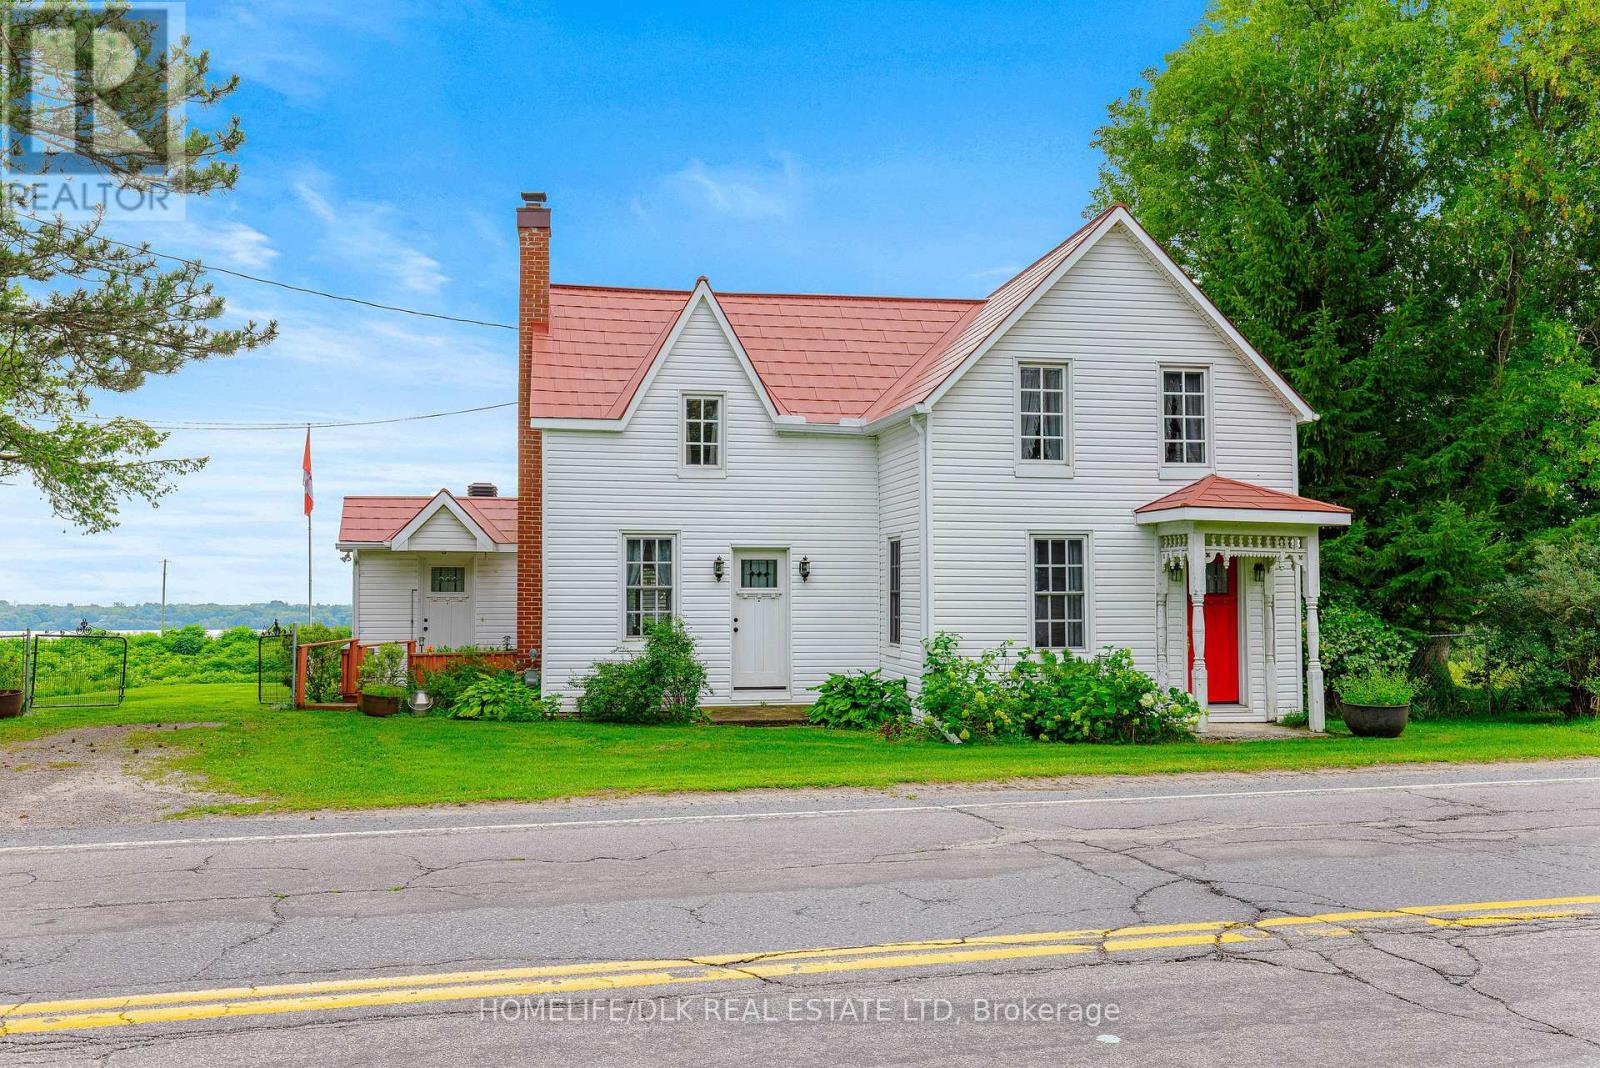
Experience the charm of country living in this beautifully maintained century brick farmhouse. An expanse of open landscaped grounds and manicured perennial beds, backing onto a large forested area. This would allow a multitude of open adventures including ATV outings, snowmobiling, cross-country hiking and skiing. There is a pond on the property. This property offers the perfect blend of family living and outdoor enjoyment. A spaciously covered front porch with plenty of room for relaxing or entertaining; just add rocking chairs. Garden shed, large gazebo & pretty playhouse for storage and recreation. Privacy hedges line front of lot. 3 bedrooms, family room, large living/dining area. Full bath and laundry conveniently on the main level. all under a durable metal roof. Updated kitchen. Just a short drive to major highways and other transportation, via rail, airports and the international bridge to NYS. 1 hour to Ottawa. amenities are short drive. campgrounds and the St. Lawrence river and all it has to offer only a mile away. (id:28469)
Open house
Facts & features
Property
- MLS® Number
- X12810594
- Property Type
- Single Family
- Community Name
- 807 - Edwardsburgh/Cardinal Twp
- Ownership
- Freehold
- Features
- Wooded Area, Level
- Parking Space Total
- 4
- Structure
- Deck, Patio(s), Shed
Building
- Bathroom Total
- 2
- Bedrooms Above Ground
- 3
- Bedrooms Total
- 3
- Age
- 100+ Years
- Appliances
- Blinds, Dryer, Stove, Washer, Refrigerator
- Basement Development
- Unfinished
- Basement Type
- Partial (unfinished)
- Construction Style Attachment
- Detached
- Cooling Type
- Central Air Conditioning
- Exterior Finish
- Brick
- Fire Protection
- Smoke Detectors
- Foundation Type
- Stone
- Half Bath Total
- 1
- Heating Fuel
- Propane
- Heating Type
- Forced Air
- Stories Total
- 2
- Size Interior
- 1,500 - 2,000 Sqft
- Type
- House
- Utility Water
- Drilled Well
Parking
- Attached Garage
- —
- Garage
- —
Land
- Acreage
- No
- Landscape Features
- Landscaped
- Sewer
- Septic System
- Size Depth
- 200 Ft ,8 In
- Size Frontage
- 229 Ft ,3 In
- Size Irregular
- 229.3 X 200.7 Ft ; N/a
- Size Total Text
- 229.3 X 200.7 Ft ; N/a
- Surface Water
- Lake/pond
- Zoning Description
- G
Utilities
- Cable
- Available
- Electricity
- Installed
Monthly payment estimate
- Mortgage amount
- —
- Total interest
- —
Down payments under 20% typically require mortgage default insurance (CMHC), which is not included in this estimate.
Estimate only — excludes property tax, insurance and condo fees. Rates compound semi-annually as is standard for Canadian mortgages.
Rooms
Second Level
- Family Room 5.37 m x 5.78 m
- Bedroom 2 3.4 m x 4.58 m
- Bedroom 3 2.73 m x 4.6 m
- Primary Bedroom 4.03 m x 4.05 m
- Bathroom 2.67 m x 2.07 m
Main Level
- Living Room 5.53 m x 5.01 m
- Kitchen 4.5 m x 5.53 m
- Dining Room 4.24 m x 4.04 m
- Laundry Room 2.43 m x 2.75 m
- Bathroom 2.43 m x 1.65 m
Location
3322 Cedar Grove Road, Edwardsburgh/cardinal, Ontario K0E 1T1 · Get directions
The trademarks REALTOR®, REALTORS®, and the REALTOR® logo are controlled by The Canadian Real Estate Association (CREA) and identify real estate professionals who are members of CREA. The trademarks MLS®, Multiple Listing Service® and the associated logos are owned by The Canadian Real Estate Association (CREA) and identify the quality of services provided by real estate professionals who are members of CREA. The trademark DDF® is owned by The Canadian Real Estate Association (CREA) and identifies CREA's Data Distribution Facility (DDF®)
July 04 2026 12:21:28
Ottawa Real Estate Board
Royal LePage Team Realty