3324 Wallace Road
South Dundas, Ontario K0E 1W0
About this home
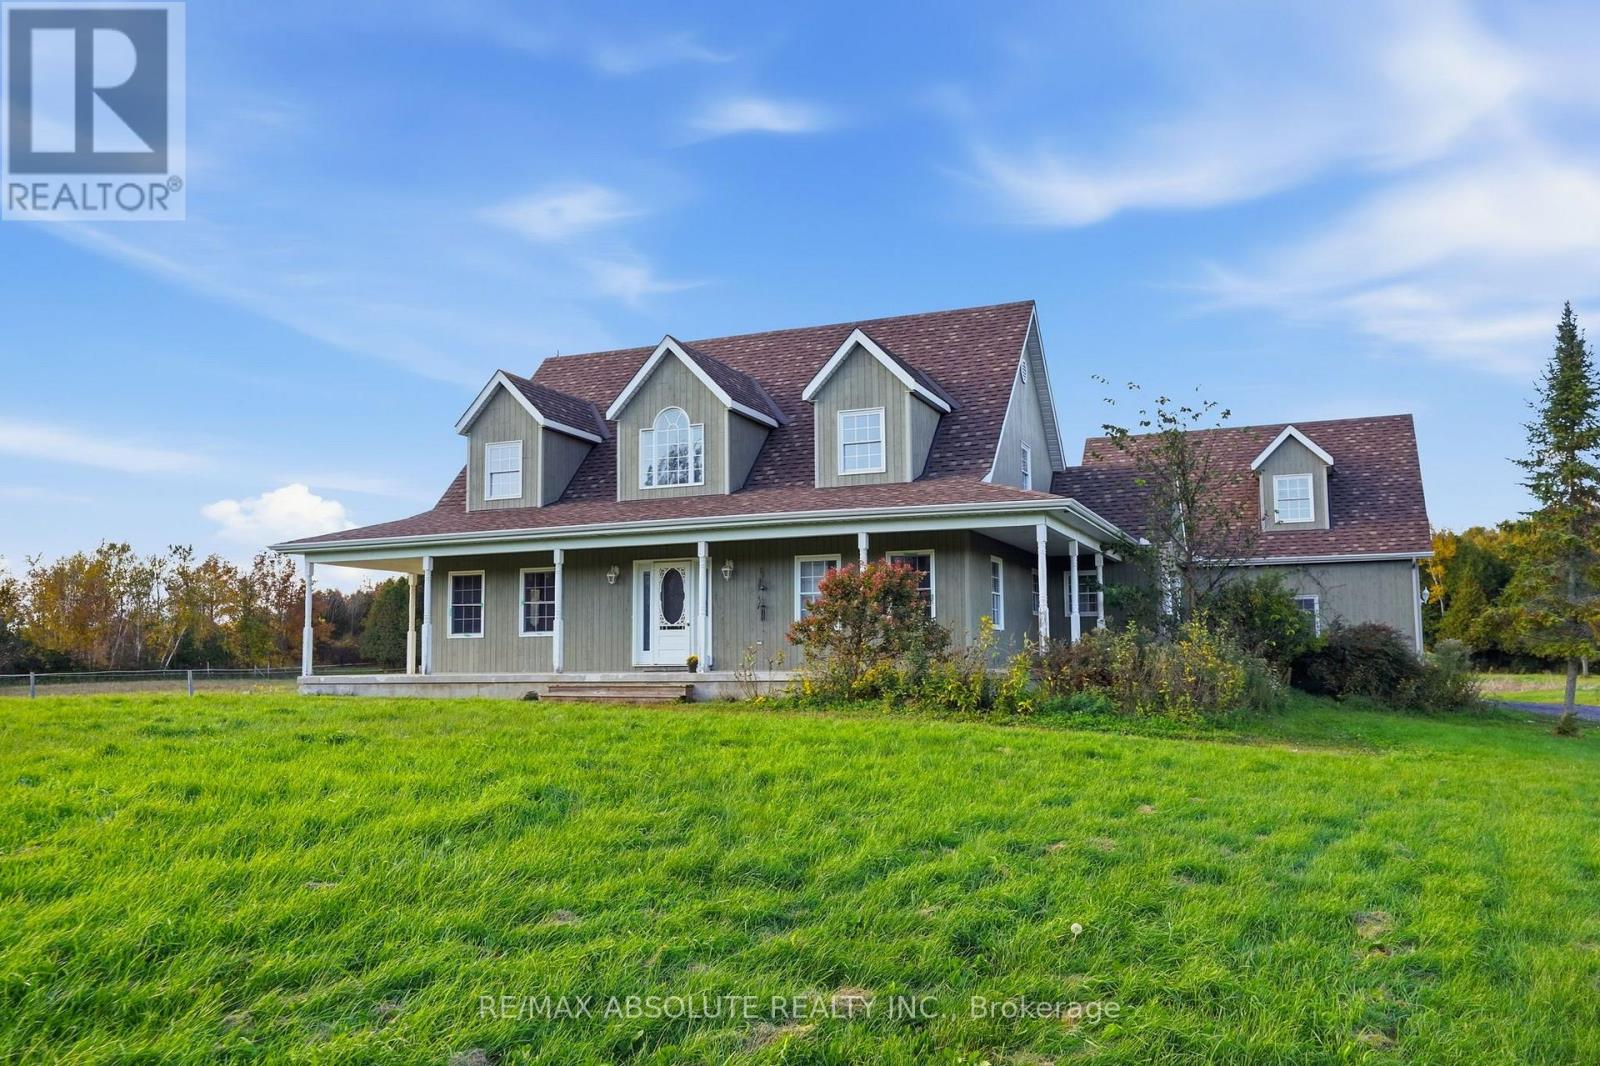
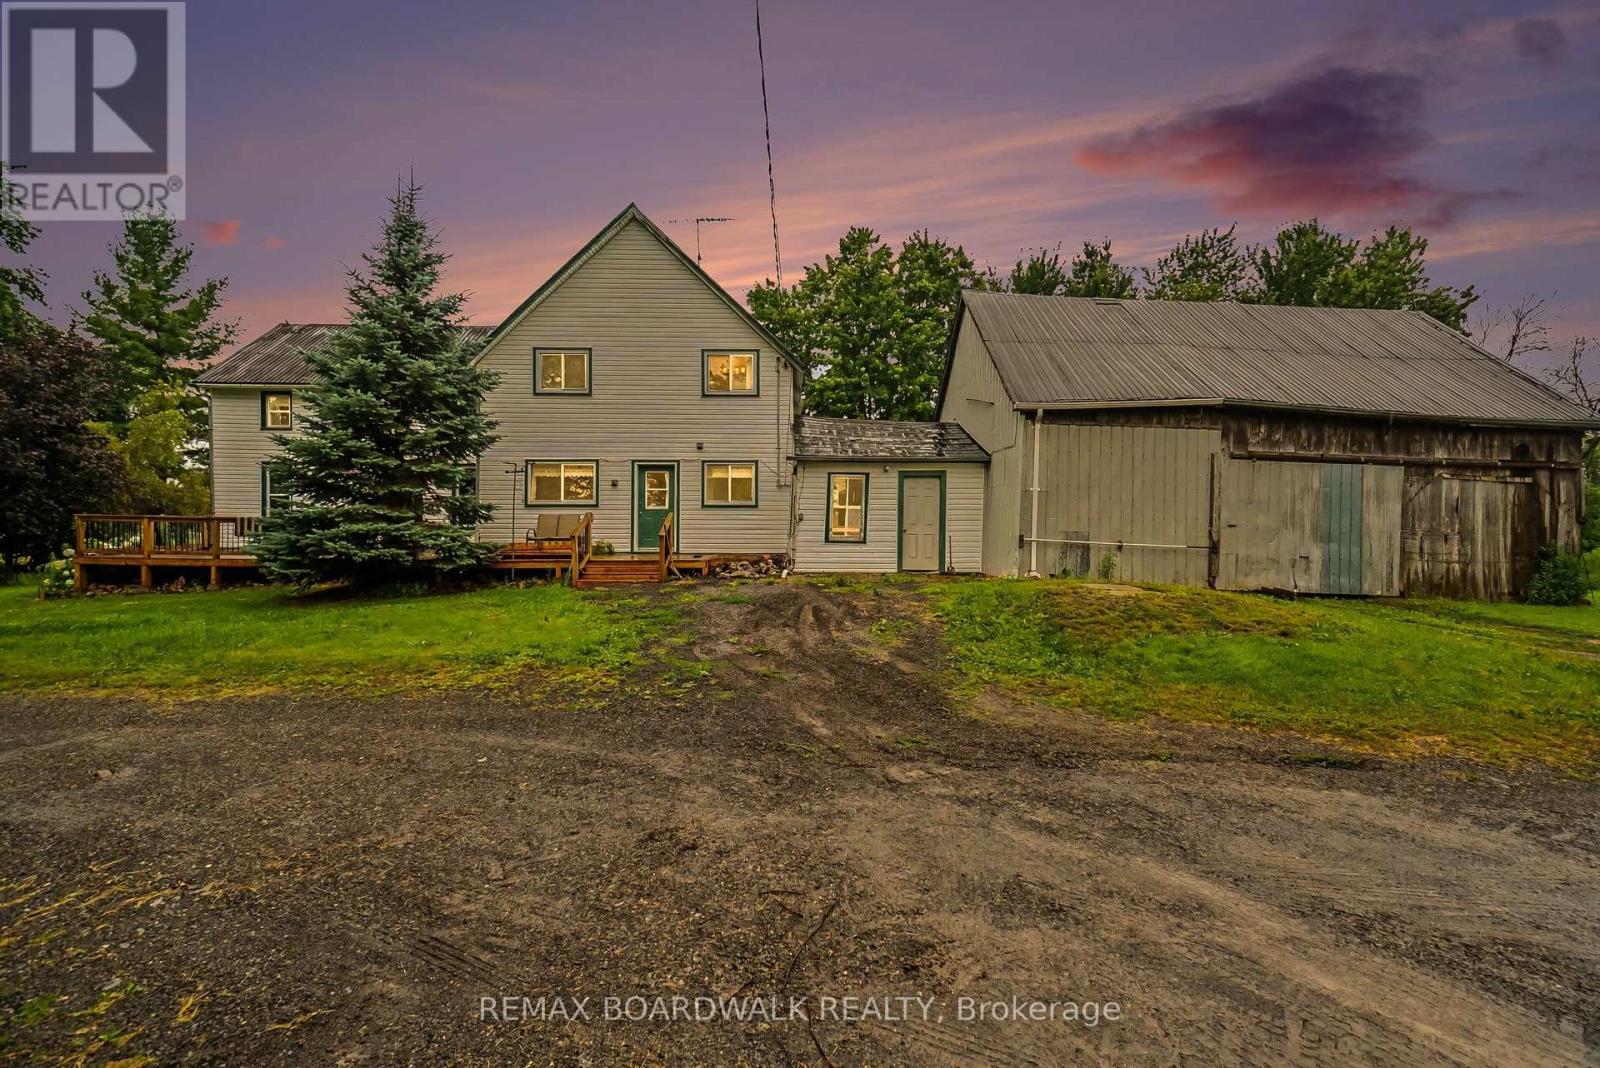
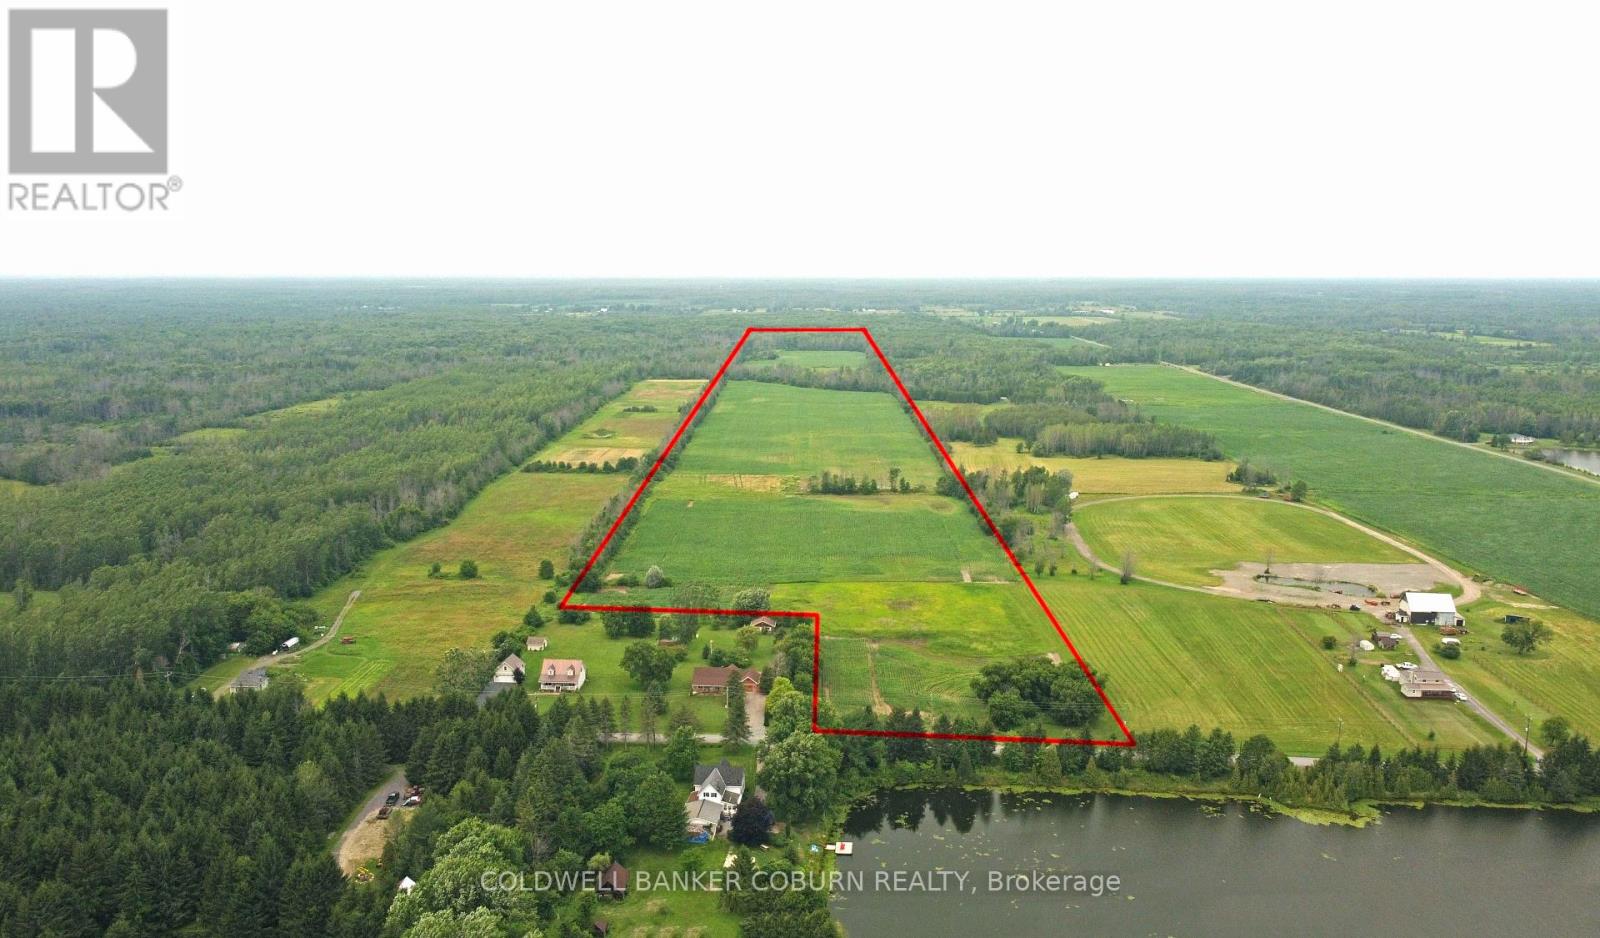
PRIVACY, RIVERFRONT, A CHARACTER-FILLED LOG HOME & EXCEPTIONAL FARM FACILITIES! Dreaming of your own hobby farm, equestrian property or private country retreat? This incredible ~30-acre property offers an exceptional combination of space, versatility and natural beauty, with ~1,000 feet of shoreline along the South Nation River! Set well back from the road, surrounded by fields and trees, with no neighbours in sight, privacy is truly unmatched! At the heart of the property sits a charming 4-bedroom, 2.5-bathroom log home, originally built in 2004 with a spacious addition completed in 2020. Blending rustic character with modern functionality, the home offers plenty of room for family living, including a finished walk-out basement and an above-ground pool for summer enjoyment. For horse lovers and hobby farmers, the outbuildings are impressive! The well-maintained 9-stall barn features a tack room, lounge/office, washroom and kitchenette. An additional section, currently used for storage, offers the potential for ~10 more stalls. Connected to the barn is a massive 66' x 120' coverall, offering incredible flexibility for an indoor riding arena, hay storage, equipment or other agricultural uses. Additional features include a large chicken coop, multiple outdoor lean-to shelters and a detached 4-car garage complete with a dedicated workshop area, perfect for vehicles, hobbies and projects. Beyond the buildings, enjoy ~30 acres of beautiful countryside with room for pastures, animals and outdoor recreation. A large man-made pond near the center of the property adds to the picturesque setting, while the South Nation River provides a stunning natural backdrop. Whether you're looking to establish your dream hobby farm, expand your equestrian pursuits or simply escape to the countryside, this remarkable property offers a rare opportunity to make it happen!! (id:28469)
Facts & features
Property
- MLS® Number
- X14139824
- Property Type
- Agriculture
- Community Name
- 703 - South Dundas (Matilda) Twp
- Easement
- Unknown
- Farm Type
- Farm
- Features
- Wooded Area, Irregular Lot Size, Flat Site
- Parking Space Total
- 24
- Pool Type
- Above Ground Pool
- Structure
- Deck, Patio(s), Paddocks/corralls, Barn, Barn, Barn, Barn, Outbuilding, Shed, Drive Shed
- View Type
- River View, View Of Water, Direct Water View
- Water Front Name
- South Nation River
- Water Front Type
- Waterfront On River
Building
- Bathroom Total
- 3
- Bedrooms Above Ground
- 4
- Bedrooms Total
- 4
- Appliances
- Dishwasher, Microwave, Window Coverings
- Basement Development
- Finished
- Basement Features
- Walk Out, Separate Entrance
- Basement Type
- N/a (finished), N/a, Full
- Cooling Type
- Central Air Conditioning, Wall Unit, Window Air Conditioner
- Exterior Finish
- Log, Vinyl Siding
- Fireplace Present
- Yes
- Foundation Type
- Poured Concrete
- Half Bath Total
- 1
- Heating Fuel
- Electric, Propane, Wood
- Heating Type
- Baseboard Heaters, Forced Air, Heat Pump
- Stories Total
- 2
- Size Interior
- 2,500 - 3,000 Sqft
- Utility Water
- Drilled Well
Parking
- Detached Garage
- —
- Garage
- —
Land
- Access Type
- Public Road
- Acreage
- Yes
- Landscape Features
- Landscaped
- Sewer
- Septic System
- Size Depth
- 800 Ft
- Size Frontage
- 1861 Ft
- Size Irregular
- 1861 X 800 Ft ; To Be Confirmed By Survey
- Size Total Text
- 1861 X 800 Ft ; To Be Confirmed By Survey|25 - 50 Acres
- Surface Water
- Lake/pond
Utilities
- Cable
- Available
- Electricity
- Installed
- Electricity Connected
- Connected
Monthly payment estimate
- Mortgage amount
- —
- Total interest
- —
Down payments under 20% typically require mortgage default insurance (CMHC), which is not included in this estimate.
Estimate only — excludes property tax, insurance and condo fees. Rates compound semi-annually as is standard for Canadian mortgages.
Cost of ownership
- Est. monthly payment
- $5,265/mo
- Ontario land transfer tax
- $20,255 one-time
Payment assumes 20% down over 25 years. First-time buyers may get up to $4,000 back on land transfer tax.
The South Dundas (Matilda) Twp market
Rooms
Second Level
- Bathroom 1.86 m x 2.64 m
- Bedroom 2 6 m x 3.77 m
- Bedroom 3 5.19 m x 3.21 m
Basement
- Recreational, Games Room 9.78 m x 4.91 m
- Bedroom 4 3.21 m x 4.21 m
- Utility Room 3.36 m x 3.01 m
- Utility Room 8.81 m x 5.95 m
Main Level
- Foyer 4.9 m x 6.14 m
- Primary Bedroom 3.98 m x 3.77 m
- Bathroom 2.37 m x 2.26 m
- Bathroom 2.31 m x 2.03 m
- Laundry Room 2.01 m x 0.71 m
- Kitchen 4.04 m x 3.9 m
- Living Room 6.19 m x 6.11 m
- Dining Room 4.73 m x 3.16 m
What's nearby
Location
3324 Wallace Road, South Dundas, Ontario K0E 1W0 · Get directions
Want first look at new South Dundas (Matilda) Twp homes in this price range?
Create a free account
This REALTOR.ca listing content is owned and licensed by REALTOR® members of The Canadian Real Estate Association
The trademarks REALTOR®, REALTORS®, and the REALTOR® logo are controlled by The Canadian Real Estate Association (CREA) and identify real estate professionals who are members of CREA. The trademarks MLS®, Multiple Listing Service® and the associated logos are owned by The Canadian Real Estate Association (CREA) and identify the quality of services provided by real estate professionals who are members of CREA. The trademark DDF® is owned by The Canadian Real Estate Association (CREA) and identifies CREA's Data Distribution Facility (DDF®)
- Last Updated
- November 02 2026 06:55:20
- Data Provider
- Rideau - St. Lawrence Real Estate Board
- Listing Office
- Realty Executives Real Estate Ltd