For Rent Single Family

333 Ardmore Street

$2,700 Monthly
Ottawa, Ontario K4M 0E1

3 Bedrooms
3 Bathrooms
1,500 - 2,000 sqft Interior
2 Parking spaces
4 days ago Listed
Fireplace Central Air Conditioning Forced Air Finished basement

About this home

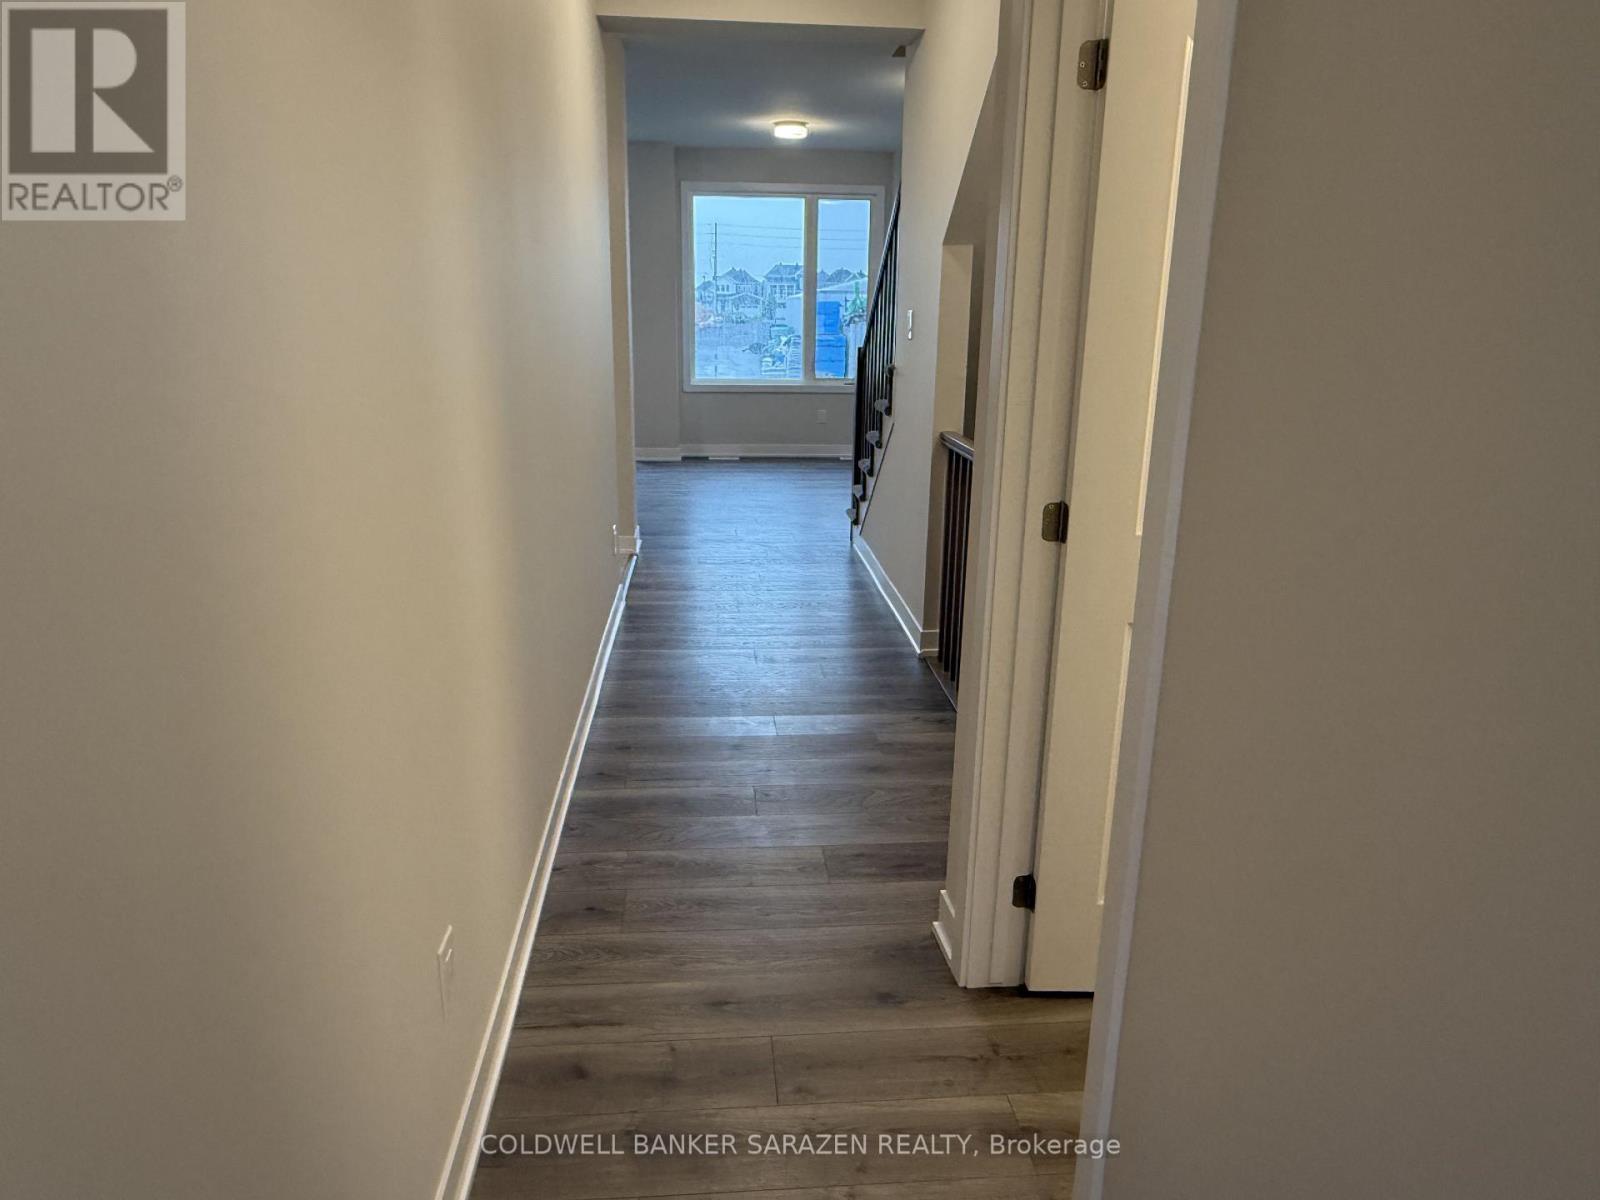
Welcome to this spacious Richcraft Grafton executive townhome offering a functional layout and plenty of living space for the whole family. The open-concept main floor features hardwood flooring, large windows, a gas fireplace, and generous living and dining areas.The upgraded kitchen offers ample cabinetry, a large island with breakfast bar, and a custom-built bar area, creating an ideal space for everyday living and entertaining.Upstairs, the spacious primary bedroom features a walk-in closet and private 3-piece ensuite. Two additional well-sized bedrooms and a full bathroom complete the second level.The finished basement provides a large recreation room, perfect for a home office, media room, gym, playroom, or additional family space, along with plenty of storage.Enjoy the fully fenced backyard and a convenient location close to parks, schools, shopping, restaurants, bike trails, public transit, and everyday amenities. (id:28469)

Facts & features

Property

MLS® Number
X13674890
Property Type
Single Family
Community Name
2602 - Riverside South/Gloucester Glen
Ownership
Freehold
Parking Space Total
2

Building

Bathroom Total
3
Bedrooms Above Ground
3
Bedrooms Total
3
Basement Development
Finished
Basement Type
Full (finished)
Construction Style Attachment
Attached
Cooling Type
Central Air Conditioning
Exterior Finish
Brick, Vinyl Siding
Fireplace Present
Yes
Fireplace Total
1
Foundation Type
Poured Concrete
Half Bath Total
1
Heating Fuel
Natural Gas
Heating Type
Forced Air
Stories Total
2
Size Interior
1,500 - 2,000 Sqft
Type
Row / Townhouse
Utility Water
Municipal Water

Parking

Attached Garage
Garage

Land

Acreage
No
Sewer
Sanitary Sewer

Rooms

Second Level

  • Primary Bedroom 3.4 m x 4.57 m
  • Bedroom 3.04 m x 3.91 m
  • Bedroom 2.74 m x 3.5 m

Lower Level

  • Recreational, Games Room 3.65 m x 7.97 m

Main Level

  • Living Room 5.89 m x 3.65 m
  • Dining Room 3.14 m x 3.09 m
  • Kitchen 2.74 m x 3.04 m

Location

333 Ardmore Street, Ottawa, Ontario K4M 0E1  ·  Get directions

Want first look at new Riverside South/Gloucester Glen homes in this price range?

Create a free account