
For Sale Single Family

333 Charron Street

$594,900 Est. $2,634/mo ↓

Clarence-Rockland, Ontario K4K 1B2

3 Bedrooms
2 Bathrooms
1,100 - 1,500 sqft Interior
6 Parking spaces
69.4 X 100 Ft Lot size
1 day ago Listed
Virtual tour Bungalow Fireplace None Forced Air Finished basement

About this home

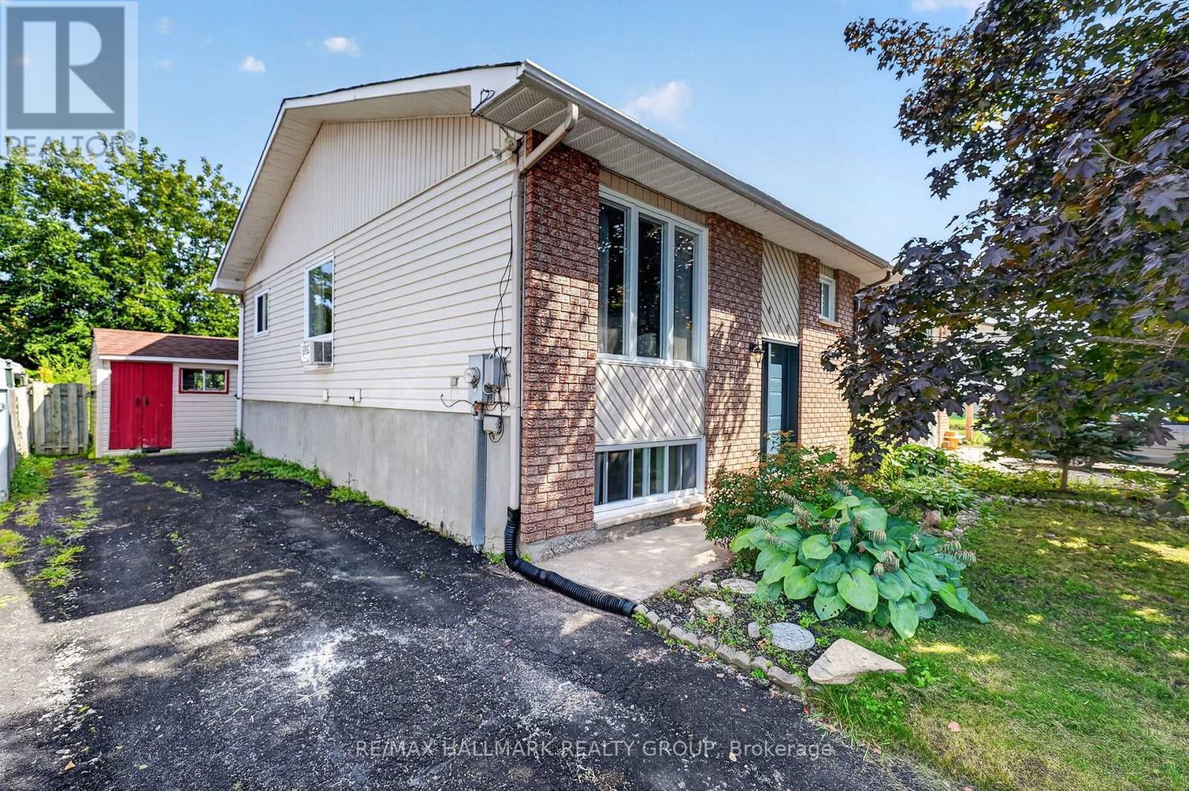
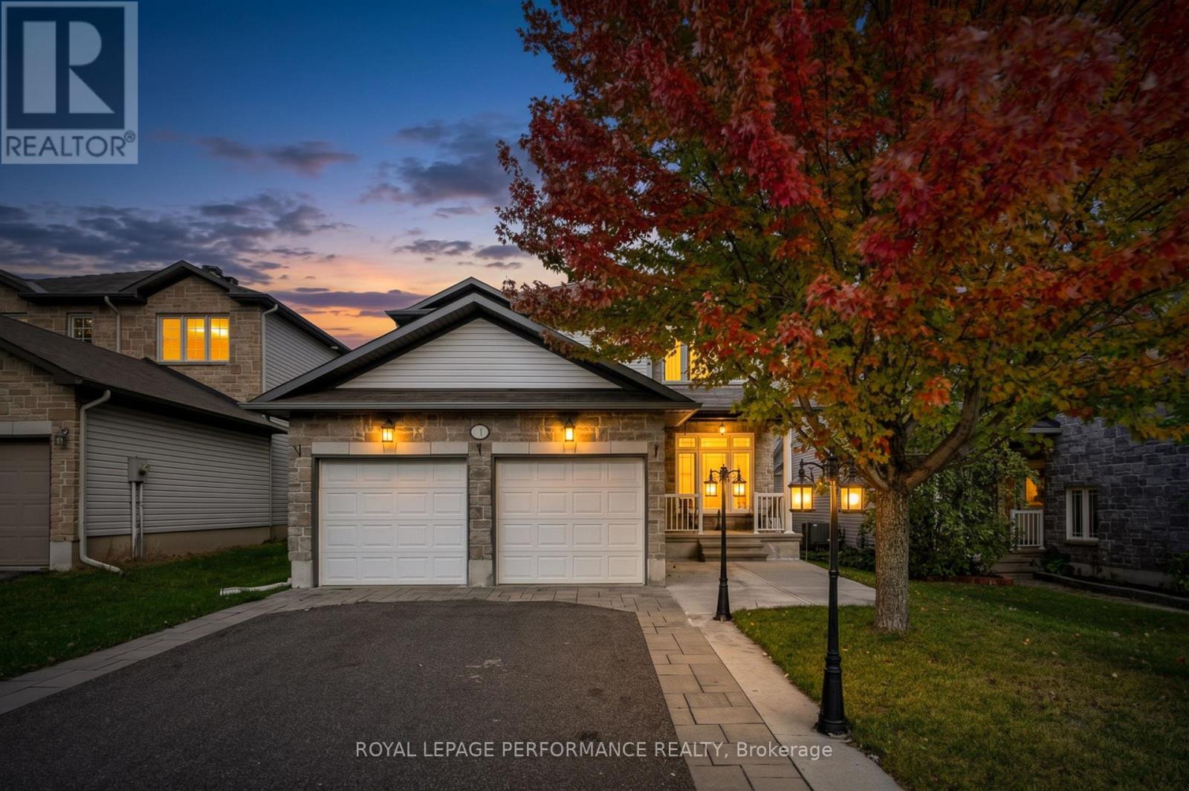
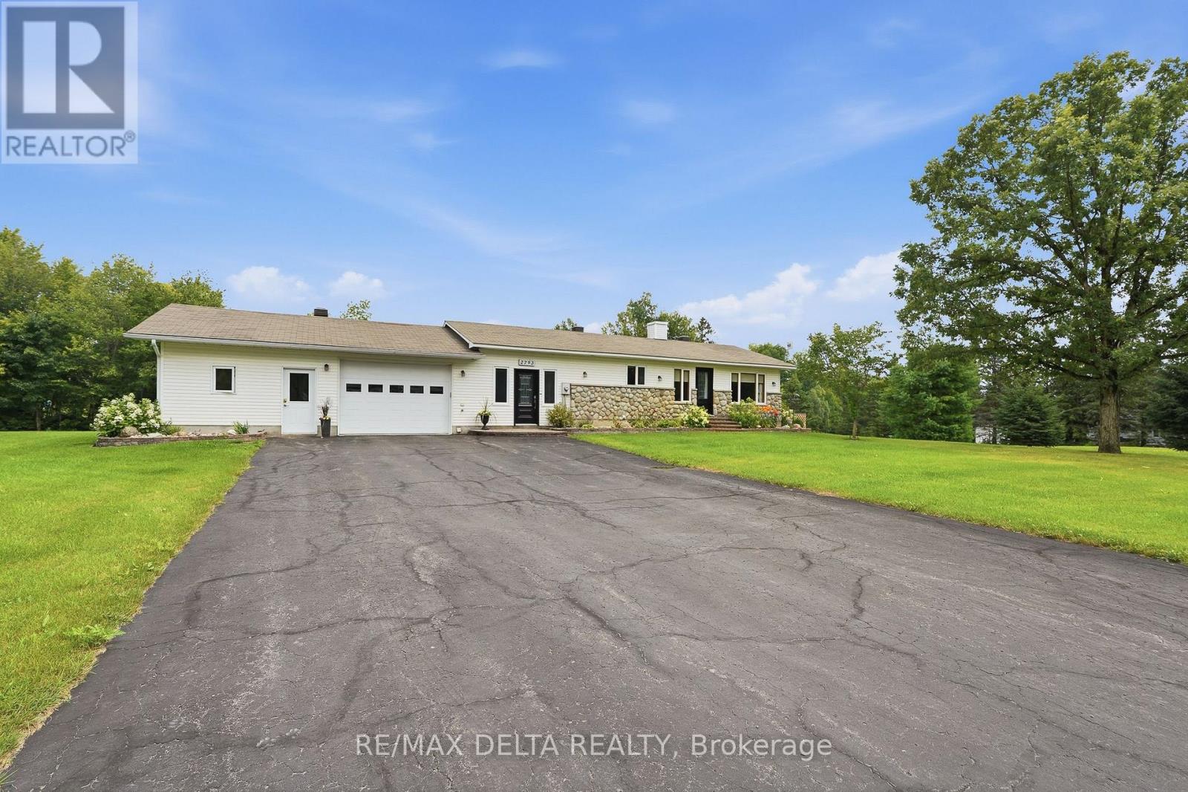
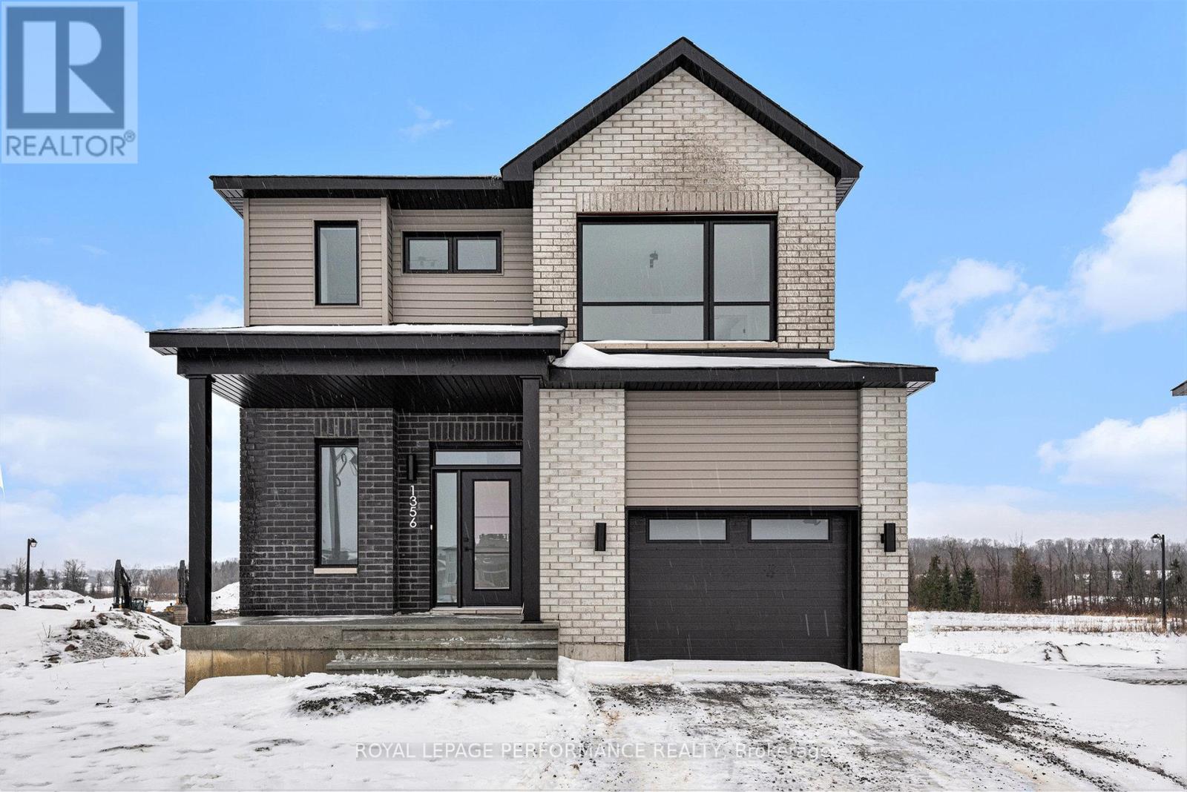
Welcome to 333 Charron, an affordable 3 bed, 2 full-bath FRESHLY PAINTED bungalow in the family-friendly Rockland community. The bright eat-in kitchen features a large window over the sink which fills the space with natural light, while the convenient side entrance provides easy access to the yard/garage. Family chefs will appreciate the GRANITE countertops, abundant rich wood cabinetry, BUILT-IN in cooktop, built-in oven, microwave, and generous workspace. The inviting living room is centered around a beautiful stone-faced wood-burning fireplace, making it the perfect place to gather during the colder months. The HARDWOOD flooring follows throughout the main level and into the 3 generously sized bedrooms. The 4M x 3.60M primary bedroom provides plenty of room for your king size bed. The richly updated main bath features classy looking ceramic walls. The recently finished basement expands your living space with a spacious recreation room warmed by a cozy wood stove, POT LIGHTS and NEW FLOORING given you the perfect setting for relaxing evenings. A convenient three-piece bathroom with CUSTOM SHOWER and two versatile dens offer endless possibilities for home offices, guest rooms, fitness/hobby spaces. Outside, this property truly shines. In addition to the detached double garage and parking for four more vehicles, this 70' x 100' fully-fenced POOL SIZE corner lot, offers a unique secondary entrance with direct access to the backyard-ideal for storing a boat, trailer, or other recreational equipment. Gardening enthusiasts will love the established perennial gardens, fruit trees, large storage shed, and bright greenhouse, perfect for giving plants an early spring start. Close to big box stores, local Patricia Charron Park (picnic areas, sports fields) and Parc Du Moulin where BOATING enthusiasts have access to the public boat launch to the Ottawa River, Rockland has much to offer. A short 29 drive fm the Trim RD LRT station, Rockland is closer than you think! (id:28469)

Facts & features

Property

MLS® Number
X13618576
Property Type
Single Family
Community Name
606 - Town of Rockland
Ownership
Freehold
Features
Carpet Free
Parking Space Total
6
Structure
Shed

Building

Bathroom Total
2
Bedrooms Above Ground
3
Bedrooms Total
3
Amenities
Fireplace(s)
Appliances
Central Vacuum, Cooktop, Dishwasher, Dryer, Water Heater, Oven, Washer, Refrigerator
Architectural Style
Bungalow
Basement Development
Finished
Basement Type
N/a (finished)
Construction Style Attachment
Detached
Cooling Type
None
Exterior Finish
Aluminum Siding
Fireplace Present
Yes
Fireplace Total
2
Flooring Type
Hardwood, Ceramic, Laminate, Tile
Foundation Type
Poured Concrete
Heating Fuel
Natural Gas
Heating Type
Forced Air
Stories Total
1
Size Interior
1,100 - 1,500 Sqft
Type
House
Utility Water
Municipal Water

Parking

Detached Garage
Garage

Land

Acreage
No
Sewer
Sanitary Sewer
Size Depth
100 Ft
Size Frontage
69 Ft ,4 In
Size Irregular
69.4 X 100 Ft
Size Total Text
69.4 X 100 Ft
Zoning Description
R1 Residential

The Town of Rockland market

116 Active listings
$541,400 Median asking price
10% above median This home
24 days Avg. time on market
Browse all Town of Rockland listings →

Monthly payment estimate

$
Estimated payment per month
Mortgage amount
Total interest

Estimate only — excludes property tax, insurance and condo fees. Rates compound semi-annually as is standard for Canadian mortgages.

Cost of ownership

Est. monthly payment
$2,634/mo
Ontario land transfer tax
$8,373 one-time

Payment assumes 20% down over 25 years. First-time buyers may get up to $4,000 back on land transfer tax.

Rooms

Lower Level

  • Recreational, Games Room 7.62 m x 3.81 m
  • Playroom 5.21 m x 4.48 m
  • Den 4 m x 3.81 m
  • Den 10.7 m x 7.1 m

Main Level

  • Living Room 5.17 m x 3.9 m
  • Kitchen 4.3 m x 3.59 m

Ground Level

  • Dining Room 3.59 m x 2.89 m
  • Bedroom 4 m x 3.57 m
  • Bedroom 2 3.08 m x 3.08 m
  • Bedroom 3 3.09 m x 3.03 m

What's nearby

Location

333 Charron Street, Clarence-Rockland, Ontario K4K 1B2  ·  Get directions

Want first look at new Town of Rockland homes in this price range?

Create a free account