
For Sale Single Family

333 Palace Road

$539,000 Est. $2,387/mo ↓

Kingston, Ontario K7L 4T4

2 Bedrooms
2 Bathrooms
700 - 1,100 sqft Interior
2 Parking spaces
44 X 92 Ft, Under 1/2 Acre Lot size
2 days ago Listed
Fireplace Central Air Conditioning Forced Air Landscaped

About this home

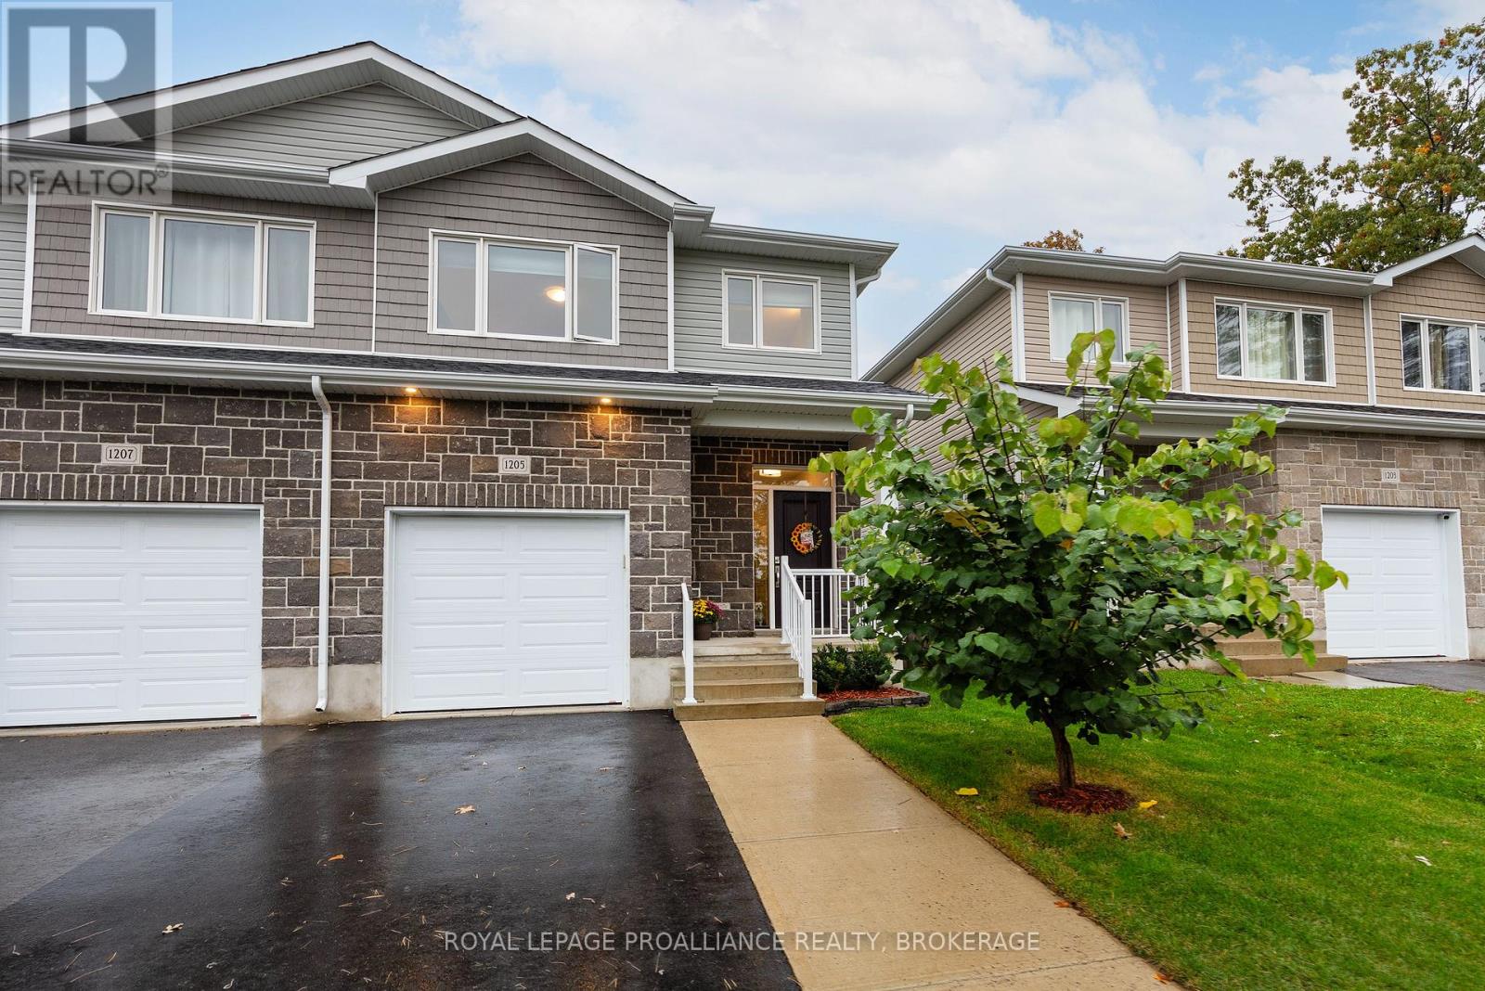
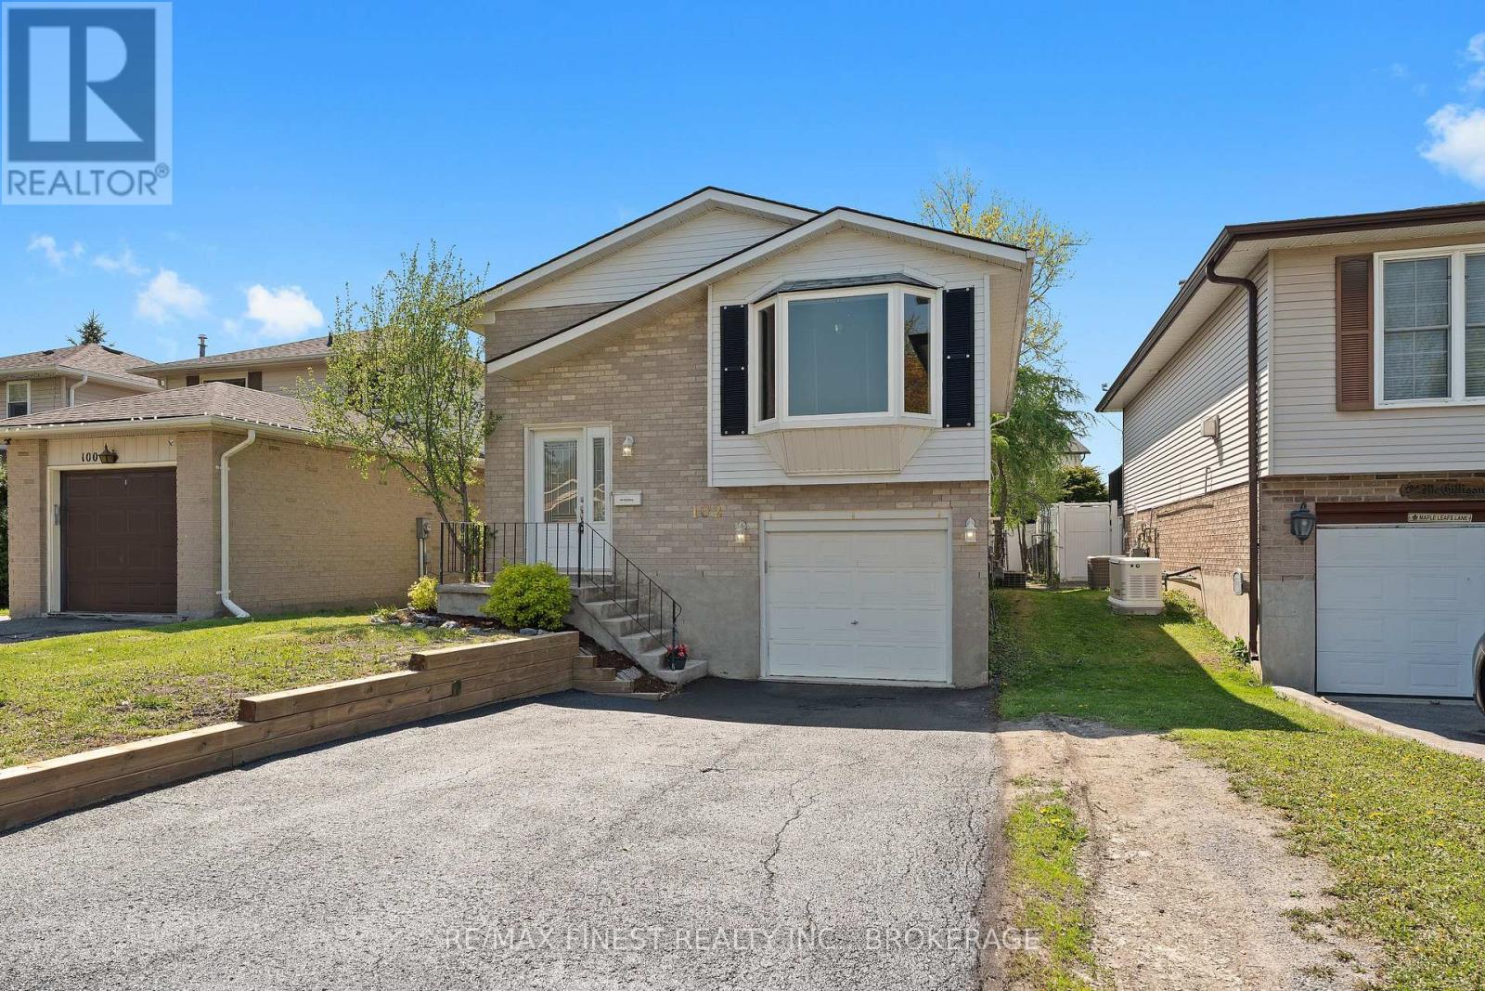
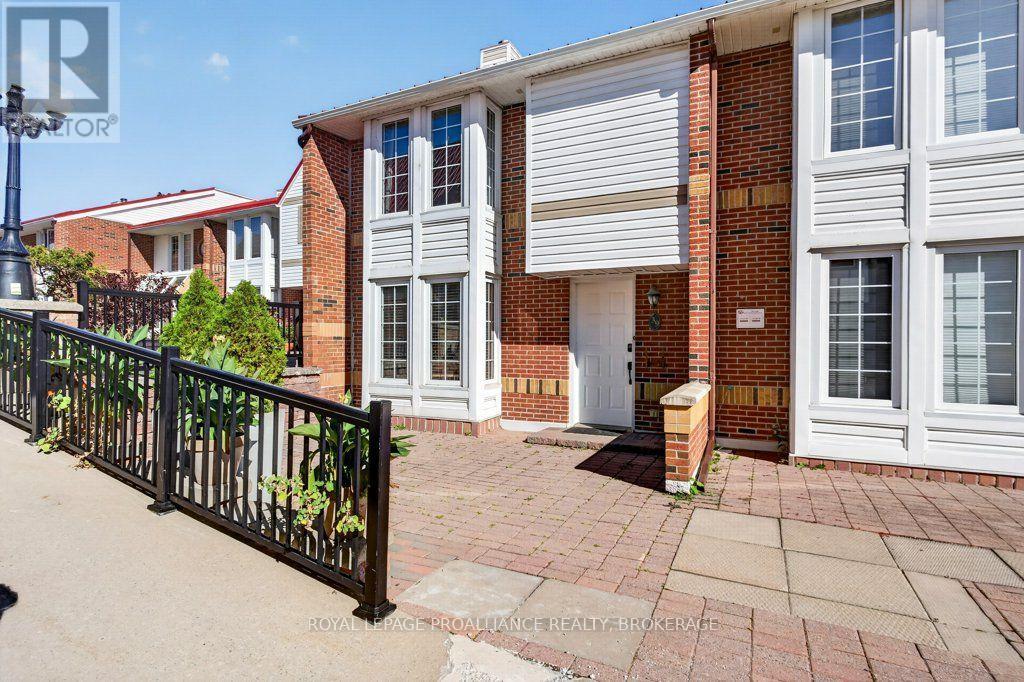
DOWNTOWN KINGSTON CHARM. DESIGNER FINISHES. EXCEPTIONAL LOCATION. Welcome to a beautifully reimagined downtown Kingston gem where timeless charm meets modern sophistication! Thoughtfully renovated over the past few years with design consultation by Reid & Siemonsen Design Group, this stunning 2-bedroom, 2-full-bathroom home delivers style, comfort and convenience at every turn. The heart of the home is a showstopping custom kitchen featuring full-height cabinetry, sleek white quartz countertops with matching backsplash, a convenient mini-pantry and quality stainless steel appliances, including an induction cooktop. Luxury vinyl plank flooring flows seamlessly throughout the main and upper levels, while a striking Amanti electric fireplace creates the perfect atmosphere for relaxing or entertaining. Upstairs, the beautifully redesigned primary ensuite offers the added luxury of heated floors. Smart home enhancements, upgraded LED lighting, new doors and hardware, and HVAC improvements bring modern efficiency and thoughtful functionality throughout. Step outside to your own private backyard retreat, complete with a charming patio, mature trees and beautiful greenspace. An inviting escape right in the heart of the city. (id:28469)

Facts & features

Property

MLS® Number
X14086820
Property Type
Single Family
Community Name
14 - Central City East
Ownership
Freehold
Amenities Near By
Golf Nearby, Hospital, Marina, Place Of Worship
Equipment Type
Water Heater - Gas, Water Heater
Parking Space Total
2
Rental Equipment Type
Water Heater - Gas, Water Heater
Structure
Deck, Shed

Building

Bathroom Total
2
Bedrooms Above Ground
2
Bedrooms Total
2
Amenities
Fireplace(s)
Appliances
Dishwasher, Dryer, Stove, Washer, Refrigerator
Basement Development
Unfinished
Basement Type
N/a (unfinished)
Construction Style Attachment
Detached
Cooling Type
Central Air Conditioning
Exterior Finish
Aluminum Siding
Fire Protection
Smoke Detectors
Fireplace Present
Yes
Fireplace Total
1
Foundation Type
Block
Heating Fuel
Electric
Heating Type
Forced Air
Stories Total
2
Size Interior
700 - 1,100 Sqft
Type
House
Utility Water
Municipal Water

Parking

No Garage
—

Land

Acreage
No
Land Amenities
Golf Nearby, Hospital, Marina, Place Of Worship
Landscape Features
Landscaped
Sewer
Sanitary Sewer
Size Depth
92 Ft
Size Frontage
44 Ft
Size Irregular
44 X 92 Ft
Size Total Text
44 X 92 Ft|under 1/2 Acre
Zoning Description
A

Utilities

Cable
Installed
Electricity
Installed
Sewer
Installed

Monthly payment estimate

$
Estimated payment — per month
Mortgage amount
—
Total interest
—

Estimate only — excludes property tax, insurance and condo fees. Rates compound semi-annually as is standard for Canadian mortgages.

Cost of ownership

Est. monthly payment
$2,387/mo
Ontario land transfer tax
$7,255 one-time

Payment assumes 20% down over 25 years. First-time buyers may get up to $4,000 back on land transfer tax.

The Central City East market

78 Active listings
$759,950 Median asking price
29% below median This home
33 days Avg. time on market
Browse all Central City East listings →

Rooms

Second Level

  • Bedroom 3.32 m x 4.82 m
  • Bedroom 2 3.91 m x 1.52 m
  • Bathroom 3.91 m x 1.52 m

Lower Level

  • Other 26.21 m x 5.48 m

Main Level

  • Kitchen 5.23 m x 2.38 m
  • Living Room 3.02 m x 4.82 m
  • Bathroom 1.49 m x 2.38 m

Location

333 Palace Road, Kingston, Ontario K7L 4T4  ·  Get directions

Want first look at new Central City East homes in this price range?

Create a free account