
About this home
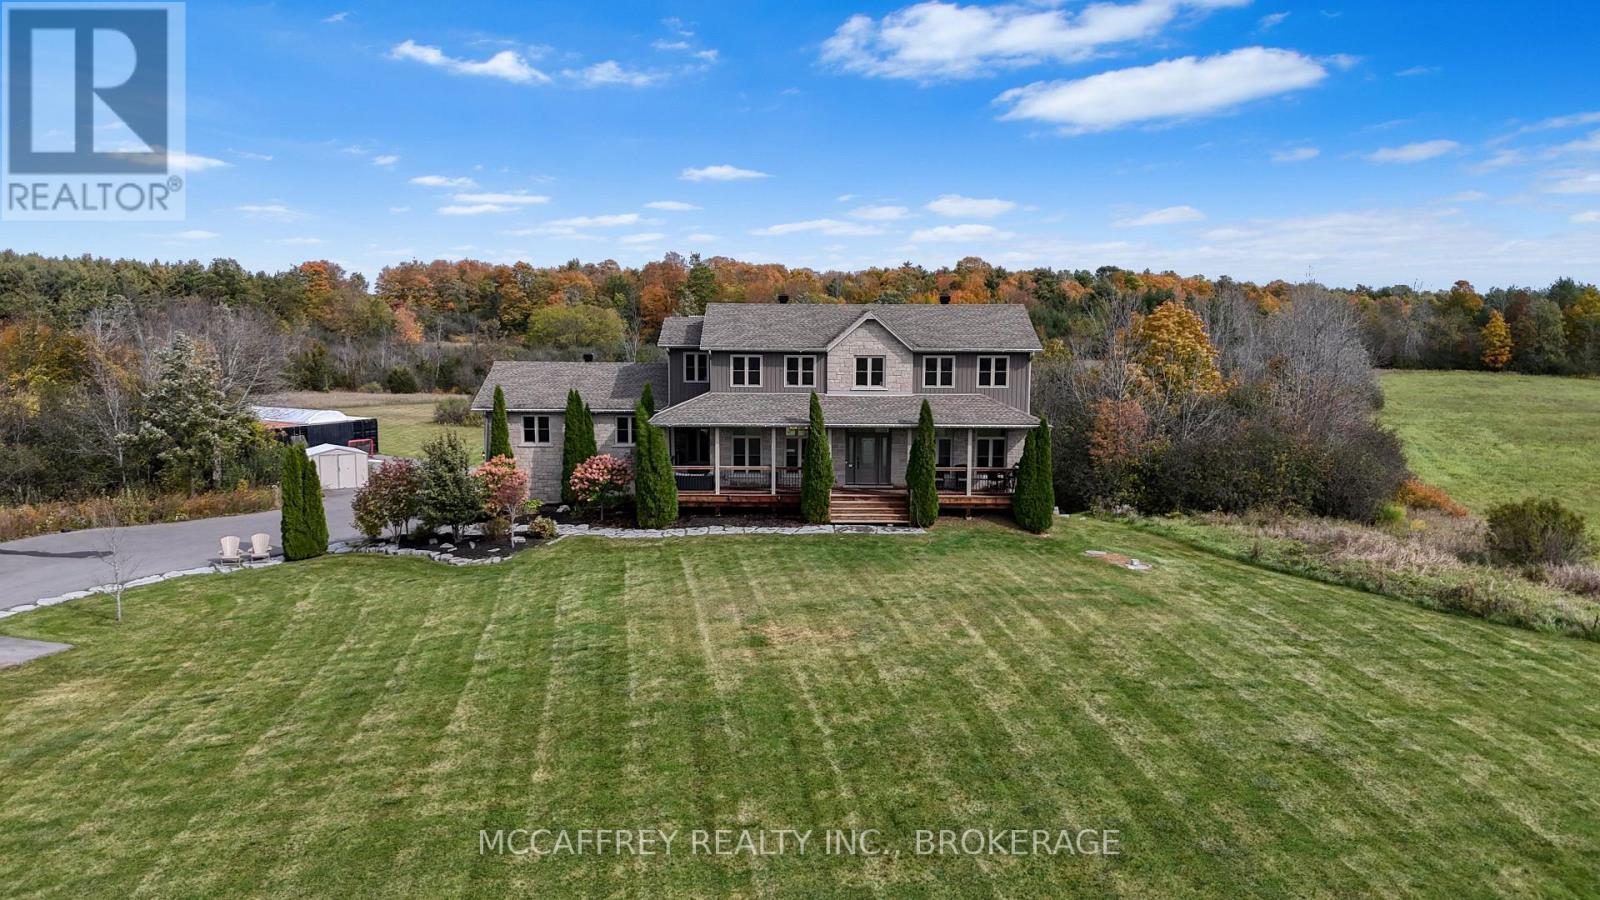
What a wonderful place to call home, this lovely hobby/equestrian farm that has so much to offer with something for everyone. Over 3000 sqft of beautifully finished above grade living space with exposed log walls from the original log home, hardwood and pine floors, a central country kitchen with granite counters and built-in appliances, a living room with exposed beams, a very bright formal dining room and family room with tons of windows, an office or additional bedroom, a 2 pc bath and laundry finish off the main floor. Upstairs are 4 or 5 bedrooms including the primary with his and hers separate walk in closets and a 3 pc en-suite. Sit outside on the wrap around porch and take it all in, bask in the tranquility on the back deck overlooking the beautifully landscaped in-ground pool surrounded by the open fields. The horse barn is set up with 2 stalls, tack and feed area and a 400 bale haymow above, with an additional 400 bale storage barn with horse run-in and a storage shed area. A dressage sand ring, a dry lot, paddocks and over 34 acres to ride and explore with fields, soaring maple trees, groves of cedars and beautiful rock cuts the border the rear property as it dips into the rear ravine, that backs onto conservation land with access to Murvale Creek where you can enjoy a canoe ride. Fill the raised garden beds with vegetables, and pick apples and pears from your own little orchard. Sitting at the end road you will forget you are only 15 mins to Kingston as you pull in the peaceful driveway and realize you are home. Just add horses. (id:28469)
Facts & features
Property
- MLS® Number
- X14023438
- Property Type
- Single Family
- Community Name
- 47 - Frontenac South
- Ownership
- Freehold
- Communication Type
- High Speed Internet
- Equipment Type
- Water Heater
- Farm Type
- Hobby Farm, Boarding
- Features
- Cul-de-sac, Wooded Area, Irregular Lot Size, Ravine, Backs On Greenbelt, Open Space, Conservation/green Belt, Lighting, Level
- Parking Space Total
- 10
- Pool Type
- Inground Pool
- Rental Equipment Type
- Water Heater
- Structure
- Deck, Porch, Paddocks/corralls, Barn, Barn, Barn, Barn, Outbuilding, Shed
- View Type
- View
Building
- Bathroom Total
- 3
- Bedrooms Above Ground
- 5
- Bedrooms Total
- 5
- Age
- 100+ Years
- Appliances
- Oven - Built-in, Range, Water Treatment, Dishwasher, Dryer, Freezer, Microwave, Oven, Stove, Washer, Window Coverings, Refrigerator
- Basement Features
- Walk Out
- Basement Type
- Full, N/a
- Construction Style Attachment
- Detached
- Cooling Type
- None
- Exterior Finish
- Hardboard
- Fire Protection
- Smoke Detectors
- Fireplace Present
- Yes
- Fireplace Total
- 1
- Fireplace Type
- Woodstove
- Foundation Type
- Concrete, Stone
- Half Bath Total
- 1
- Heating Fuel
- Oil
- Heating Type
- Baseboard Heaters, Forced Air
- Stories Total
- 2
- Size Interior
- 3,000 - 3,500 Sqft
- Type
- House
Parking
- No Garage
- —
Land
- Acreage
- Yes
- Fence Type
- Partially Fenced
- Landscape Features
- Landscaped
- Sewer
- Septic System
- Size Depth
- 1267 Ft ,8 In
- Size Frontage
- 1535 Ft ,10 In
- Size Irregular
- 1535.9 X 1267.7 Ft
- Size Total Text
- 1535.9 X 1267.7 Ft|25 - 50 Acres
- Surface Water
- River/stream
Utilities
- Cable
- Available
- Electricity
- Installed
- Wireless
- Available
- Electricity Connected
- Connected
Monthly payment estimate
- Mortgage amount
- —
- Total interest
- —
Down payments under 20% typically require mortgage default insurance (CMHC), which is not included in this estimate.
Estimate only — excludes property tax, insurance and condo fees. Rates compound semi-annually as is standard for Canadian mortgages.
Cost of ownership
- Est. monthly payment
- $6,641/mo
- Ontario land transfer tax
- $26,473 one-time
Payment assumes 20% down over 25 years. First-time buyers may get up to $4,000 back on land transfer tax.
The Frontenac South market
Rooms
Second Level
- Bedroom 5 3.15 m x 2.68 m
- Bathroom 2.68 m x 2.71 m
- Bathroom 2.68 m x 2.38 m
- Primary Bedroom 5.81 m x 5.05 m
- Bedroom 2 5 m x 3.37 m
- Bedroom 3 4.53 m x 3.11 m
- Bedroom 4 4.2 m x 3.02 m
Main Level
- Kitchen 7 m x 4.81 m
- Living Room 5.82 m x 4.42 m
- Dining Room 5.82 m x 2.72 m
- Family Room 5.71 m x 4.65 m
- Office 3.86 m x 3.35 m
- Bathroom 1.88 m x 1.62 m
What's nearby
Location
3330 Amey Road, Frontenac, Ontario K0H 1V0 · Get directions
Want first look at new Frontenac South homes in this price range?
Create a free accountThis REALTOR.ca listing content is owned and licensed by REALTOR® members of The Canadian Real Estate Association
The trademarks REALTOR®, REALTORS®, and the REALTOR® logo are controlled by The Canadian Real Estate Association (CREA) and identify real estate professionals who are members of CREA. The trademarks MLS®, Multiple Listing Service® and the associated logos are owned by The Canadian Real Estate Association (CREA) and identify the quality of services provided by real estate professionals who are members of CREA. The trademark DDF® is owned by The Canadian Real Estate Association (CREA) and identifies CREA's Data Distribution Facility (DDF®)
- Last Updated
- October 13 2026 04:50:33
- Data Provider
- Kingston & Area Real Estate Association
- Listing Office
- Royal LePage Proalliance Realty, Brokerage