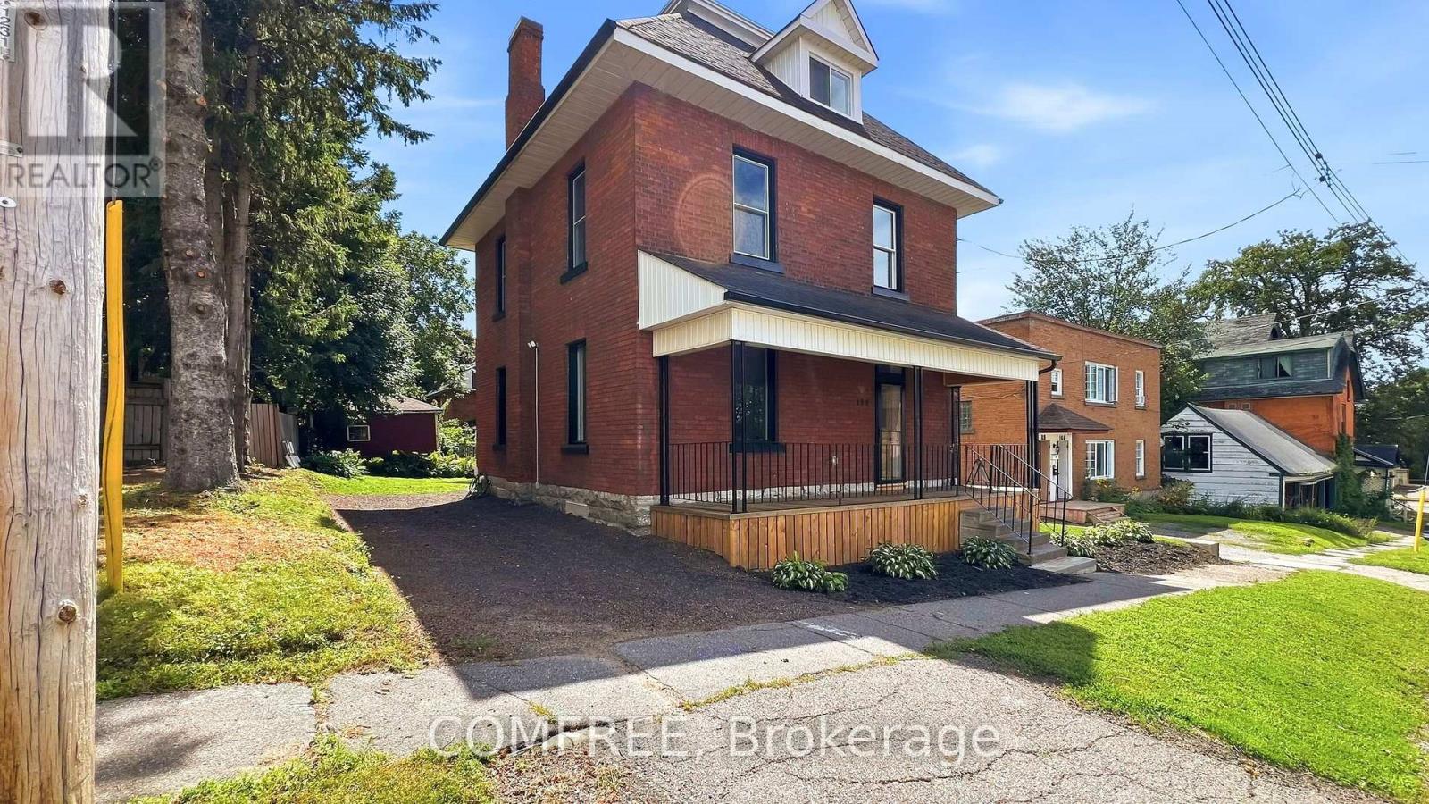
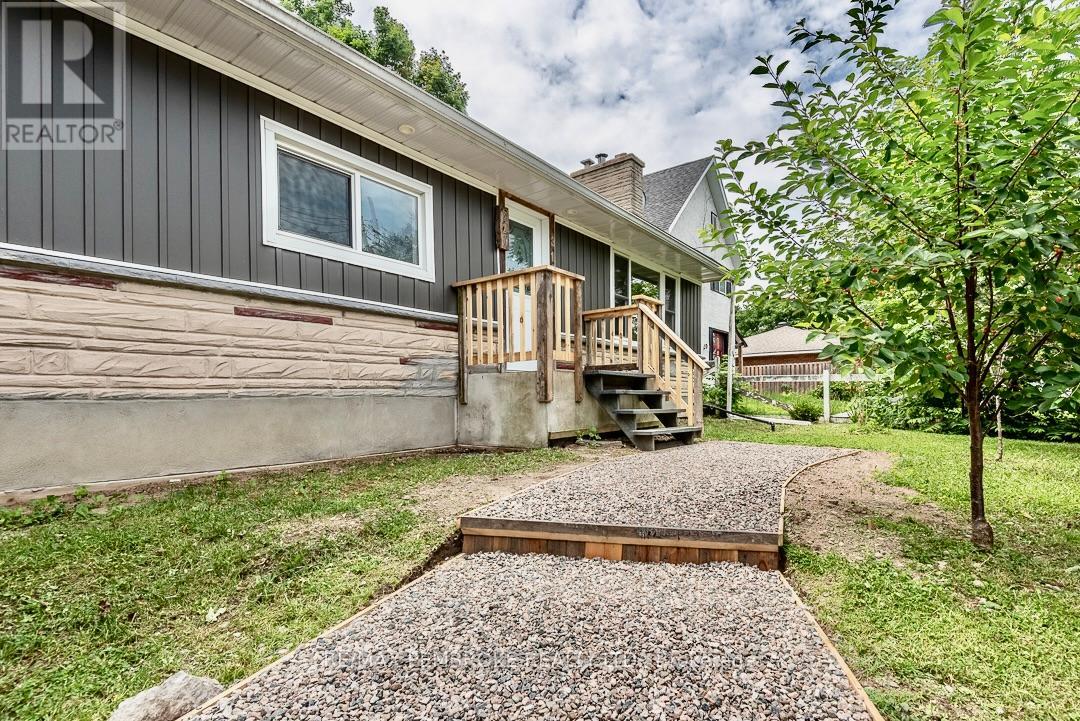
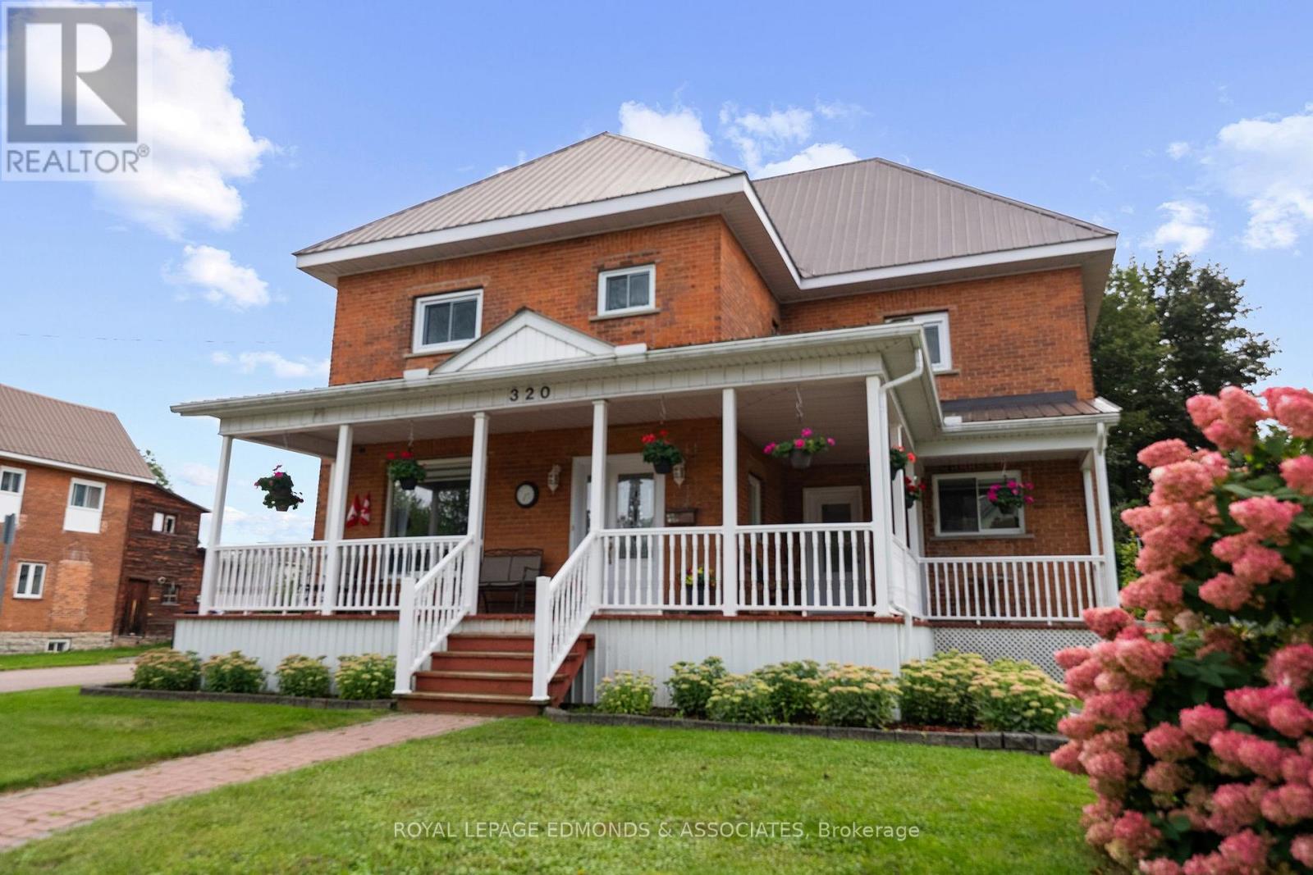
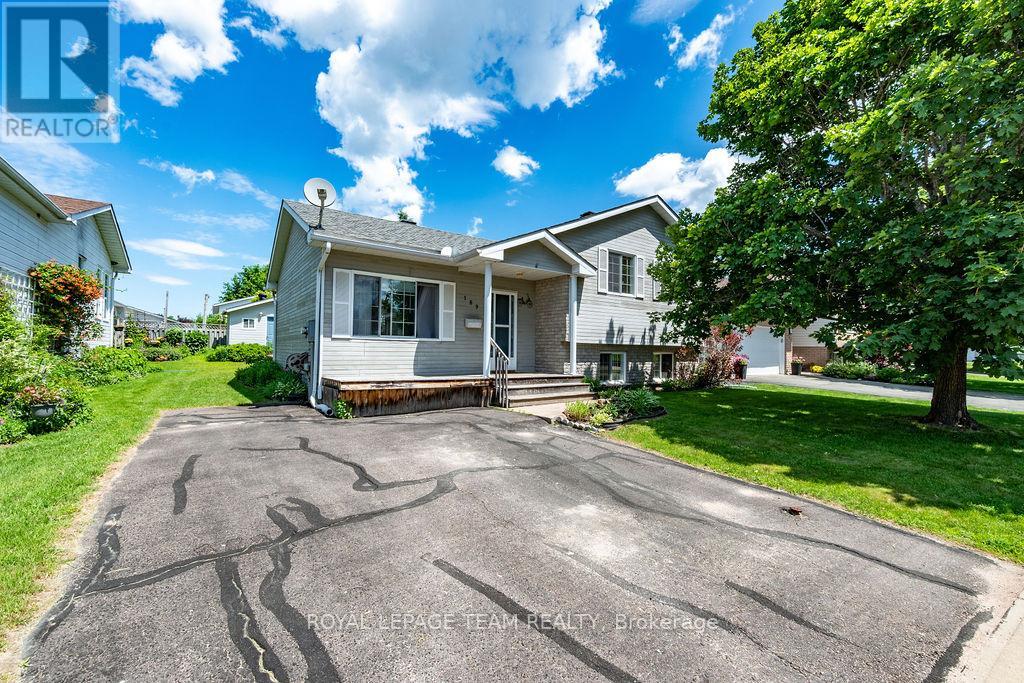

Welcome to this well-maintained brick bungalow offering space, comfort, and value in a family friendly Pembroke neighbourhood. Featuring 4 bedrooms and 2 bathrooms, this home is ideal for growing families or anyone looking for flexible living space. The bright main floor offers a spacious living room filled with natural light, an inviting eat-in kitchen with ample cabinetry, and comfortable bedrooms. A beautifully updated bathroom with a walk-in tiled shower adds a modern touch, while the finished lower level provides additional bedrooms, a large family room, second full bathroom, laundry area, and plenty of storage.Outside, you'll appreciate the pride of ownership throughout. The partially fenced backyard is perfect for children, pets, and entertaining, complete with a charming gazebo for relaxing summer evenings. Two storage sheds provide plenty of room for tools, toys, and seasonal equipment, while the insulated garage offers additional storage and workspace.Enjoy peace of mind with several important updates already completed, including a new roof (2020), central air conditioning (2023), and a paved driveway (2023).Conveniently located close to schools, parks, shopping, restaurants, and everyday amenities, this move-in ready home offers the perfect combination of functionality, comfort, and convenience.Don't miss your opportunity to own this lovingly maintained home in a desirable Pembroke location. Schedule your private viewing today! (id:28469)
Virtual tour
Facts & features
Property
MLS® Number
X13445318
Property Type
Single Family
Community Name
530 - Pembroke
Ownership
Freehold
Equipment Type
Water Heater
Features
Carpet Free
Parking Space Total
3
Rental Equipment Type
Water Heater
Building
Bathroom Total
2
Bedrooms Above Ground
2
Bedrooms Below Ground
2
Bedrooms Total
4
Appliances
Dryer, Stove, Washer, Refrigerator
Architectural Style
Bungalow
Basement Development
Finished
Basement Type
Full (finished)
Construction Style Attachment
Detached
Cooling Type
Central Air Conditioning
Exterior Finish
Brick
Foundation Type
Block
Heating Fuel
Natural Gas
Heating Type
Forced Air
Stories Total
1
Size Interior
700 - 1,100 Sqft
Type
House
Utility Water
Municipal Water
Parking
Attached Garage
—
Garage
—
Land
Acreage
No
Sewer
Sanitary Sewer
Size Depth
69 Ft ,3 In
Size Frontage
70 Ft ,1 In
Size Irregular
70.1 X 69.3 Ft
Size Total Text
70.1 X 69.3 Ft
Monthly payment estimate
$
Estimated payment—per month
Mortgage amount
—
Total interest
—
Down payments under 20% typically require mortgage default insurance (CMHC), which is not included in this estimate.
Estimate only — excludes property tax, insurance and condo fees. Rates compound semi-annually as is standard for Canadian mortgages.