
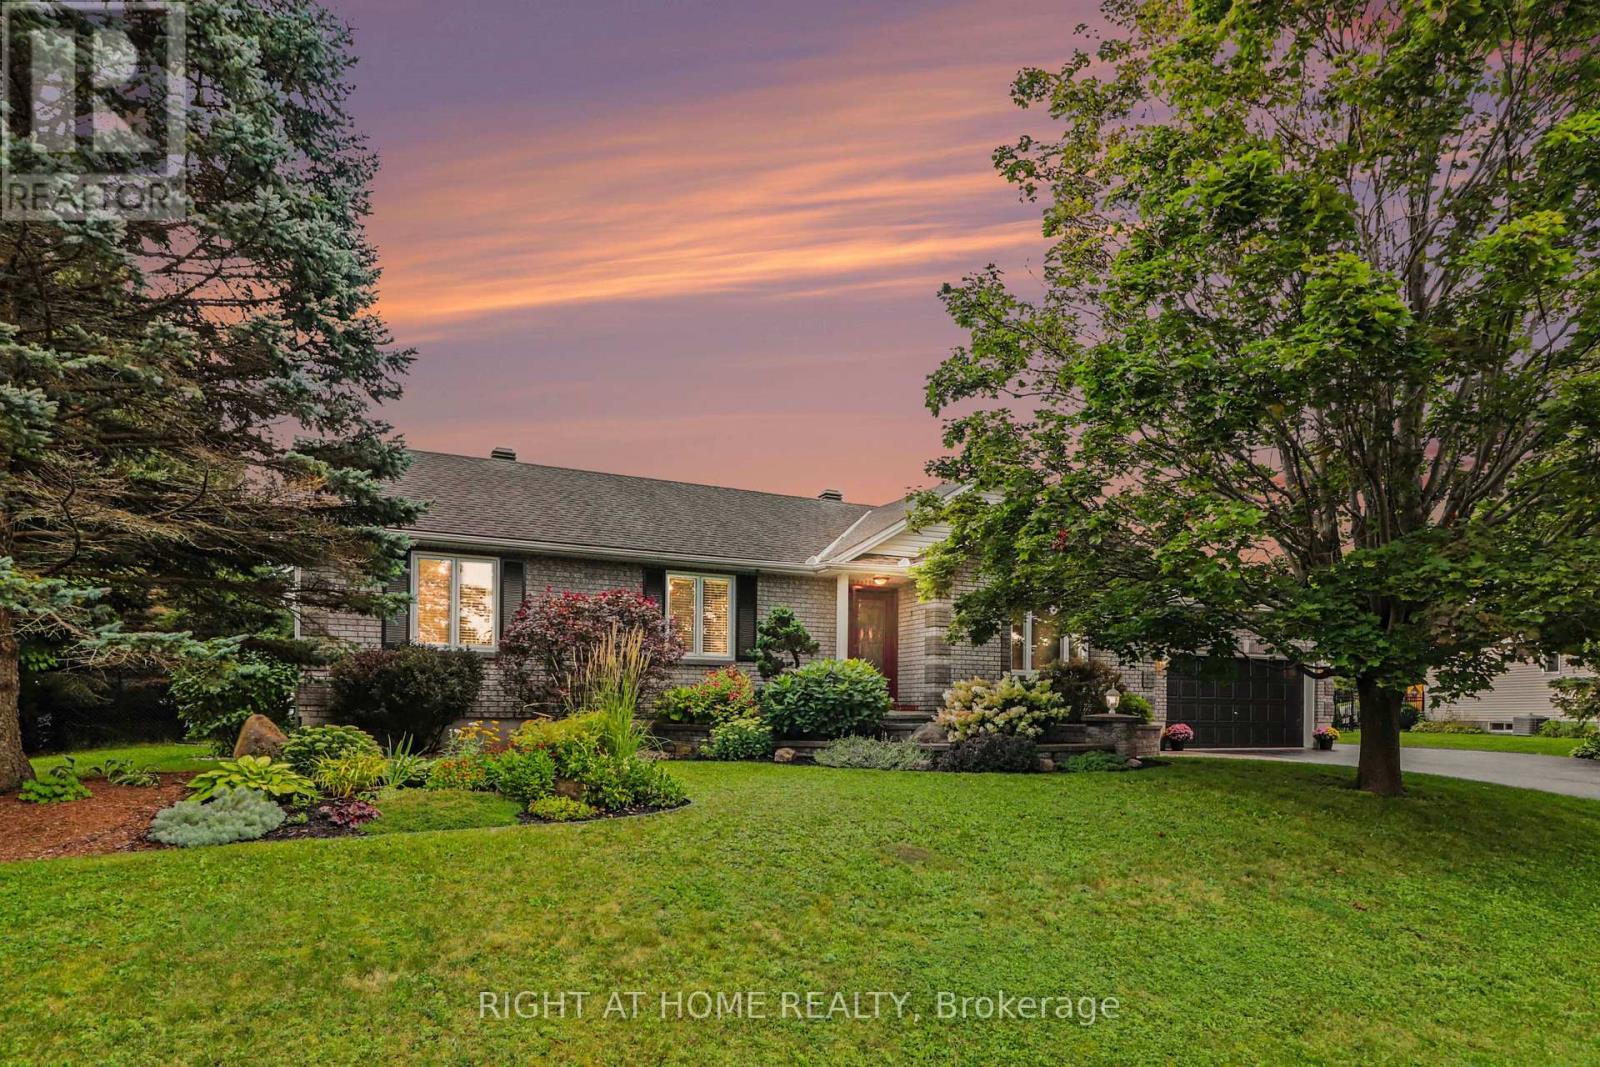



3356 Carling Avenue
About this home
Welcome to 3356 Carling Avenue, a spacious and beautifully maintained home offering an exceptional west-end lifestyle just steps from Andrew Haydon Park, the waterfront pathways, Britannia Beach, and Nepean Sailing Club. Filled with natural light, this turnkey home features generous principal rooms, hardwood floors, granite countertops, stainless steel appliances, three large bedrooms, a three-sided gas fireplace, and a rare double-car garage with excellent storage. Enjoy morning coffee from the front porch, evening walks by the water, and easy access to sailing, cycling, beaches, parks, shopping, restaurants, and everyday conveniences. Perfectly positioned minutes from DND Carling Campus, Kanata's high-tech sector, Bayshore Shopping Centre, Queensway access, and transit, this location offers both lifestyle and convenience. Bonus heat pump/air conditioner provides efficient year round climate control or forced air gas heating if you prefer. Association fees $2000 yr include snow removal, common area insurance, and common area lighting. (id:28469)
Facts & features
Property
- MLS® Number
- X13528386
- Property Type
- Single Family
- Neighbourhood
- Lakeview
- Community Name
- 7002 - Crystal Beach
- Ownership
- Freehold
- Amenities Near By
- Golf Nearby, Public Transit, Park
- Easement
- Easement
- Parking Space Total
- 2
- Water Front Name
- Ottawa River
Building
- Bathroom Total
- 3
- Bedrooms Above Ground
- 3
- Bedrooms Total
- 3
- Amenities
- Fireplace(s)
- Appliances
- Garage Door Opener Remote(s), Dishwasher, Dryer, Hood Fan, Water Heater, Microwave, Stove, Washer, Refrigerator
- Basement Development
- Unfinished
- Basement Type
- Full (unfinished)
- Construction Style Attachment
- Semi-detached
- Cooling Type
- Central Air Conditioning
- Exterior Finish
- Brick
- Fireplace Present
- Yes
- Fireplace Total
- 1
- Foundation Type
- Concrete
- Heating Fuel
- Natural Gas
- Heating Type
- Forced Air, Heat Pump
- Stories Total
- 3
- Size Interior
- 2,000 - 2,500 Sqft
- Type
- House
- Utility Water
- Municipal Water
Parking
- Attached Garage
- —
- Garage
- —
Land
- Acreage
- No
- Land Amenities
- Golf Nearby, Public Transit, Park
- Sewer
- Sanitary Sewer
- Size Depth
- 48 Ft ,6 In
- Size Frontage
- 28 Ft ,9 In
- Size Irregular
- 28.8 X 48.5 Ft ; 1
- Size Total Text
- 28.8 X 48.5 Ft ; 1
- Zoning Description
- Residential
Utilities
- Natural Gas Available
- Available
Monthly payment estimate
- Mortgage amount
- —
- Total interest
- —
Down payments under 20% typically require mortgage default insurance (CMHC), which is not included in this estimate.
Estimate only — excludes property tax, insurance and condo fees. Rates compound semi-annually as is standard for Canadian mortgages.
Rooms
Second Level
- Kitchen 5.18 m x 2.79 m
- Dining Room 5.33 m x 2.79 m
- Living Room 5.61 m x 3.4 m
Third Level
- Laundry Room Measurements not available
- Primary Bedroom 5.61 m x 3.45 m
- Bathroom 3.09 m x 1.65 m
- Bedroom 5 m x 3.07 m
- Bathroom 1.65 m x 1.49 m
Basement
- Other Measurements not available
- Utility Room Measurements not available
Main Level
- Foyer 3.04 m x 1.6 m
- Bedroom 4.29 m x 3.35 m
- Bathroom 3.35 m x 1.21 m
Location
3356 Carling Avenue, Ottawa, Ontario K2H 0A7 · Get directions
The trademarks REALTOR®, REALTORS®, and the REALTOR® logo are controlled by The Canadian Real Estate Association (CREA) and identify real estate professionals who are members of CREA. The trademarks MLS®, Multiple Listing Service® and the associated logos are owned by The Canadian Real Estate Association (CREA) and identify the quality of services provided by real estate professionals who are members of CREA. The trademark DDF® is owned by The Canadian Real Estate Association (CREA) and identifies CREA's Data Distribution Facility (DDF®)
July 06 2026 06:53:18
Ottawa Real Estate Board
RE/MAX Hallmark Realty Group