
3358 Scanlan Road
Frontenac, Ontario K0H 1V0
About this home
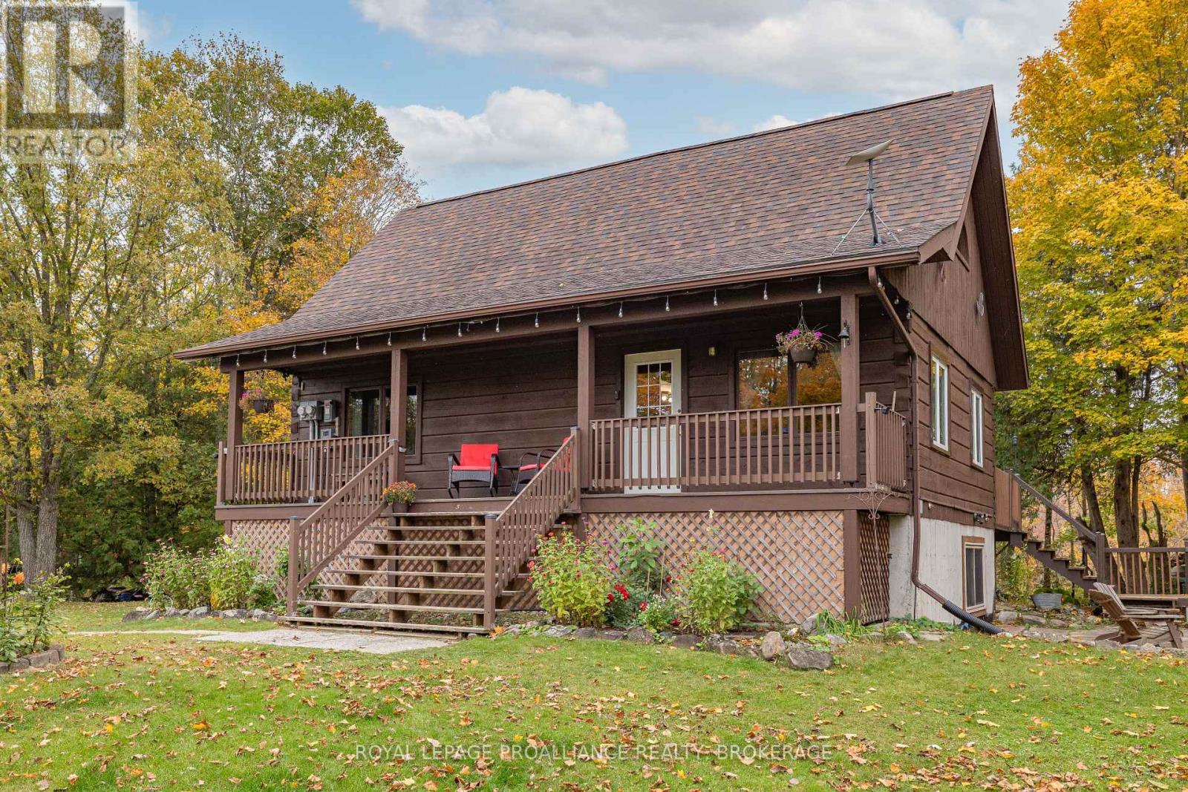
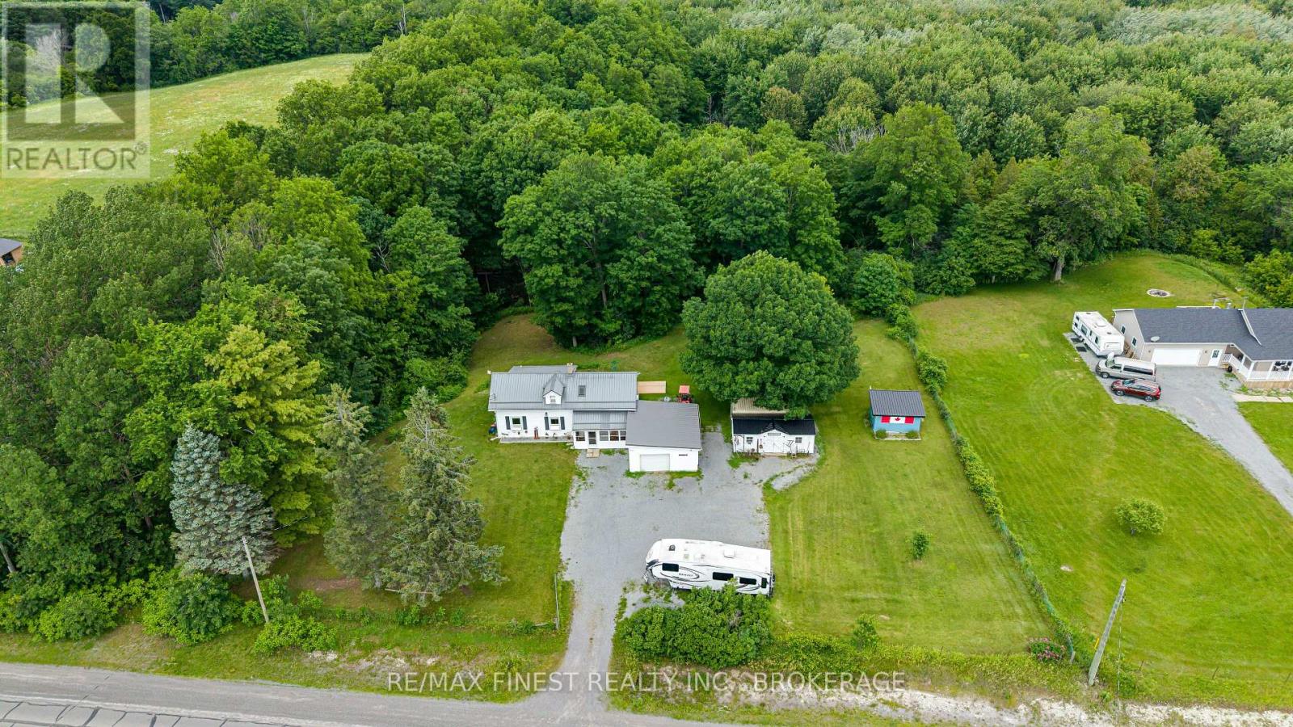
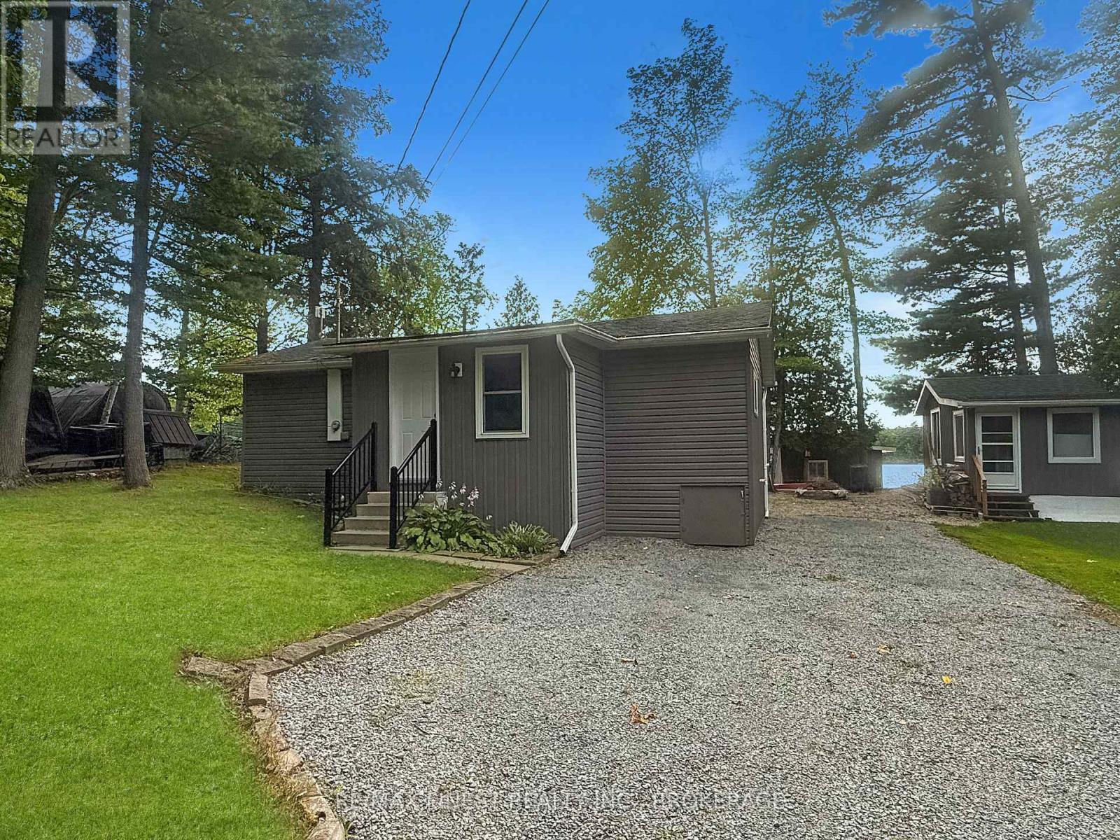
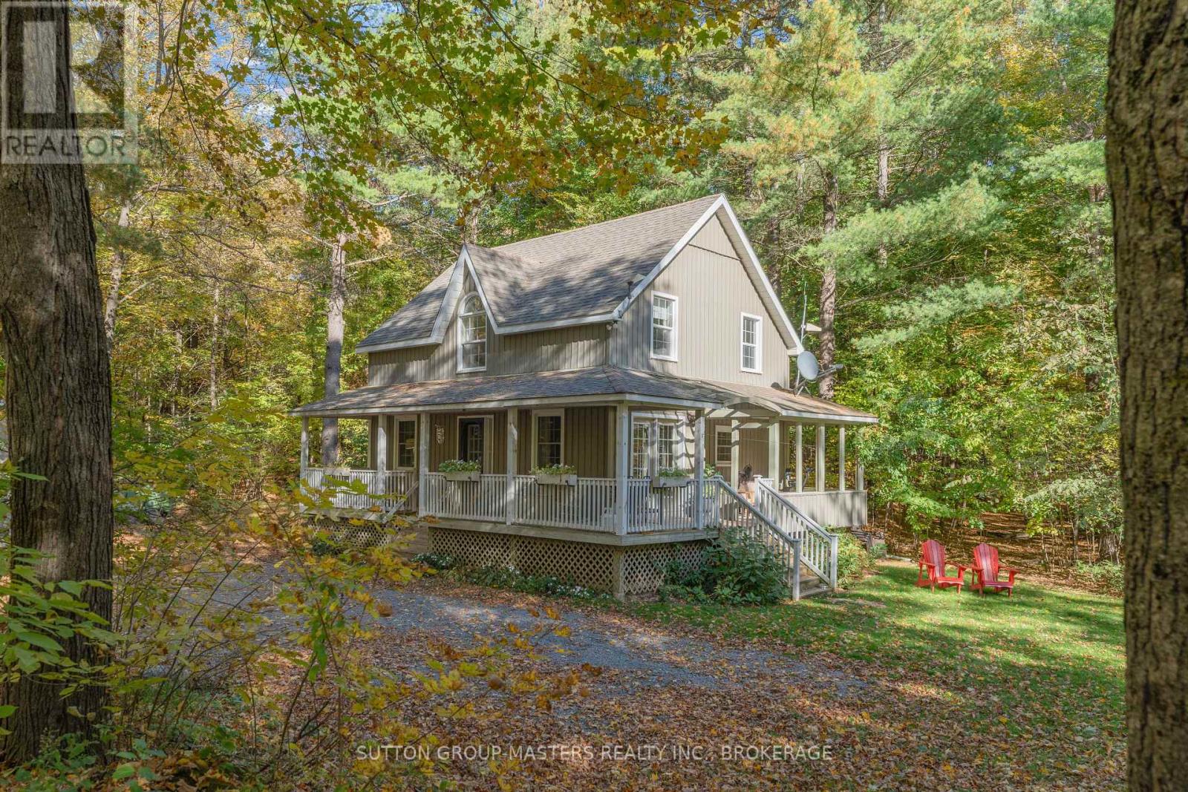
Welcome to 3358 Scanlan Road, where country living comes with plenty of space and an easy drive to everything you need. Set on a beautiful one-acre lot, this well-maintained raised bungalow offers 3 bedrooms, 2 full bathrooms and a bright, functional layout that works equally well for families, first-time buyers or anyone looking for a little more room to breathe. The main level features hardwood flooring, a spacious living room filled with natural light and an eat-in kitchen with stainless steel appliances. Three bedrooms and a full bath complete this level, while downstairs you'll find a fully finished lower level with a large rec room, potential-fourth bedroom/den area, second full bathroom and plenty of additional space for guests, teenagers, a home office or gym. Outside, the large lot gives you the privacy and elbow room that makes rural living so appealing, without putting you hours from town. An attached double garage with inside entry, additional storage shed and generous paved driveway provide plenty of room for vehicles, toys and tools. A NEW SEPTIC TANK (2026), excellent drilled well at 10 GPM, black metal roof, updated front and patio doors, UV light/ filter and other improvements add peace of mind. Located just minutes from Sydenham and an easy drive to Kingston, 3358 Scanlan Road is a great opportunity to enjoy the space and quiet of the country while keeping everyday amenities within easy reach. (id:28469)
Open house
Facts & features
Property
- MLS® Number
- X13862774
- Property Type
- Single Family
- Community Name
- 47 - Frontenac South
- Ownership
- Freehold
- Amenities Near By
- Place Of Worship, Park, Golf Nearby
- Communication Type
- High Speed Internet
- Community Features
- Community Centre, School Bus
- Equipment Type
- None
- Features
- Open Space, Flat Site
- Parking Space Total
- 14
- Rental Equipment Type
- None
- Structure
- Deck, Shed
Building
- Bathroom Total
- 2
- Bedrooms Above Ground
- 3
- Bedrooms Total
- 3
- Age
- 31 To 50 Years
- Appliances
- Water Heater, Dishwasher, Dryer, Stove, Washer, Refrigerator
- Architectural Style
- Raised Bungalow
- Basement Development
- Finished
- Basement Features
- Separate Entrance
- Basement Type
- N/a (finished), N/a
- Construction Style Attachment
- Detached
- Cooling Type
- Central Air Conditioning
- Exterior Finish
- Vinyl Siding, Brick
- Foundation Type
- Block
- Heating Fuel
- Electric
- Heating Type
- Forced Air
- Stories Total
- 1
- Size Interior
- 700 - 1,100 Sqft
- Type
- House
- Utility Water
- Drilled Well
Parking
- Attached Garage
- —
- Garage
- —
Land
- Access Type
- Public Road
- Acreage
- No
- Land Amenities
- Place Of Worship, Park, Golf Nearby
- Sewer
- Septic System
- Size Depth
- 300 Ft
- Size Frontage
- 150 Ft
- Size Irregular
- 150 X 300 Ft
- Size Total Text
- 150 X 300 Ft|1/2 - 1.99 Acres
- Zoning Description
- Rural Residential
Utilities
- Electricity
- Installed
- Wireless
- Available
- Electricity Connected
- Connected
Monthly payment estimate
- Mortgage amount
- —
- Total interest
- —
Down payments under 20% typically require mortgage default insurance (CMHC), which is not included in this estimate.
Estimate only — excludes property tax, insurance and condo fees. Rates compound semi-annually as is standard for Canadian mortgages.
Cost of ownership
- Est. monthly payment
- $2,523/mo
- Ontario land transfer tax
- $7,873 one-time
Payment assumes 20% down over 25 years. First-time buyers may get up to $4,000 back on land transfer tax.
The Frontenac South market
Rooms
Basement
- Recreational, Games Room 6.67 m x 5.56 m
- Utility Room 3.31 m x 3.05 m
- Bathroom 3.31 m x 1.49 m
- Den 3.28 m x 3.01 m
- Laundry Room 3.31 m x 3.01 m
Main Level
- Bedroom 2 3.85 m x 2.43 m
- Primary Bedroom 3.78 m x 3.19 m
- Bathroom 2.75 m x 1.52 m
- Bedroom 3 3.84 m x 3.33 m
- Kitchen 3.65 m x 2.75 m
- Dining Room 2.75 m x 2.69 m
- Living Room 4.85 m x 4.11 m
What's nearby
Location
3358 Scanlan Road, Frontenac, Ontario K0H 1V0 · Get directions
Want first look at new Frontenac South homes in this price range?
Create a free accountThis REALTOR.ca listing content is owned and licensed by REALTOR® members of The Canadian Real Estate Association
The trademarks REALTOR®, REALTORS®, and the REALTOR® logo are controlled by The Canadian Real Estate Association (CREA) and identify real estate professionals who are members of CREA. The trademarks MLS®, Multiple Listing Service® and the associated logos are owned by The Canadian Real Estate Association (CREA) and identify the quality of services provided by real estate professionals who are members of CREA. The trademark DDF® is owned by The Canadian Real Estate Association (CREA) and identifies CREA's Data Distribution Facility (DDF®)
- Last Updated
- October 13 2026 07:50:14
- Data Provider
- Kingston & Area Real Estate Association
- Listing Office
- Sutton Group-Masters Realty Inc., Brokerage