For Sale Single Family
MLS® X13071480

338 Alasken Drive

$685,000
Ottawa, Ontario K1T 0M4
3 Bedrooms
3 Bathrooms
1,500 - 2,000 sqft Interior
3 Parking spaces
19.7 X 101.7 Ft Lot size
Fireplace Central Air Conditioning, Air Exchanger Forced Air

About this home

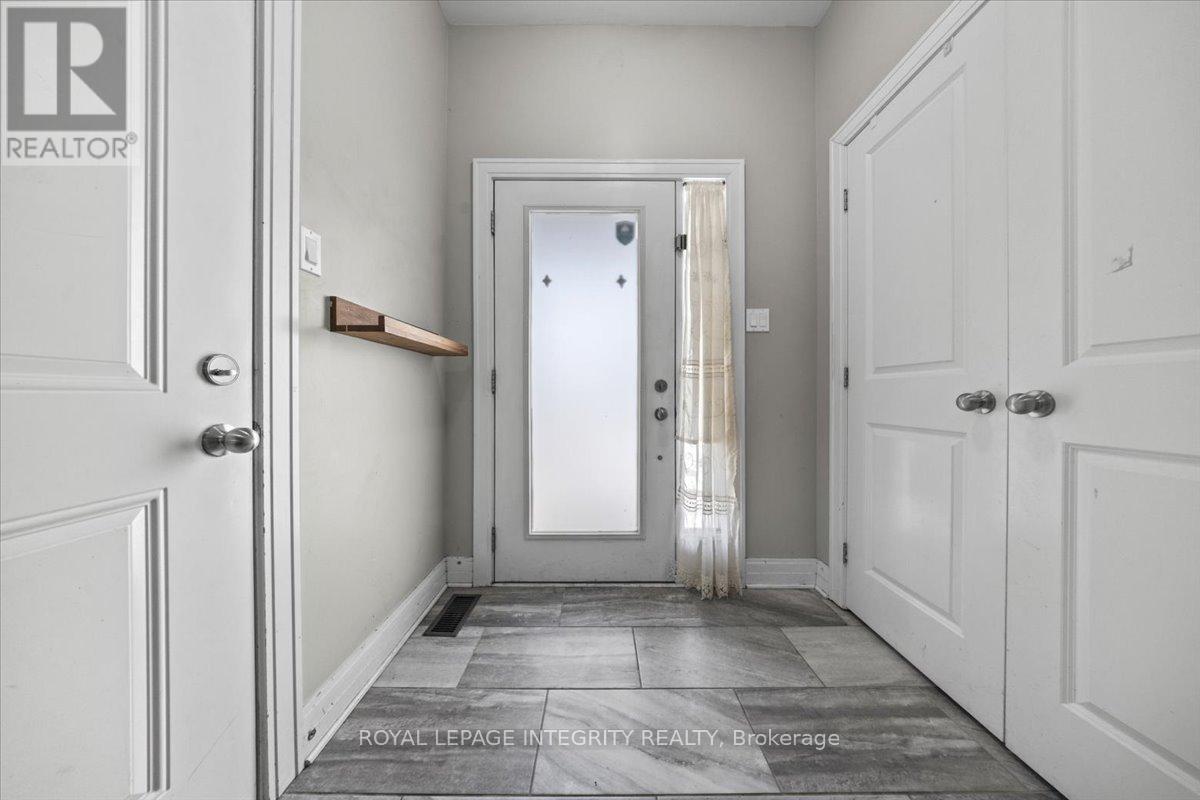
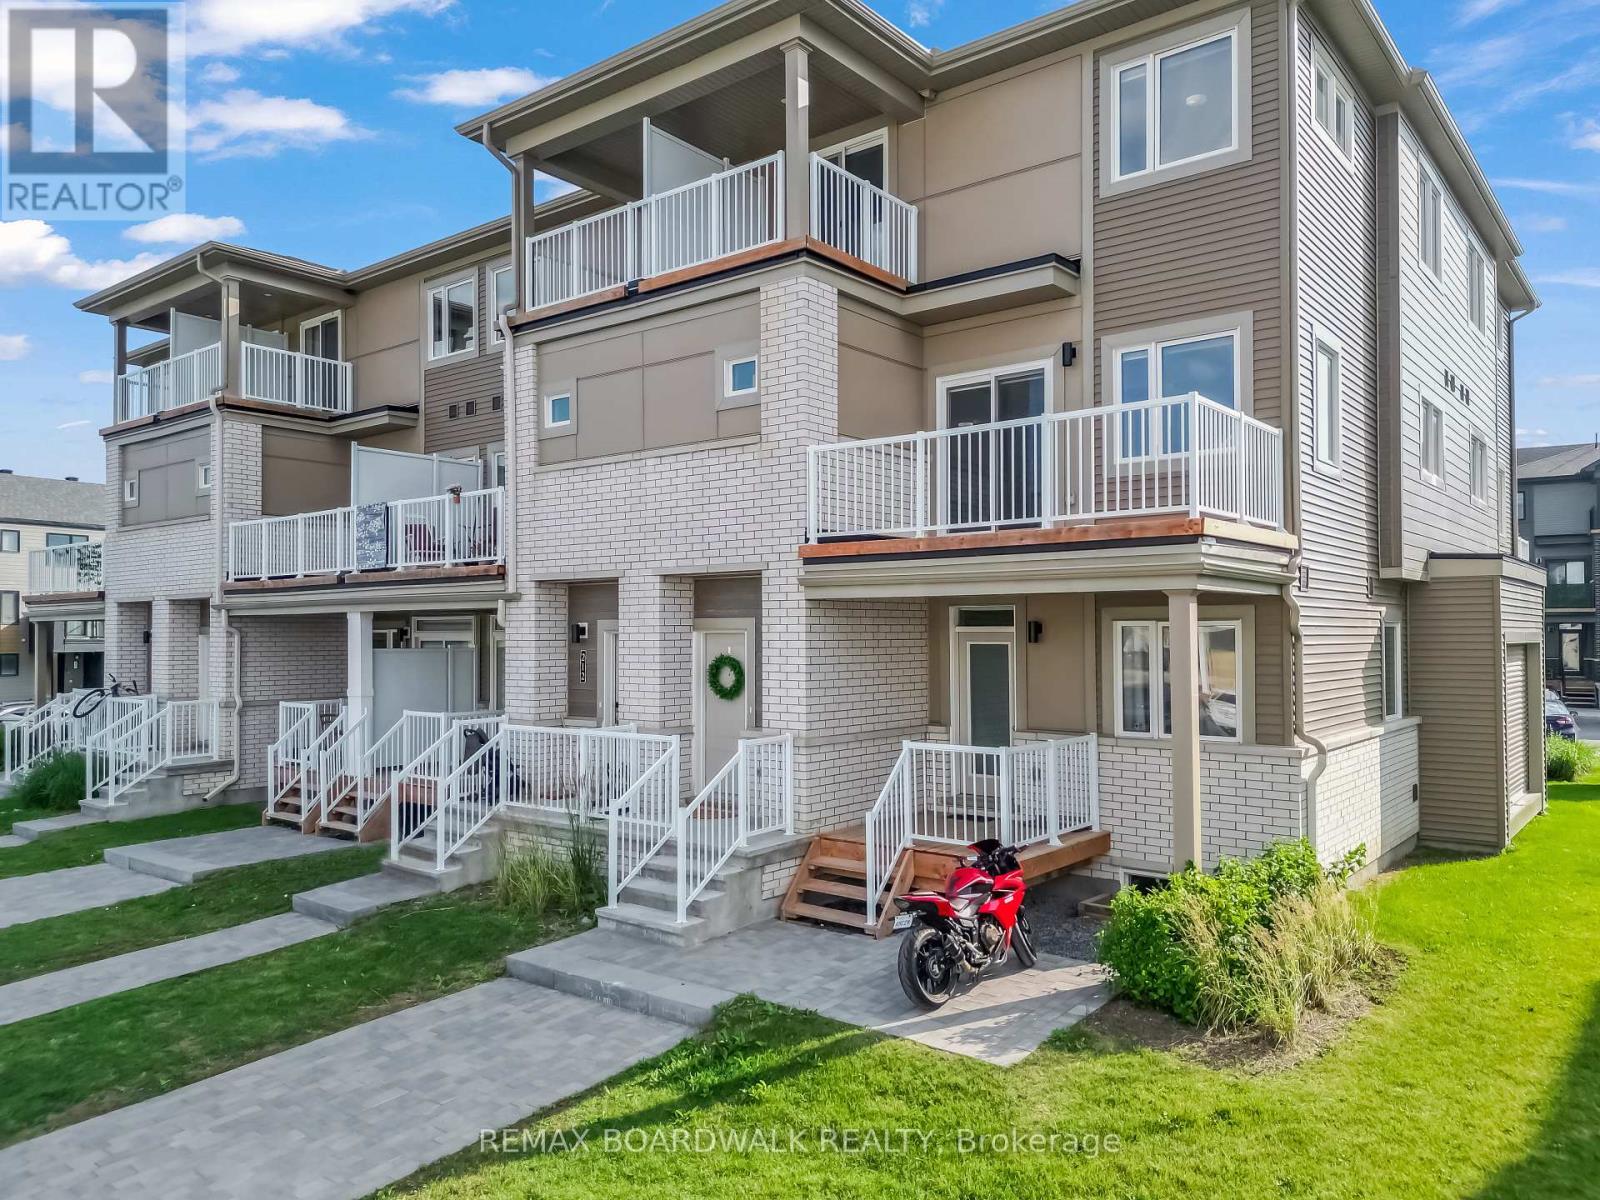
Welcome to this stunningly maintained townhome nestled in the heart of a warm, family-oriented neighbourhood-perfectly positioned for commuters with quick and convenient access to Ottawa. From the moment you step inside, you're greeted by an open entry with plenty of storage space and a very practical main level powder room. The kitchen is a true standout, featuring gleaming stone countertops, stainless steel appliances, and an abundance of prep space thanks to a thoughtfully designed bar-style peninsula. Natural light pours in through the large rear window and patio door, seamlessly connecting the kitchen to the inviting living area, all anchored by rich, beautiful hardwood flooring that runs throughout the main level. Upstairs, you'll find three generously sized bedrooms, including a show-stopping primary retreat complete with a luxurious 5-piece ensuite and a custom-designed walk-in closet offering exceptional storage and organization. The fully finished basement extends your living space with flexibility in mind-ideal for cozy movie nights, a home gym, or a play area-while still offering ample storage and rough-ins for a future bathroom. Outdoors, enjoy a thoughtfully designed backyard that offers added privacy thanks to the home's unique positioning. Relax or entertain on the gorgeous deck, complemented by planter boxes and a grassy area perfect for kids or pets. Located just steps from daycares, parks, schools, restaurants, and shopping, this home effortlessly blends comfort, style, and convenience-making it an ideal choice for first-time buyers, growing families, or downsizers alike. (id:28469)

Facts & features

Property

MLS® Number
X13071480
Property Type
Single Family
Community Name
2605 - Blossom Park/Kemp Park/Findlay Creek
Ownership
Freehold
Parking Space Total
3

Building

Bathroom Total
3
Bedrooms Above Ground
3
Bedrooms Total
3
Appliances
Garage Door Opener Remote(s), Water Heater, Dishwasher, Dryer, Stove, Washer, Refrigerator
Basement Development
Finished
Basement Type
Full (finished)
Construction Style Attachment
Attached
Cooling Type
Central Air Conditioning, Air Exchanger
Exterior Finish
Brick
Fireplace Present
Yes
Fireplace Total
1
Foundation Type
Concrete
Half Bath Total
1
Heating Fuel
Natural Gas
Heating Type
Forced Air
Stories Total
2
Size Interior
1,500 - 2,000 Sqft
Type
Row / Townhouse
Utility Water
Municipal Water

Parking

Attached Garage
Garage

Land

Acreage
No
Sewer
Sanitary Sewer
Size Depth
101 Ft ,8 In
Size Frontage
19 Ft ,8 In
Size Irregular
19.7 X 101.7 Ft
Size Total Text
19.7 X 101.7 Ft

Monthly payment estimate

$
Estimated payment per month
Mortgage amount
Total interest

Estimate only — excludes property tax, insurance and condo fees. Rates compound semi-annually as is standard for Canadian mortgages.

Rooms

Second Level

  • Bathroom 2.78 m x 3.42 m
  • Primary Bedroom 3.96 m x 4.87 m
  • Bathroom 1.98 m x 3.78 m
  • Bedroom 2 2.74 m x 3.35 m
  • Bedroom 3 3.01 m x 4.11 m

Basement

  • Family Room 3.65 m x 6.34 m

Main Level

  • Kitchen 2.46 m x 3.41 m
  • Dining Room 3.2 m x 2.43 m
  • Living Room 5.66 m x 4.2 m

Location

338 Alasken Drive, Ottawa, Ontario K1T 0M4  ·  Get directions