
338a Norton Road
Greater Madawaska, Ontario K0J 1H0
About this home
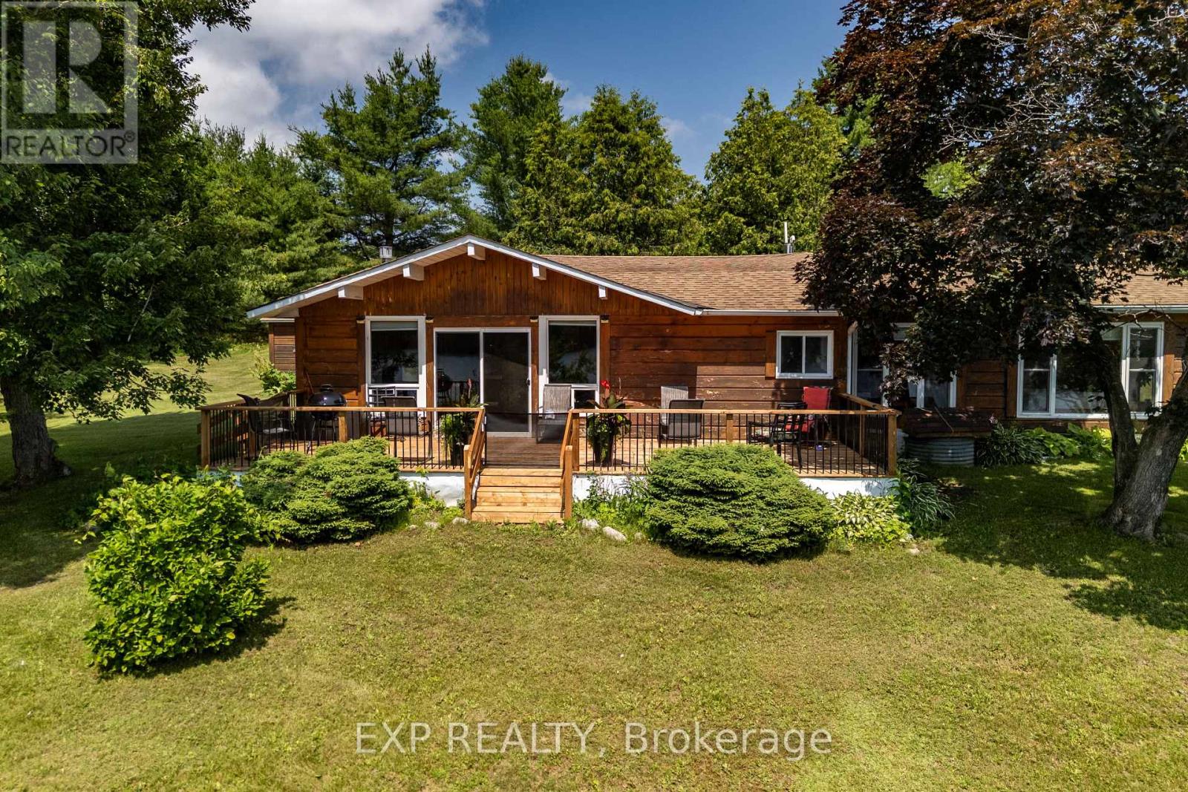
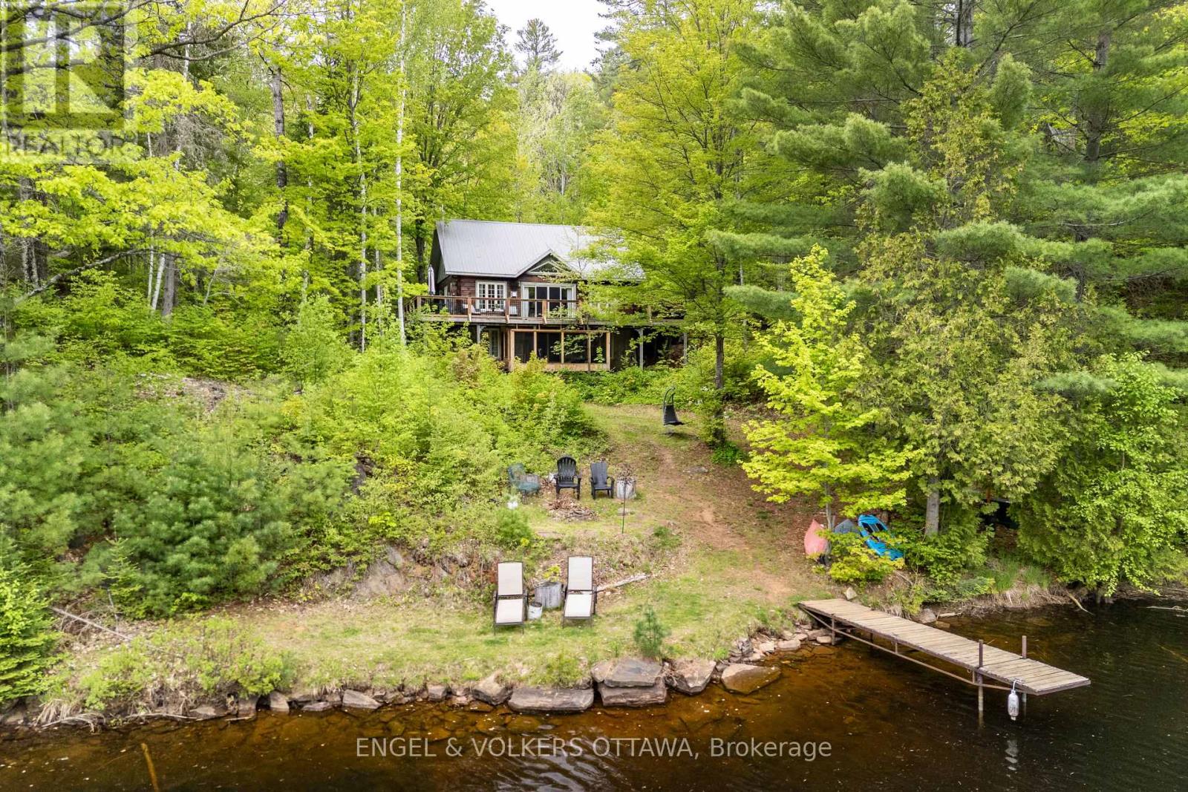
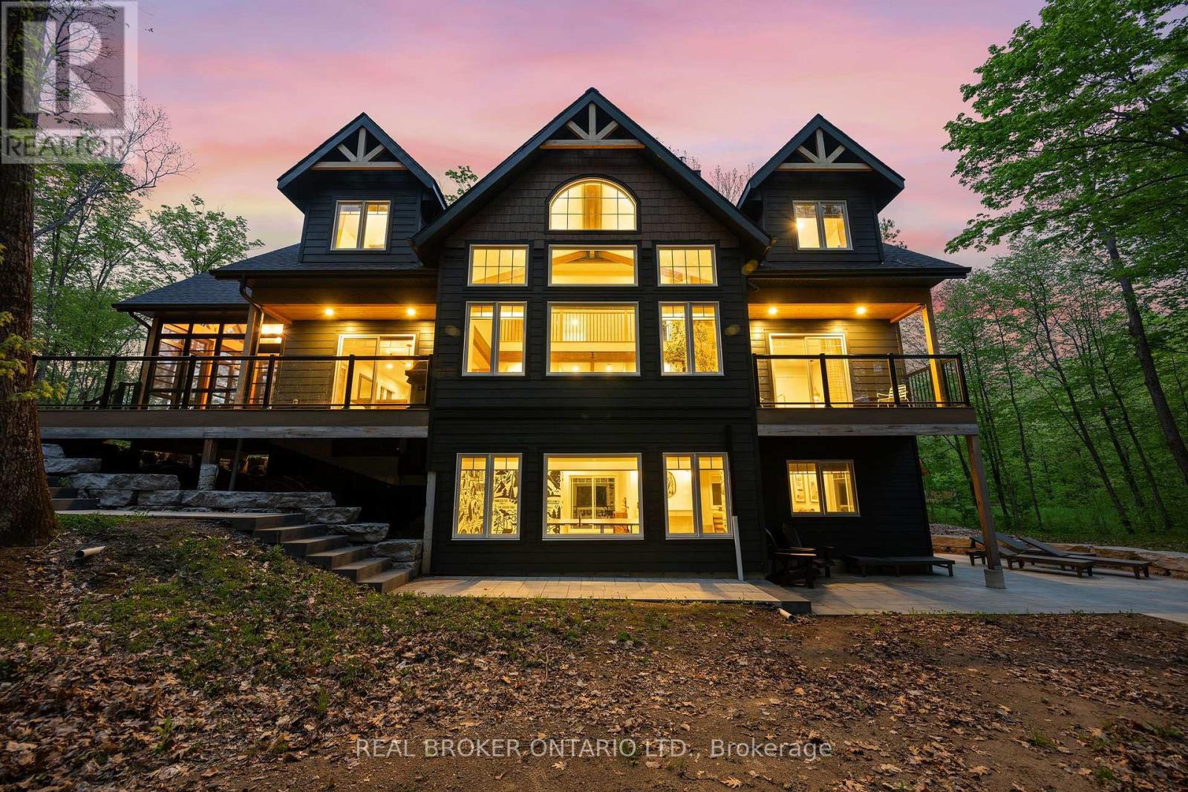
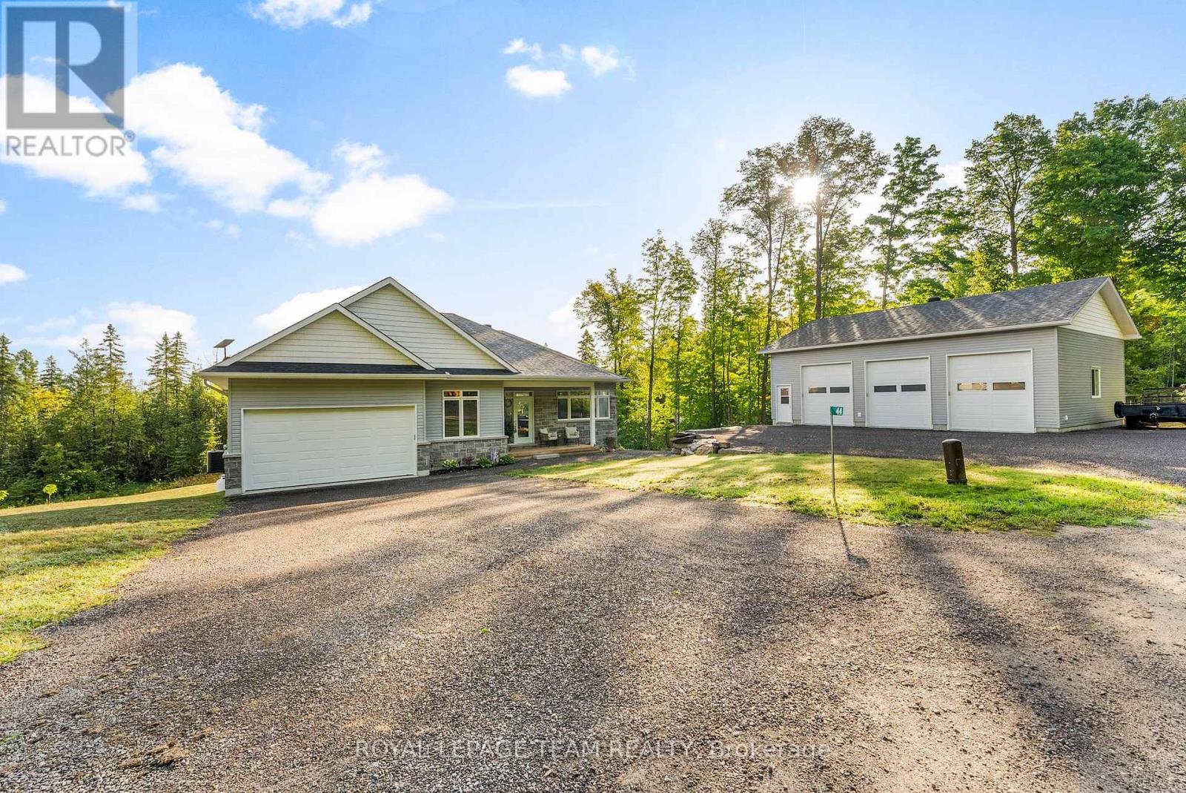
Welcome to 338A Norton Road-an exceptional custom-built model home where high-end design, quality craftsmanship, and outstanding value come together in the heart of Calabogie. Now offered at an incredible price point for a home of this calibre, this spectacular 3-bedroom, 4-bathroom bungalow presents a rare opportunity to own approximately 2,200 sq ft of thoughtfully designed living space, finished from top to bottom with an extensive list of premium upgrades and designer finishes.The heart of the home is a stunning open-concept living space featuring a showpiece kitchen with top-of-the-line appliances, premium cabinetry, and an oversized island ideal for entertaining. Elegant living and dining areas are filled with natural light and finished to an impressive standard, creating a home that feels both sophisticated and welcoming. Step outside to the expansive covered back deck, offering a seamless extension of the home's living space and the perfect place to relax or entertain while overlooking the beautifully landscaped property. A private screened-in porch provides another peaceful retreat to unwind and enjoy the surrounding landscape in comfort. The fully finished basement adds exceptional versatility with a spacious recreation area, bathroom, and plenty of room for guests, a home gym, media space, or additional family living. Situated on a beautifully landscaped 1.3-acre lot, the property offers privacy, space, and a sprinkler system to help maintain the lush grounds. Located in the heart of Calabogie, year-round recreation is just minutes away, including skiing, golf, boating, hiking, and more. With its extensive upgrades, impressive finishes, generous living space, and beautiful property, 338A Norton Road represents exceptional value at its newly offered price. A turnkey, high-end home of this quality at this price point is an opportunity that deserves attention. (id:28469)
Facts & features
Property
- MLS® Number
- X13768566
- Property Type
- Single Family
- Community Name
- 542 - Greater Madawaska
- Ownership
- Freehold
- Amenities Near By
- Golf Nearby, Ski Area, Schools
- Community Features
- Community Centre
- Equipment Type
- Propane Tank
- Features
- Wooded Area, Irregular Lot Size, Sloping, Wetlands, Carpet Free, Sump Pump
- Parking Space Total
- 6
- Rental Equipment Type
- Propane Tank
- Structure
- Deck, Porch
Building
- Bathroom Total
- 4
- Bedrooms Above Ground
- 3
- Bedrooms Total
- 3
- Age
- 0 To 5 Years
- Amenities
- Fireplace(s)
- Appliances
- Garage Door Opener Remote(s), Water Softener, Dishwasher, Dryer, Hood Fan, Range, Washer, Refrigerator
- Architectural Style
- Bungalow
- Basement Development
- Finished
- Basement Type
- Full (finished)
- Construction Style Attachment
- Detached
- Cooling Type
- Central Air Conditioning
- Exterior Finish
- Wood
- Fire Protection
- Alarm System
- Fireplace Present
- Yes
- Fireplace Total
- 1
- Foundation Type
- Poured Concrete
- Half Bath Total
- 1
- Heating Fuel
- Other, Propane
- Heating Type
- Forced Air, Heat Pump
- Stories Total
- 1
- Size Interior
- 2,000 - 2,500 Sqft
- Type
- House
- Utility Power
- Generator
- Utility Water
- Drilled Well
Parking
- Attached Garage
- —
- Garage
- —
Land
- Acreage
- No
- Land Amenities
- Golf Nearby, Ski Area, Schools
- Landscape Features
- Landscaped, Lawn Sprinkler
- Sewer
- Septic System
- Size Depth
- 303 Ft
- Size Frontage
- 262 Ft
- Size Irregular
- 262 X 303 Ft
- Size Total Text
- 262 X 303 Ft
- Zoning Description
- Rural
Utilities
- Electricity
- Installed
Monthly payment estimate
- Mortgage amount
- —
- Total interest
- —
Down payments under 20% typically require mortgage default insurance (CMHC), which is not included in this estimate.
Estimate only — excludes property tax, insurance and condo fees. Rates compound semi-annually as is standard for Canadian mortgages.
Cost of ownership
- Est. monthly payment
- $4,645/mo
- Ontario land transfer tax
- $17,455 one-time
Payment assumes 20% down over 25 years. First-time buyers may get up to $4,000 back on land transfer tax.
The Greater Madawaska market
Rooms
Basement
- Office 5.512 m x 3.454 m
- Den 3.886 m x 3.454 m
- Recreational, Games Room 8.484 m x 6.477 m
- Bathroom 4.191 m x 2.972 m
- Utility Room 11.379 m x 6.604 m
Main Level
- Foyer 1.629 m x 6.299 m
- Bedroom 3 3.886 m x 4.242 m
- Bathroom 2.692 m x 2.718 m
- Dining Room 3.886 m x 3.15 m
- Kitchen 5.182 m x 5.283 m
- Living Room 5.182 m x 4.064 m
- Mud Room 2.311 m x 4.826 m
- Primary Bedroom 5.486 m x 4.293 m
- Bathroom 3.277 m x 3.327 m
- Laundry Room 2.134 m x 2.311 m
- Bathroom 2.311 m x 0.991 m
- Bedroom 2 3.785 m x 4.242 m
What's nearby
Location
338a Norton Road, Greater Madawaska, Ontario K0J 1H0 · Get directions
Want first look at new Greater Madawaska homes in this price range?
Create a free accountThis REALTOR.ca listing content is owned and licensed by REALTOR® members of The Canadian Real Estate Association
The trademarks REALTOR®, REALTORS®, and the REALTOR® logo are controlled by The Canadian Real Estate Association (CREA) and identify real estate professionals who are members of CREA. The trademarks MLS®, Multiple Listing Service® and the associated logos are owned by The Canadian Real Estate Association (CREA) and identify the quality of services provided by real estate professionals who are members of CREA. The trademark DDF® is owned by The Canadian Real Estate Association (CREA) and identifies CREA's Data Distribution Facility (DDF®)
- Last Updated
- September 10 2026 08:21:42
- Data Provider
- Renfrew County Real Estate Board
- Listing Office
- Exp Realty