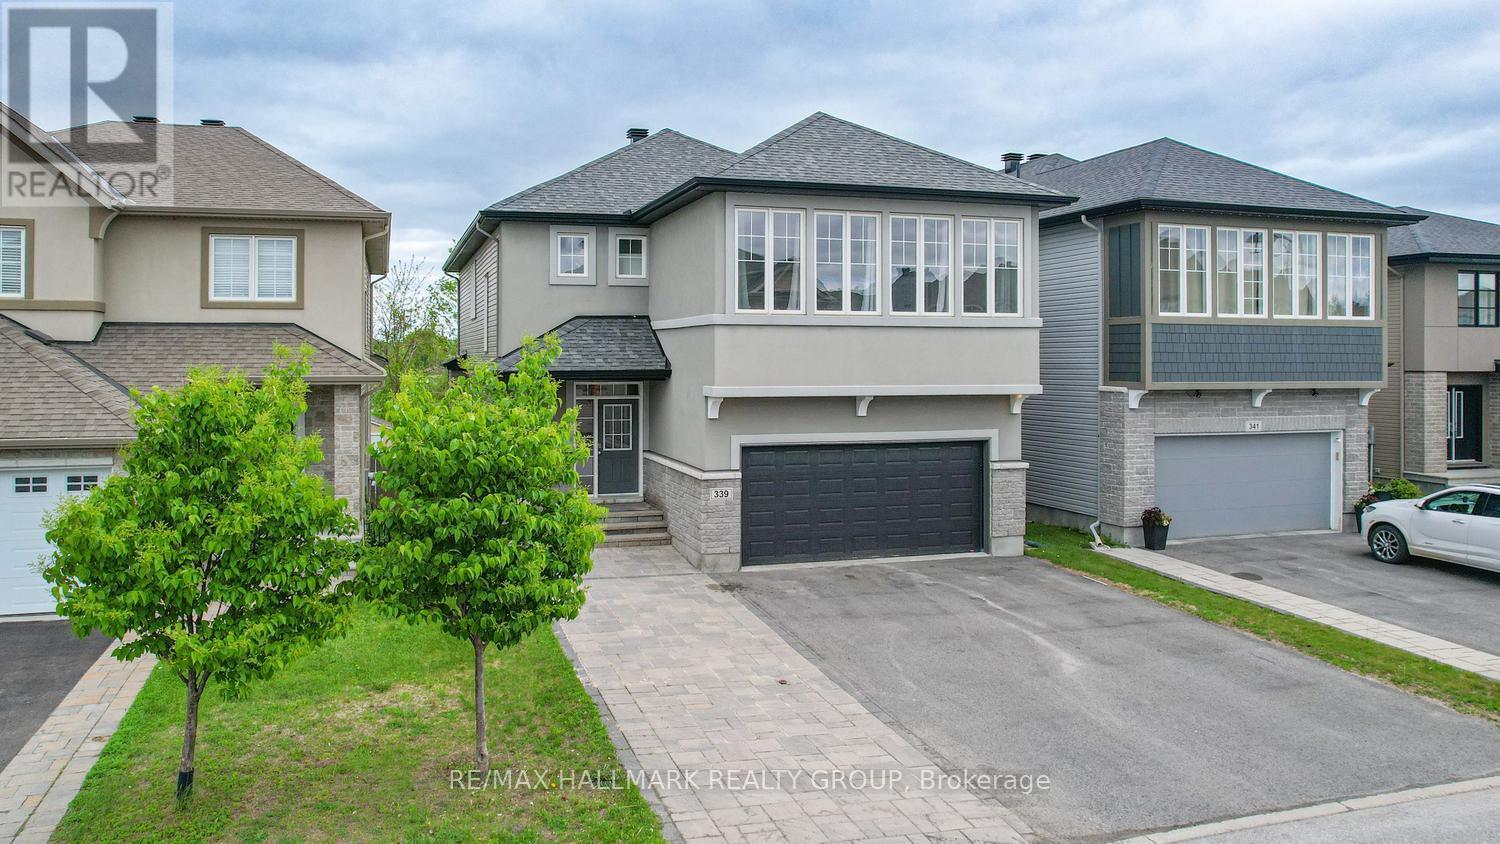
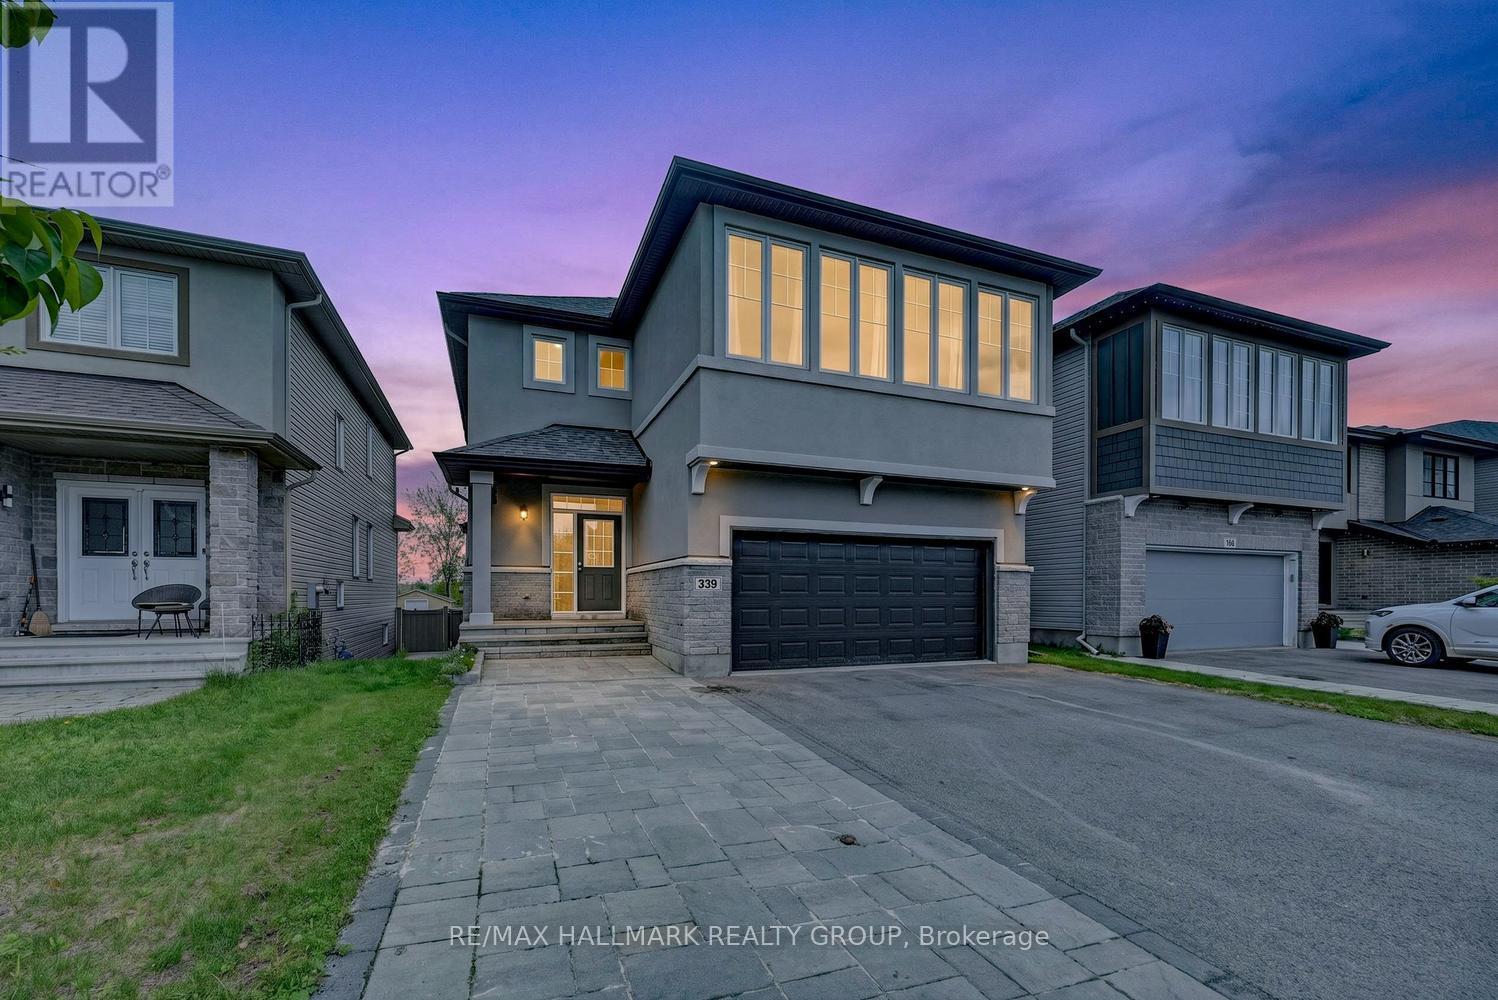
339 Andalusian Crescent Ottawa, Ontario K2V 0C2

$1,129,000
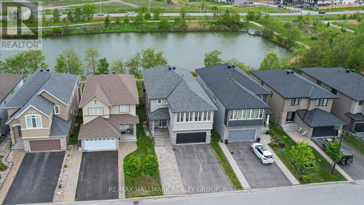
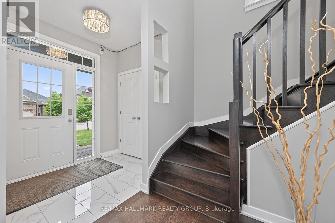
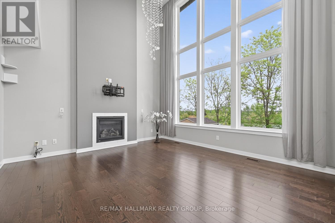
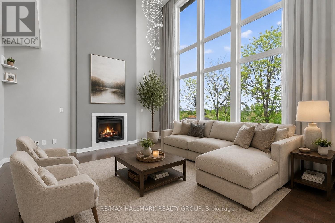
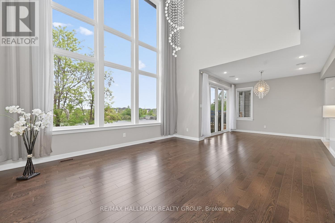
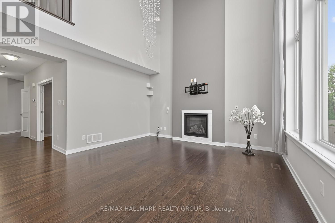
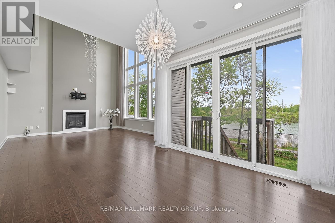
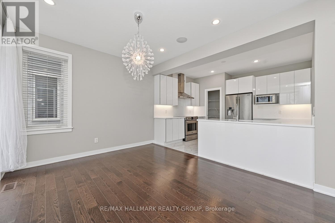
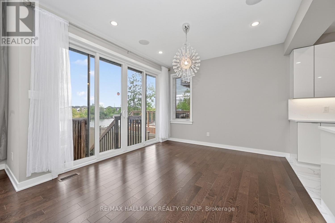
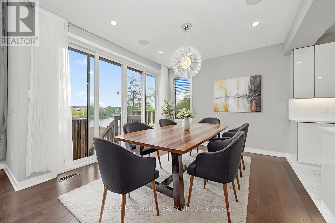
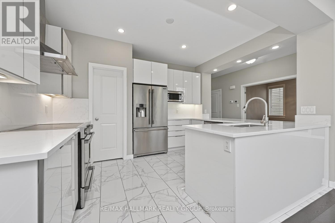
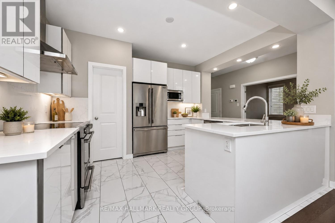
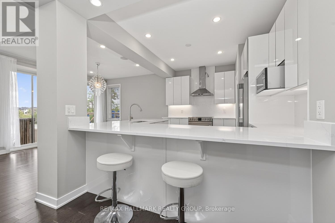
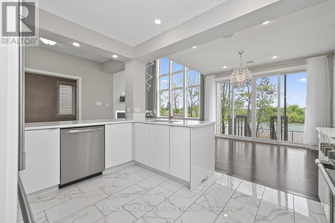
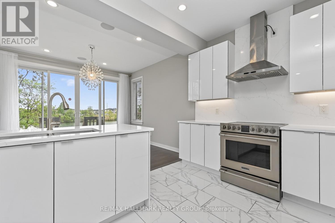
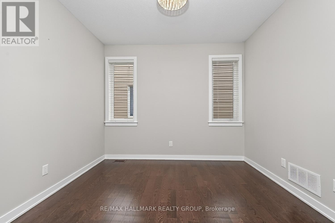
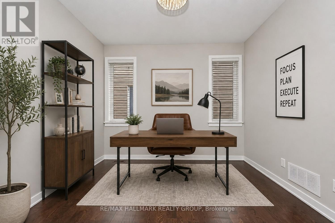
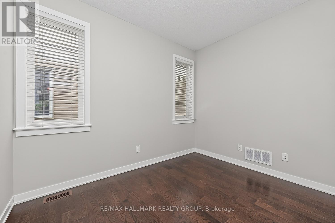
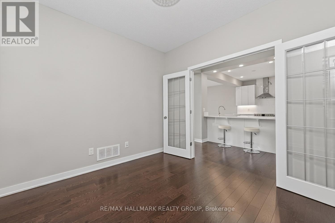
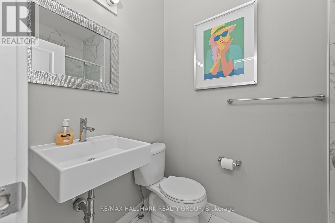
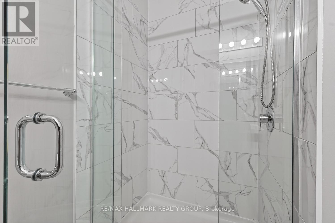
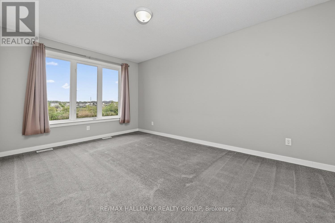
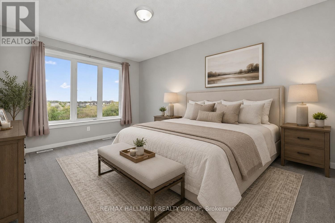
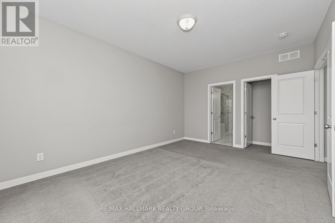
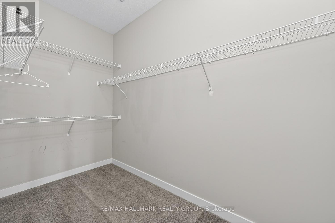
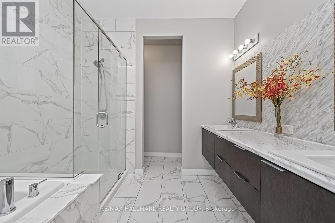
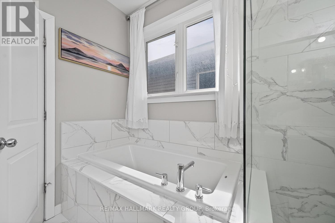
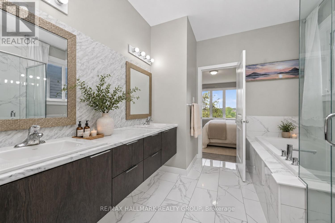
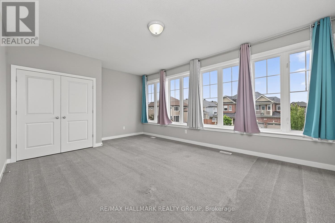
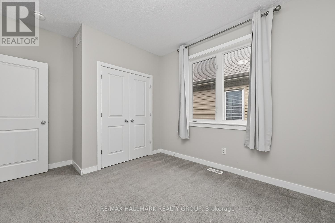
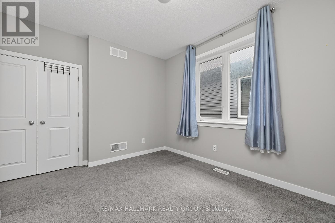
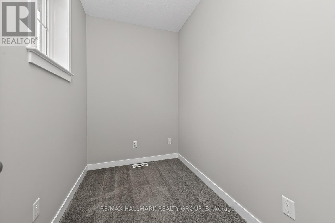
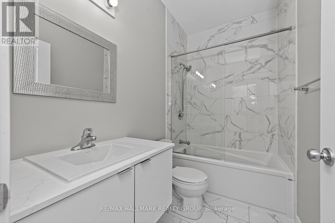
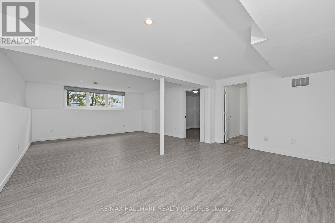
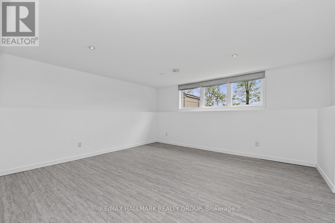
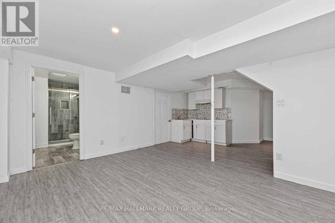
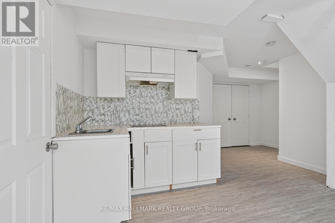
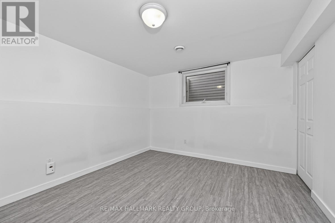
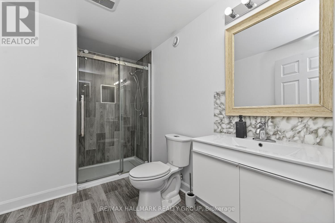
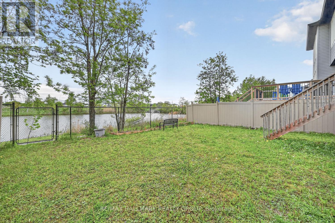
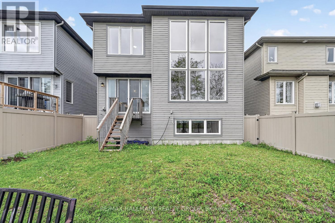
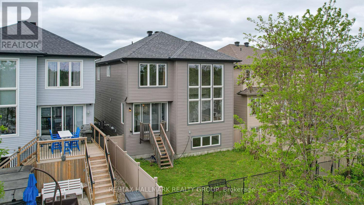
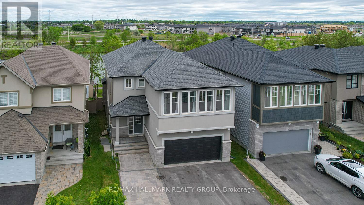
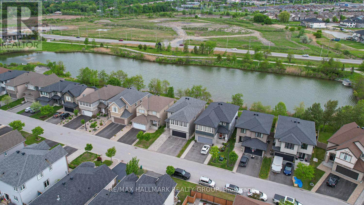
GREAT VALUE WATERFRONToffered by this rarely available model enjoying Breathtaking Water Views. The high quality is apparent throughout this spacious and bright home; the well thought features giving maximum functionality and practicality sought by many FAMILIES AND INVESTORS. On the main floor A good size Room that can be utilized as per your preference(Family , Office, Guest, ...), and a Full 3 pieces Bathroom . The Kitchen is captivating with Stainless Steel appliances Quartz countertops and walk-in pantry perfect for hosting family and friends. The Living-Dining with soaring ceiling and oversized window is inviting and the Fireplace adds warmth and comfort. Up to the second floor spacious 4 Bedrooms plus a Den and a 2 Full Bathrooms ,The Spa-like Ensuite Double Vanity 5 pieces including soaker tub for true self indulgence . The SEPARATE ENTRANCE to the Basement gives you many options of how to enjoy or benefit from the basement. The Bedroom , the Full Bathroom and the big windows makes it easier to imagine the possibilities. The Backyard is a true oasis overlooking the Pond with no rear neighbors and fully fenced for privacy and good times. Location Location Location, in the heart of the sought-after Blackstone community. Conveniently close to shopping, schools and activities. (id:28469)
Property Details
| MLS® Number | X13216774 |
| Property Type | Single Family |
| Community Name | 9010 - Kanata - Emerald Meadows/Trailwest |
| Parking Space Total | 6 |
Building
| Bathroom Total | 4 |
| Bedrooms Above Ground | 4 |
| Bedrooms Below Ground | 1 |
| Bedrooms Total | 5 |
| Amenities | Fireplace(s) |
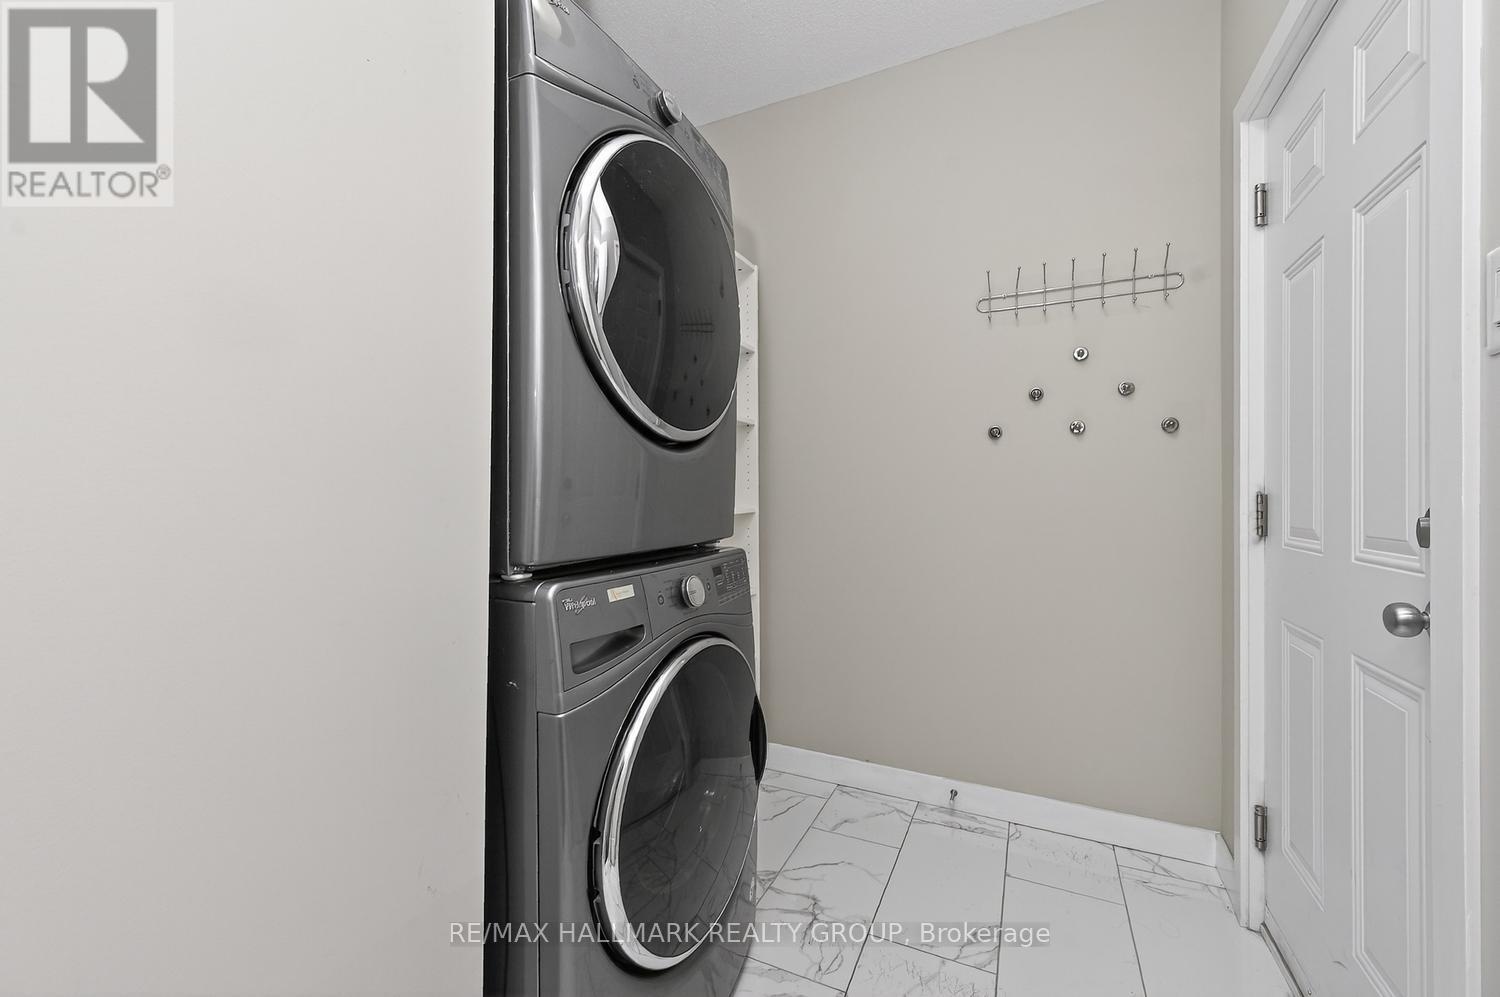
| Appliances | Dishwasher, Dryer, Hood Fan, Oven, Stove, Two Washers, Refrigerator |
| Basement Features | Separate Entrance |
| Basement Type | N/a |
| Construction Style Attachment | Detached |
| Cooling Type | Central Air Conditioning |
| Exterior Finish | Stucco, Stone |
| Fireplace Present | Yes |
| Fireplace Total | 1 |
| Foundation Type | Poured Concrete |
| Heating Fuel | Natural Gas |
| Heating Type | Forced Air |
| Stories Total | 2 |
| Size Interior | 2,500 - 3,000 Sqft |
| Type | House |
| Utility Water | Municipal Water |
Parking
| Attached Garage | |
| Garage |
Land
| Acreage | No |
| Sewer | Sanitary Sewer |
| Size Depth | 32 M |
| Size Frontage | 11.6 M |
| Size Irregular | 11.6 X 32 M |
| Size Total Text | 11.6 X 32 M |
Rooms
| Level | Type | Length | Width | Dimensions |
|---|---|---|---|---|
| Second Level | Primary Bedroom | 3.55 m | 4.95 m | 3.55 m x 4.95 m |
| Second Level | Bedroom 2 | 3.04 m | 3.91 m | 3.04 m x 3.91 m |
| Second Level | Bedroom 3 | 3.56 m | 3.68 m | 3.56 m x 3.68 m |
| Second Level | Bedroom 4 | 5.75 m | 3.84 m | 5.75 m x 3.84 m |
| Second Level | Den | 2.76 m | 1.82 m | 2.76 m x 1.82 m |
| Second Level | Bathroom | 1.57 m | 2.64 m | 1.57 m x 2.64 m |
| Basement | Bedroom 5 | 3.56 m | 3.74 m | 3.56 m x 3.74 m |
| Basement | Bathroom | 3.32 m | 1.96 m | 3.32 m x 1.96 m |
| Basement | Great Room | 5.13 m | 7.93 m | 5.13 m x 7.93 m |
| Main Level | Living Room | 4.99 m | 4.69 m | 4.99 m x 4.69 m |
| Main Level | Dining Room | 3.66 m | 3.69 m | 3.66 m x 3.69 m |
| Main Level | Bathroom | 2.51 m | 1.3 m | 2.51 m x 1.3 m |
| Main Level | Family Room | 3.04 m | 3.24 m | 3.04 m x 3.24 m |
| Main Level | Kitchen | 4.04 m | 3.15 m | 4.04 m x 3.15 m |
Contact Us
Contact us for more information
Lamah El-Rayes
Broker
www.lamahrealestate.com/
www.facebook.com/Lamahrealestate-169076546892701/
ca.linkedin.com/in/lamah-el-rayes-214a3517
344 O'connor Street
Ottawa, Ontario K2P 1W1
(613) 563-1155
(613) 563-8710
www.hallmarkottawa.com/

The trademarks REALTOR®, REALTORS®, and the REALTOR® logo are controlled by The Canadian Real Estate Association (CREA) and identify real estate professionals who are members of CREA. The trademarks MLS®, Multiple Listing Service® and the associated logos are owned by The Canadian Real Estate Association (CREA) and identify the quality of services provided by real estate professionals who are members of CREA. The trademark DDF® is owned by The Canadian Real Estate Association (CREA) and identifies CREA's Data Distribution Facility (DDF®)
May 29 2026 10:25:31
Ottawa Real Estate Board
RE/MAX Hallmark Realty Group