For Rent Single Family

342 Kitley Line 8 Road

$1,900 Monthly
Elizabethtown-Kitley, Ontario K0E 1H0

2 Bedrooms
2 Bathrooms
1,100 - 1,500 sqft Interior
3 Parking spaces
10 days ago Listed
Central Air Conditioning Forced Air

About this home

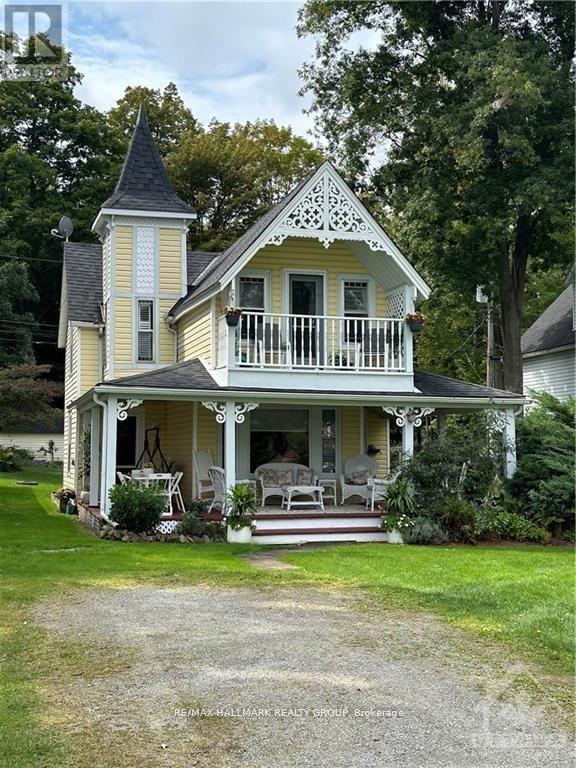
Welcome to this spacious and beautifully updated 2-bedroom + den, 1.5-bath home offering approximately 1,400 sq. ft. of comfortable living space. With new flooring, fresh paint, and updated kitchen and bathrooms, the home offers a fresh, modern feel throughout.The main floor features a spacious living room, separate family room, dining area, and bright kitchen with patio access overlooking the large backyard. A convenient 2-piece bathroom completes the main level.Upstairs, you'll find two bedrooms along with a versatile den that could be used as an additional bedroom or home office. The second floor also offers a 4-piece bathroom and a convenient laundry room.With plenty of space both inside and out, this home offers comfort, functionality, and room to enjoy. Conveniently located just 20 minutes from Smiths Falls and 30 minutes from Brockville, you'll have easy access to nearby amenities while still enjoying a peaceful setting. This property is ready for immediate possession! Rental equipment (propane tanks) and utilities (Heat and Hydro) are in addition to rent. (id:28469)

Facts & features

Property

MLS® Number
X13744986
Property Type
Single Family
Community Name
814 - Elizabethtown Kitley (Old K.) Twp
Ownership
Freehold
Equipment Type
Propane Tank
Parking Space Total
3
Rental Equipment Type
Propane Tank

Building

Bathroom Total
2
Bedrooms Above Ground
2
Bedrooms Total
2
Appliances
Dishwasher, Dryer, Hood Fan, Stove, Washer, Refrigerator
Basement Development
Unfinished
Basement Type
N/a (unfinished)
Construction Style Attachment
Detached
Cooling Type
Central Air Conditioning
Exterior Finish
Vinyl Siding
Foundation Type
Stone
Half Bath Total
1
Heating Fuel
Propane
Heating Type
Forced Air
Stories Total
2
Size Interior
1,100 - 1,500 Sqft
Type
House

Parking

No Garage

Land

Acreage
No
Sewer
Septic System

Rooms

Second Level

  • Den 3.4 m x 3.41 m
  • Bedroom 4.87 m x 3.72 m
  • Bathroom 1.87 m x 1.88 m
  • Laundry Room 4.87 m x 1.98 m
  • Bedroom 3.3 m x 5.31 m

Main Level

  • Living Room 4.75 m x 3.62 m
  • Family Room 4.76 m x 4.2 m
  • Dining Room 2.92 m x 2.89 m
  • Kitchen 3.96 m x 2.89 m
  • Eating Area 3.02 m x 2.39 m
  • Partial Bathroom 1.82 m x 1.63 m

Location

342 Kitley Line 8 Road, Elizabethtown-Kitley, Ontario K0E 1H0  ·  Get directions

Want first look at new Elizabethtown Kitley (Old K.) Twp homes in this price range?

Create a free account