About this home
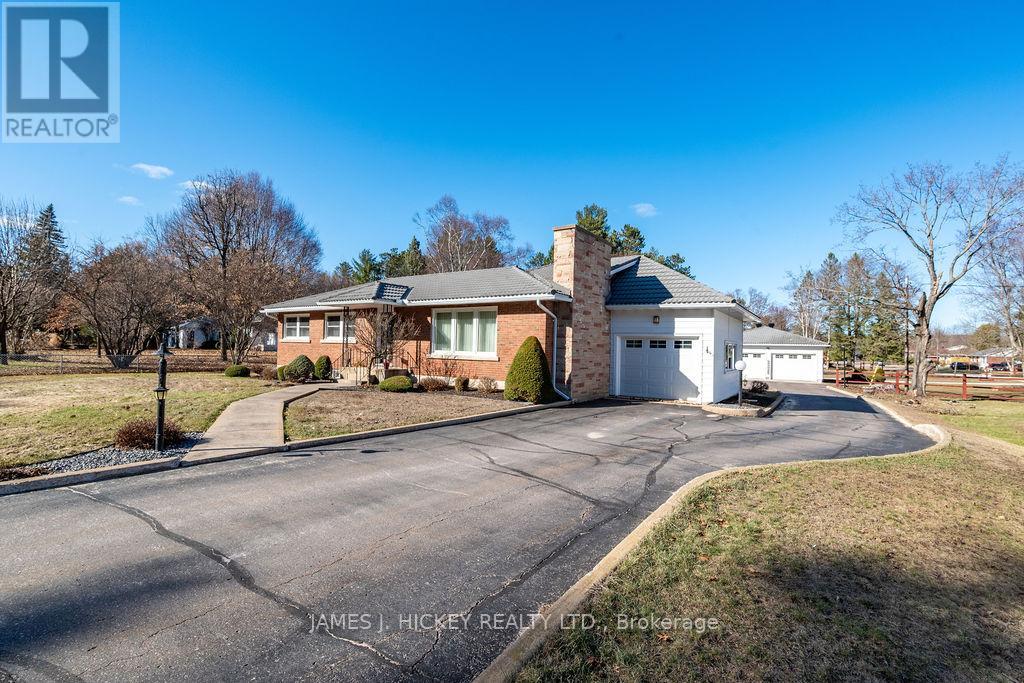
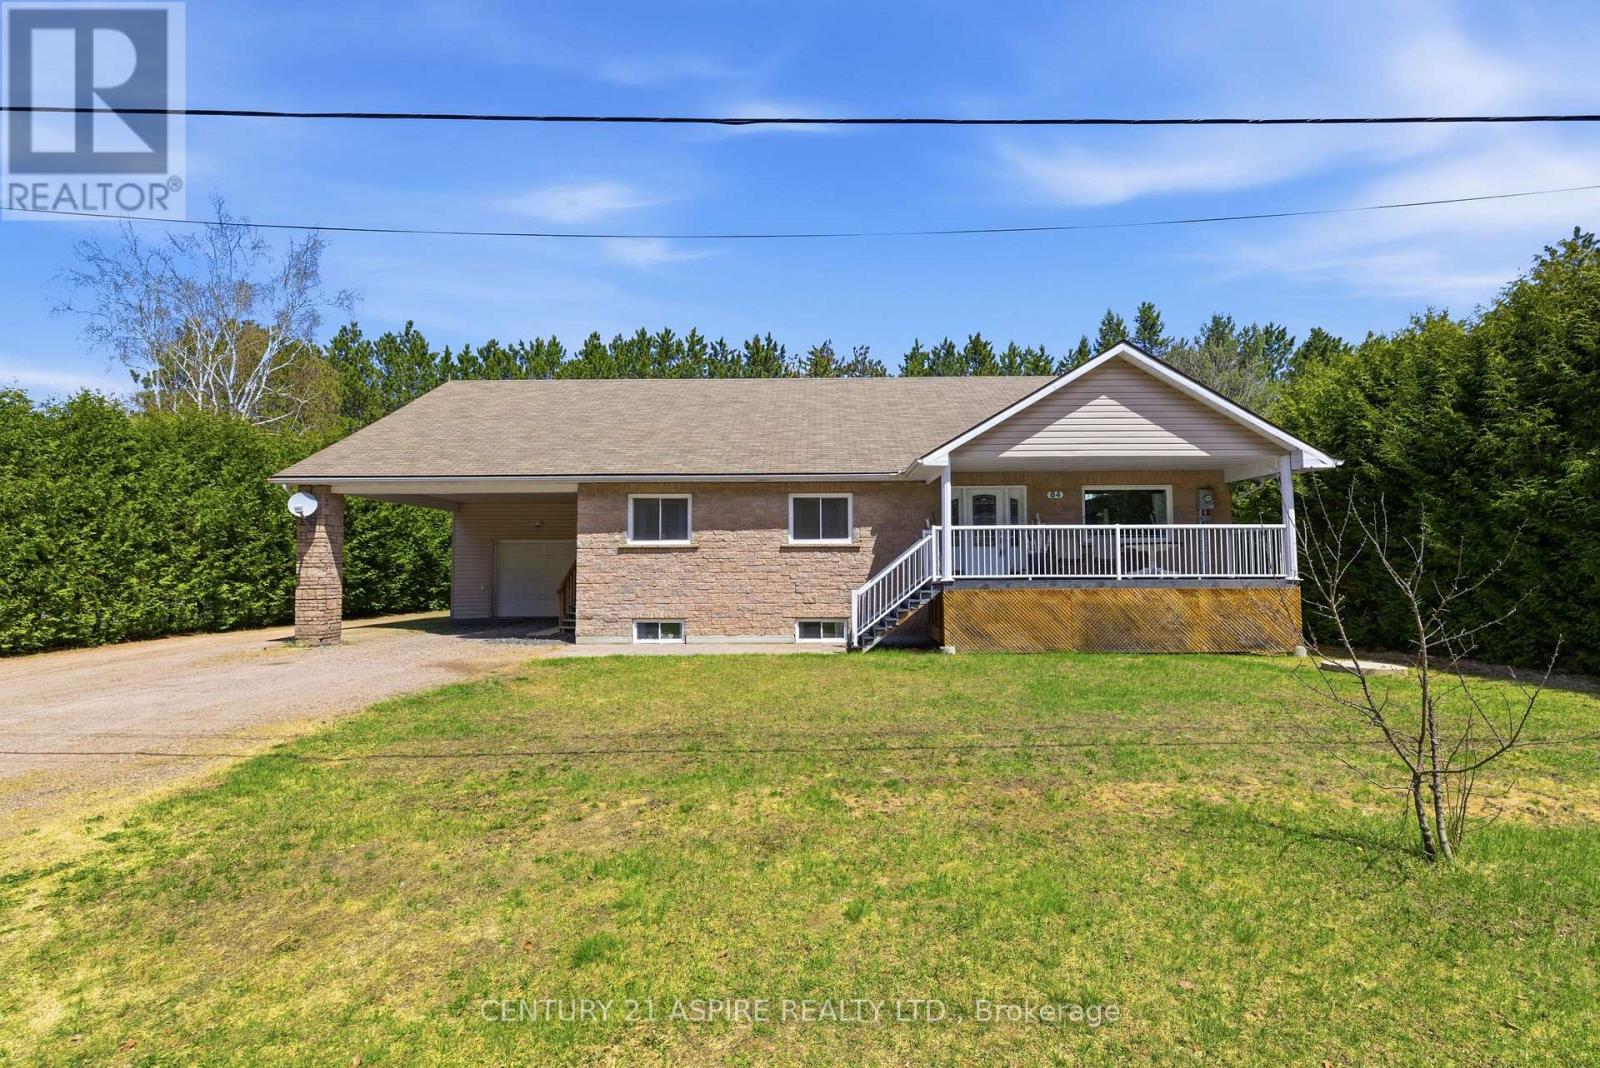

Mountain Views on 26 Acres- Your Private Retreat -This custom bungalow offers warmth, space, and spectacular scenery. The updated kitchen features counter seating for quick meals, while the sun-filled living room with gas fireplace frames breathtaking views of the Laurentian Mountains. With 3 spacious bedrooms, 1.5 baths, and a bright 3-season room, there is no shortage of comfort. Step outside to your private deck and take in the serenity of 26 acres with access to Burkes Road. The main floor includes a home office or den, plus a bonus upstairs sewing room or potential fourth bedroom. The basement with exterior access is ready for your finishing touch. All the works been done- new furnace, 2022, quality metal roof 2021, fridge, cooktop, oven, microwave, dishwasher all included. Attached garage, large storage shed, and just minutes to Burkes Beach, Deep River, and Petawawa., this is country living done right. 24 hour irrevocable required on all offers. (id:28469)
Virtual tour
Facts & features
Property
- MLS® Number
- X12129172
- Property Type
- Single Family
- Community Name
- 510 - Deep River
- Easement
- None
- Features
- Irregular Lot Size, Country Residential
- Parking Space Total
- 12
- Structure
- Deck, Porch, Shed
Building
- Bathroom Total
- 2
- Bedrooms Above Ground
- 3
- Bedrooms Total
- 3
- Amenities
- Fireplace(s)
- Appliances
- Dryer, Stove, Washer, Refrigerator
- Architectural Style
- Bungalow
- Cooling Type
- Central Air Conditioning
- Exterior Finish
- Wood
- Fireplace Present
- Yes
- Fireplace Total
- 1
- Foundation Type
- Poured Concrete
- Half Bath Total
- 1
- Heating Fuel
- Natural Gas
- Heating Type
- Forced Air
- Stories Total
- 1
- Size Interior
- 1,500 - 2,000 Sqft
- Type
- House
- Utility Water
- Drilled Well
Parking
- Attached Garage
- —
- Garage
- —
Land
- Acreage
- Yes
- Landscape Features
- Landscaped
- Sewer
- Septic System
- Size Depth
- 778 Ft
- Size Frontage
- 1909 Ft
- Size Irregular
- 1909 X 778 Ft ; Irregular
- Size Total Text
- 1909 X 778 Ft ; Irregular|25 - 50 Acres
Utilities
- Electricity
- Installed
Monthly payment estimate
- Mortgage amount
- —
- Total interest
- —
Down payments under 20% typically require mortgage default insurance (CMHC), which is not included in this estimate.
Estimate only — excludes property tax, insurance and condo fees. Rates compound semi-annually as is standard for Canadian mortgages.
Rooms
Basement
- Workshop 5.66 m x 4.81 m
- Workshop 7.8 m x 3.99 m
- Other 7.37 m x 3.87 m
Other
- Foyer 2.83 m x 3.71 m
- Office 5.79 m x 2.59 m
- Kitchen 4.08 m x 4.05 m
- Dining Room 3.96 m x 4.14 m
- Living Room 5.48 m x 5.79 m
- Primary Bedroom 4.69 m x 3.81 m
- Bedroom 2 4.02 m x 3.16 m
- Bedroom 3 3.2 m x 2.71 m
- Den 1.7 m x 2.56 m
- Laundry Room 2.28 m x 1.61 m
- Sunroom 3.53 m x 4.14 m
Location
34224 Highway 17 Highway, Deep River, Ontario K0J 1P0 · Get directions
The trademarks REALTOR®, REALTORS®, and the REALTOR® logo are controlled by The Canadian Real Estate Association (CREA) and identify real estate professionals who are members of CREA. The trademarks MLS®, Multiple Listing Service® and the associated logos are owned by The Canadian Real Estate Association (CREA) and identify the quality of services provided by real estate professionals who are members of CREA. The trademark DDF® is owned by The Canadian Real Estate Association (CREA) and identifies CREA's Data Distribution Facility (DDF®)
April 24 2026 05:05:29
Renfrew County Real Estate Board
James J. Hickey Realty Ltd.