


Raised BungalowAbove Ground PoolCentral Air ConditioningForced Air
About this home
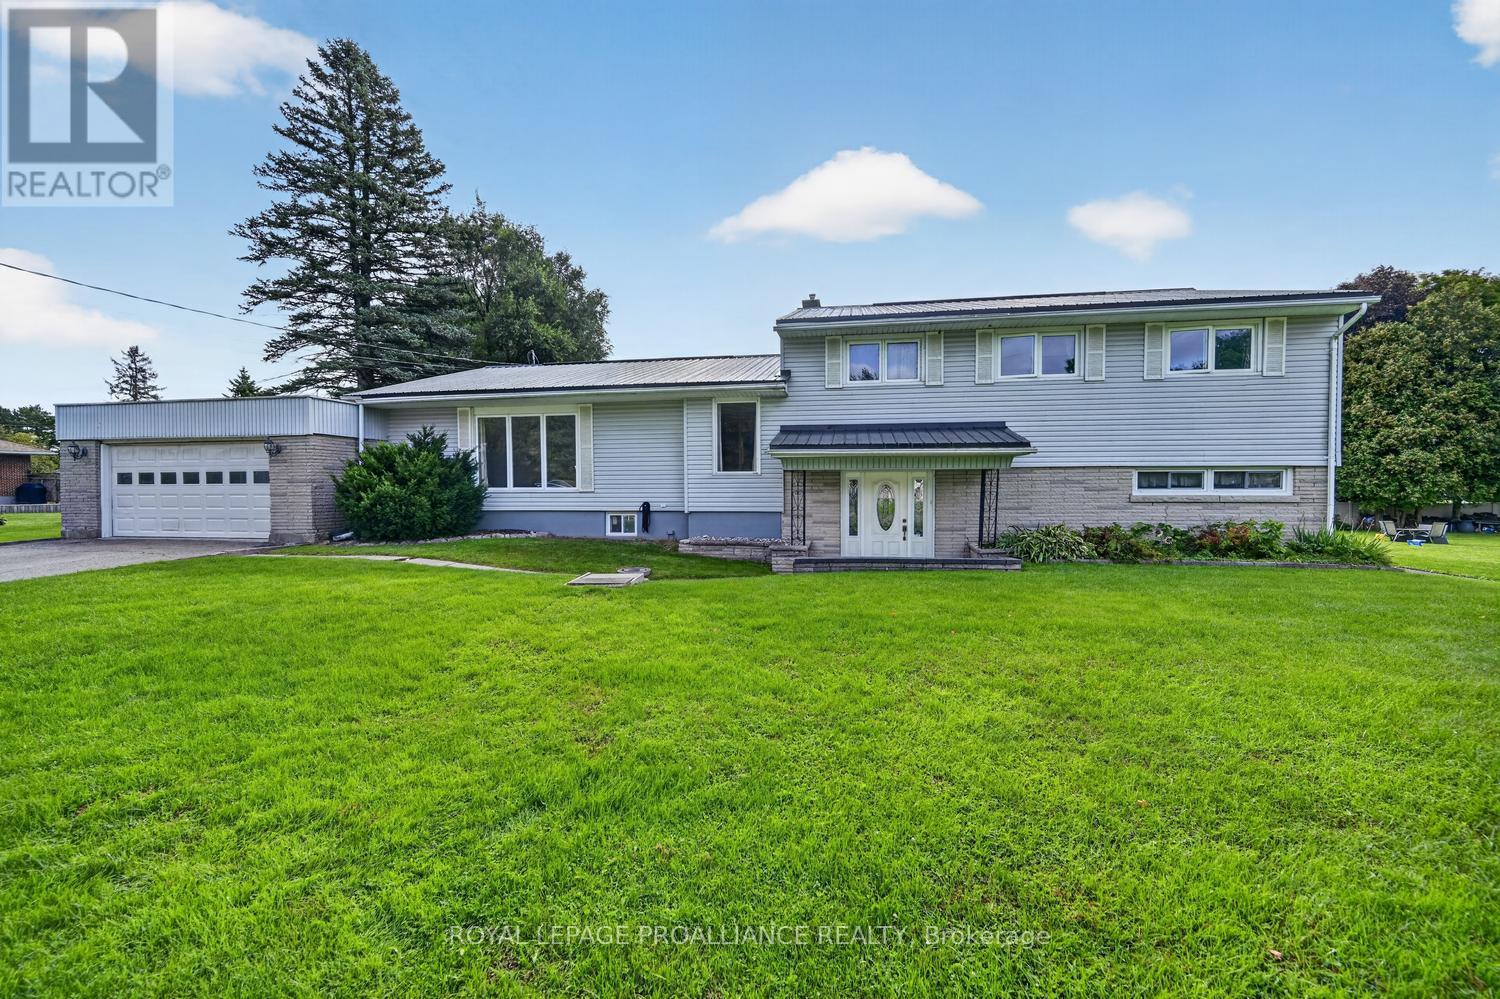
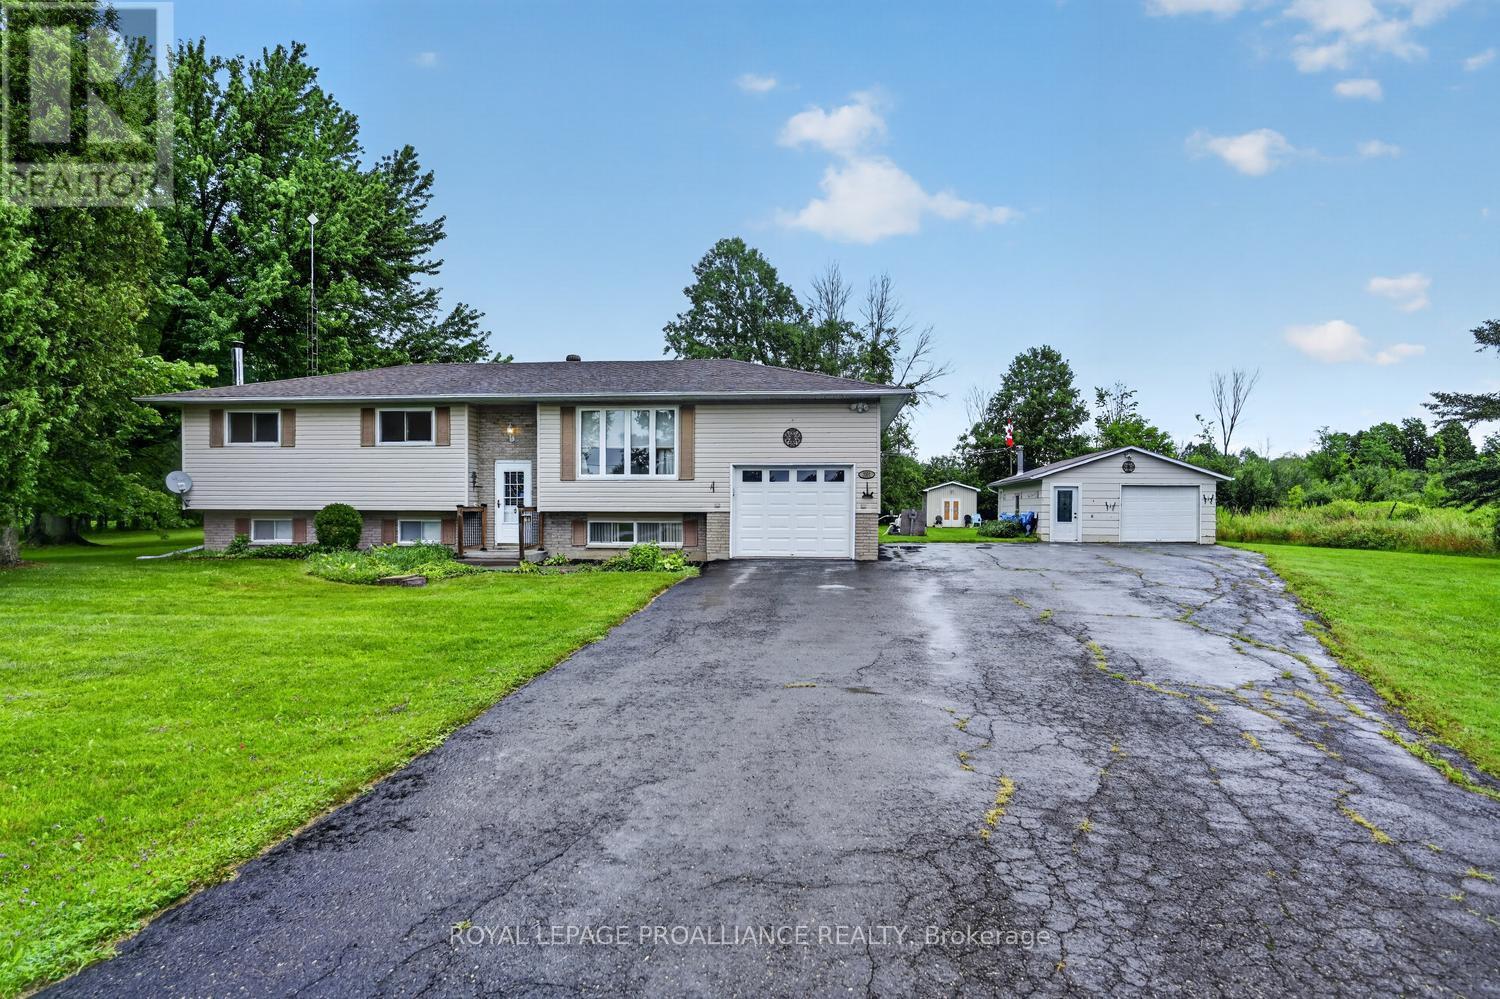
Escape to the tranquility of country living with this beautifully maintained bungalow set on over an acre of private, wooded land. Located on a paved road and conveniently positioned between Brockville and Prescott, this property offers the perfect balance of peaceful surroundings and everyday accessibility.Surrounded by mature trees and nature, this home provides a welcoming retreat with plenty of space for family living and entertaining. Inside, you will find a bright and comfortable main floor featuring a spacious kitchen with island, a cozy family room, separate living and dining areas, and an abundance of natural light throughout. The home offers three bedrooms, including a generous primary suite with a private 3-piece ensuite, and walk in closet a 4-piece bathroom with skylight, and the convenience of main floor laundry.Over the years, this home has been thoughtfully cared for and updated with numerous improvements, including painted exterior doors, a replaced and freshly painted back deck, updated front steps, freshly painted interior doors and window trim, two refreshed bedrooms, painted kitchen cabinetry, and new flooring in the kitchen and laundry room. Additional features include outdoor electrical outlets for the pool, furnace inspection completed July 2026, professionally cleaned and treated ductwork, and septic pumping completed approximately three years ago.The full lower level offers excellent potential for additional living space, a home gym, recreation area, or storage. Enjoy your morning coffee surrounded by nature, relax in your private backyard, and appreciate the convenience of being just minutes from local amenities, shopping, and recreation.A wonderful opportunity to own a well-cared-for country home in a desirable location. (id:28469)
Virtual tour
Facts & features
Property
MLS® Number
X13614904
Property Type
Single Family
Community Name
809 - Augusta Twp
Ownership
Freehold
Community Features
School Bus
Features
Carpet Free
Parking Space Total
5
Pool Type
Above Ground Pool
Structure
Porch
Building
Bathroom Total
2
Bedrooms Above Ground
3
Bedrooms Total
3
Age
31 To 50 Years
Appliances
Water Softener
Architectural Style
Raised Bungalow
Basement Development
Unfinished
Basement Features
Walk Out
Basement Type
N/a (unfinished), N/a
Construction Style Attachment
Detached
Cooling Type
Central Air Conditioning
Exterior Finish
Vinyl Siding
Foundation Type
Concrete
Heating Fuel
Propane
Heating Type
Forced Air
Stories Total
1
Size Interior
1,500 - 2,000 Sqft
Type
House
Parking
No Garage
—
Land
Acreage
No
Sewer
Septic System
Size Depth
225 Ft ,7 In
Size Frontage
200 Ft
Size Irregular
200 X 225.6 Ft
Size Total Text
200 X 225.6 Ft|1/2 - 1.99 Acres
Utilities
Electricity
Installed
Monthly payment estimate
$
Estimated payment—per month
Mortgage amount
—
Total interest
—
Down payments under 20% typically require mortgage default insurance (CMHC), which is not included in this estimate.
Estimate only — excludes property tax, insurance and condo fees. Rates compound semi-annually as is standard for Canadian mortgages.