For Sale Single Family
MLS® X13497446

349 Sweetflag Street

$619,900
Ottawa, Ontario K2J 5A3
3 Bedrooms
3 Bathrooms
1,500 - 2,000 sqft Interior
2 Parking spaces
20 X 98.3 Ft ; 0 Lot size
Fireplace Central Air Conditioning Forced Air

About this home

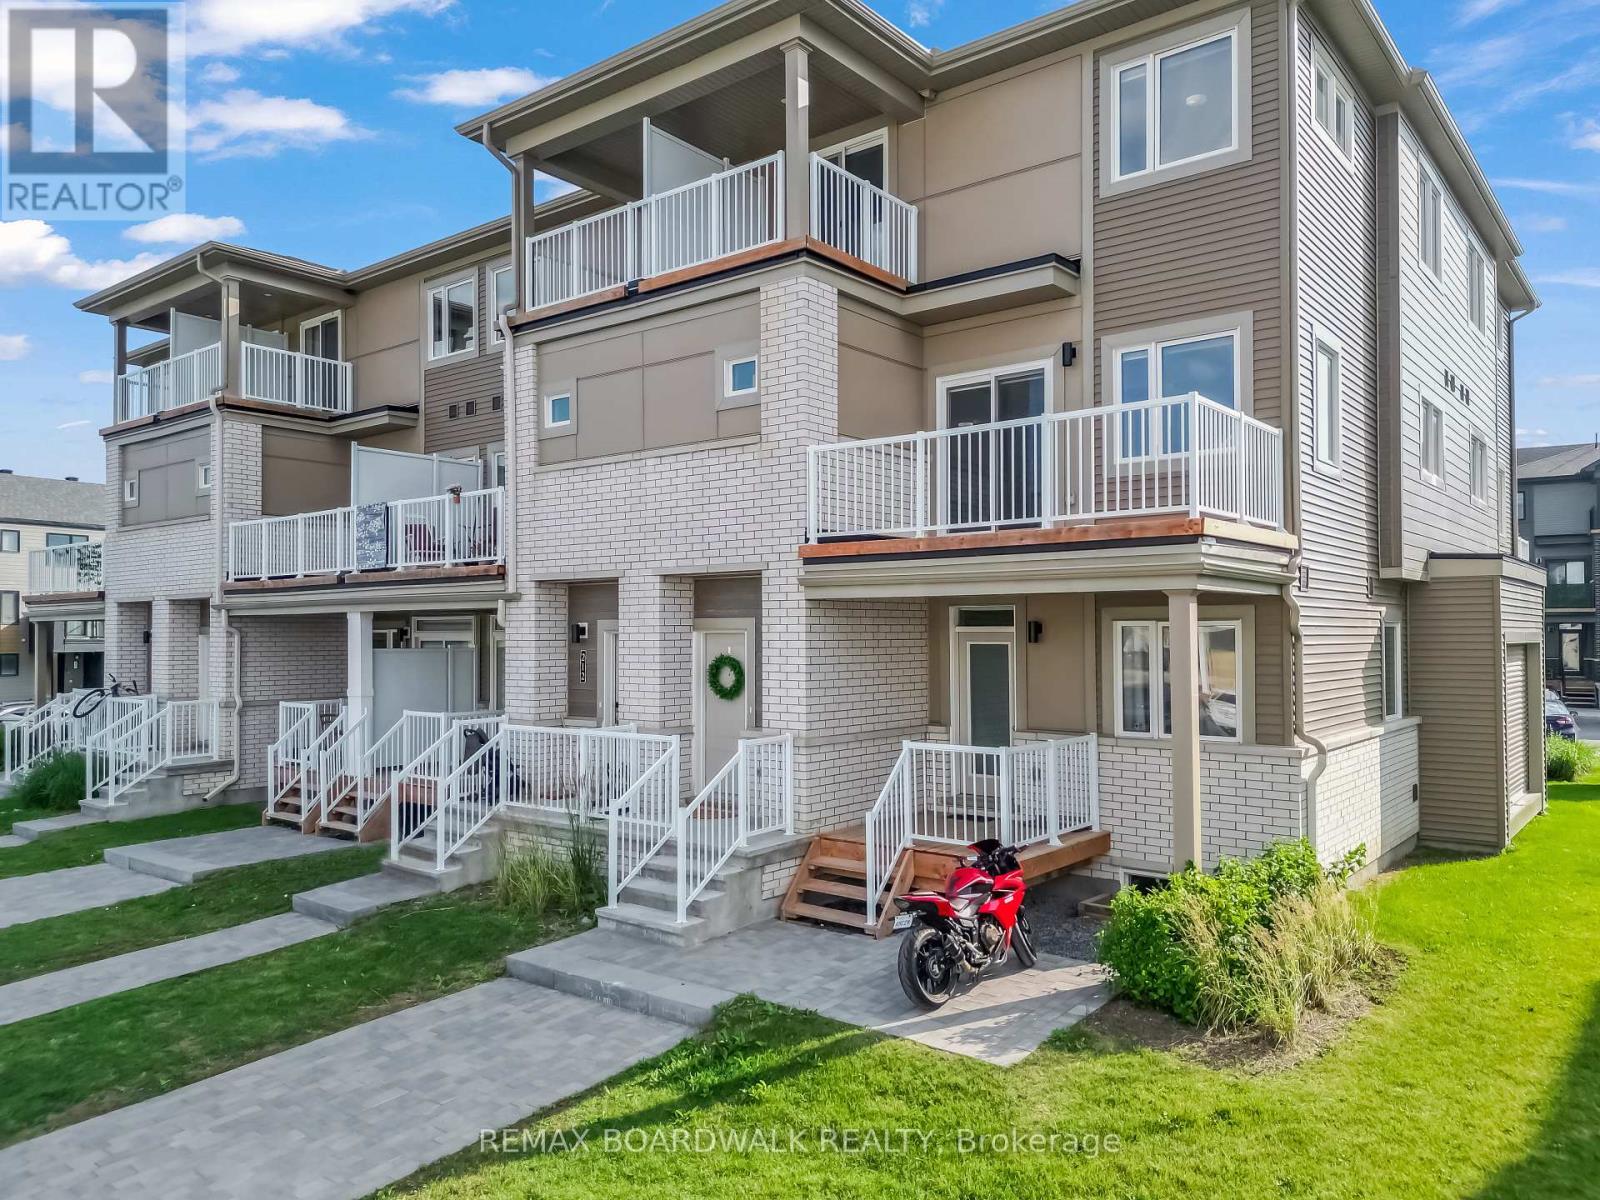
Welcome to this rarely offered, beautifully maintained 3-bedroom, 2.5-bathroom townhome with a double-car garage, ideally located in a highly sought-after neighborhood close to parks, schools, public transit, grocery stores, and all essential amenities.The main floor features gleaming hardwood floors, 9-foot ceilings, a spacious combined living and dining area, a cozy family room, and an open-concept kitchen with a bright breakfast area-perfect for everyday living and entertaining.Upstairs, you'll find a generous primary bedroom complete with a walk-in closet and a luxurious 4-piece ensuite, along with two additional spacious bedrooms. Convenient second-floor laundry adds to the home's functionality.The fully finished basement offers a versatile recreation room, ideal for a home office, gym, media room, or children's play area. The entire home has been freshly painted, creating a bright and move-in-ready space.Step outside to enjoy a private, maintenance-free backyard, perfect for relaxing or hosting family and friends. Additional highlights include an owned hot water tank, eliminating rental fees.Don't miss this fantastic opportunity to own a stunning, move-in-ready home in a prime location! (id:28469)

Facts & features

Property

MLS® Number
X13497446
Property Type
Single Family
Neighbourhood
Longfields
Community Name
7706 - Barrhaven - Longfields
Ownership
Freehold
Amenities Near By
Public Transit, Park
Parking Space Total
2

Building

Bathroom Total
3
Bedrooms Above Ground
3
Bedrooms Total
3
Appliances
Garage Door Opener Remote(s), Dishwasher, Dryer, Hood Fan, Stove, Washer, Refrigerator
Basement Development
Finished
Basement Type
Full (finished)
Construction Style Attachment
Attached
Cooling Type
Central Air Conditioning
Exterior Finish
Brick, Vinyl Siding
Fireplace Present
Yes
Foundation Type
Concrete
Half Bath Total
1
Heating Fuel
Natural Gas
Heating Type
Forced Air
Stories Total
2
Size Interior
1,500 - 2,000 Sqft
Type
Row / Townhouse
Utility Water
Municipal Water

Parking

Attached Garage
Garage

Land

Acreage
No
Fence Type
Fenced Yard
Land Amenities
Public Transit, Park
Sewer
Sanitary Sewer
Size Depth
98 Ft ,3 In
Size Frontage
20 Ft
Size Irregular
20 X 98.3 Ft ; 0
Size Total Text
20 X 98.3 Ft ; 0
Zoning Description
Residential

Monthly payment estimate

$
Estimated payment per month
Mortgage amount
Total interest

Estimate only — excludes property tax, insurance and condo fees. Rates compound semi-annually as is standard for Canadian mortgages.

Rooms

Second Level

  • Primary Bedroom 4.54 m x 4.31 m
  • Bedroom 3.09 m x 2.94 m
  • Bedroom 3.53 m x 2.74 m

Basement

  • Recreational, Games Room 8.07 m x 4.67 m

Main Level

  • Living Room 6.7 m x 3.35 m
  • Family Room 5.89 m x 4.77 m
  • Kitchen 3.09 m x 3.5 m

Location

349 Sweetflag Street, Ottawa, Ontario K2J 5A3  ·  Get directions