For Sale Single Family Open house

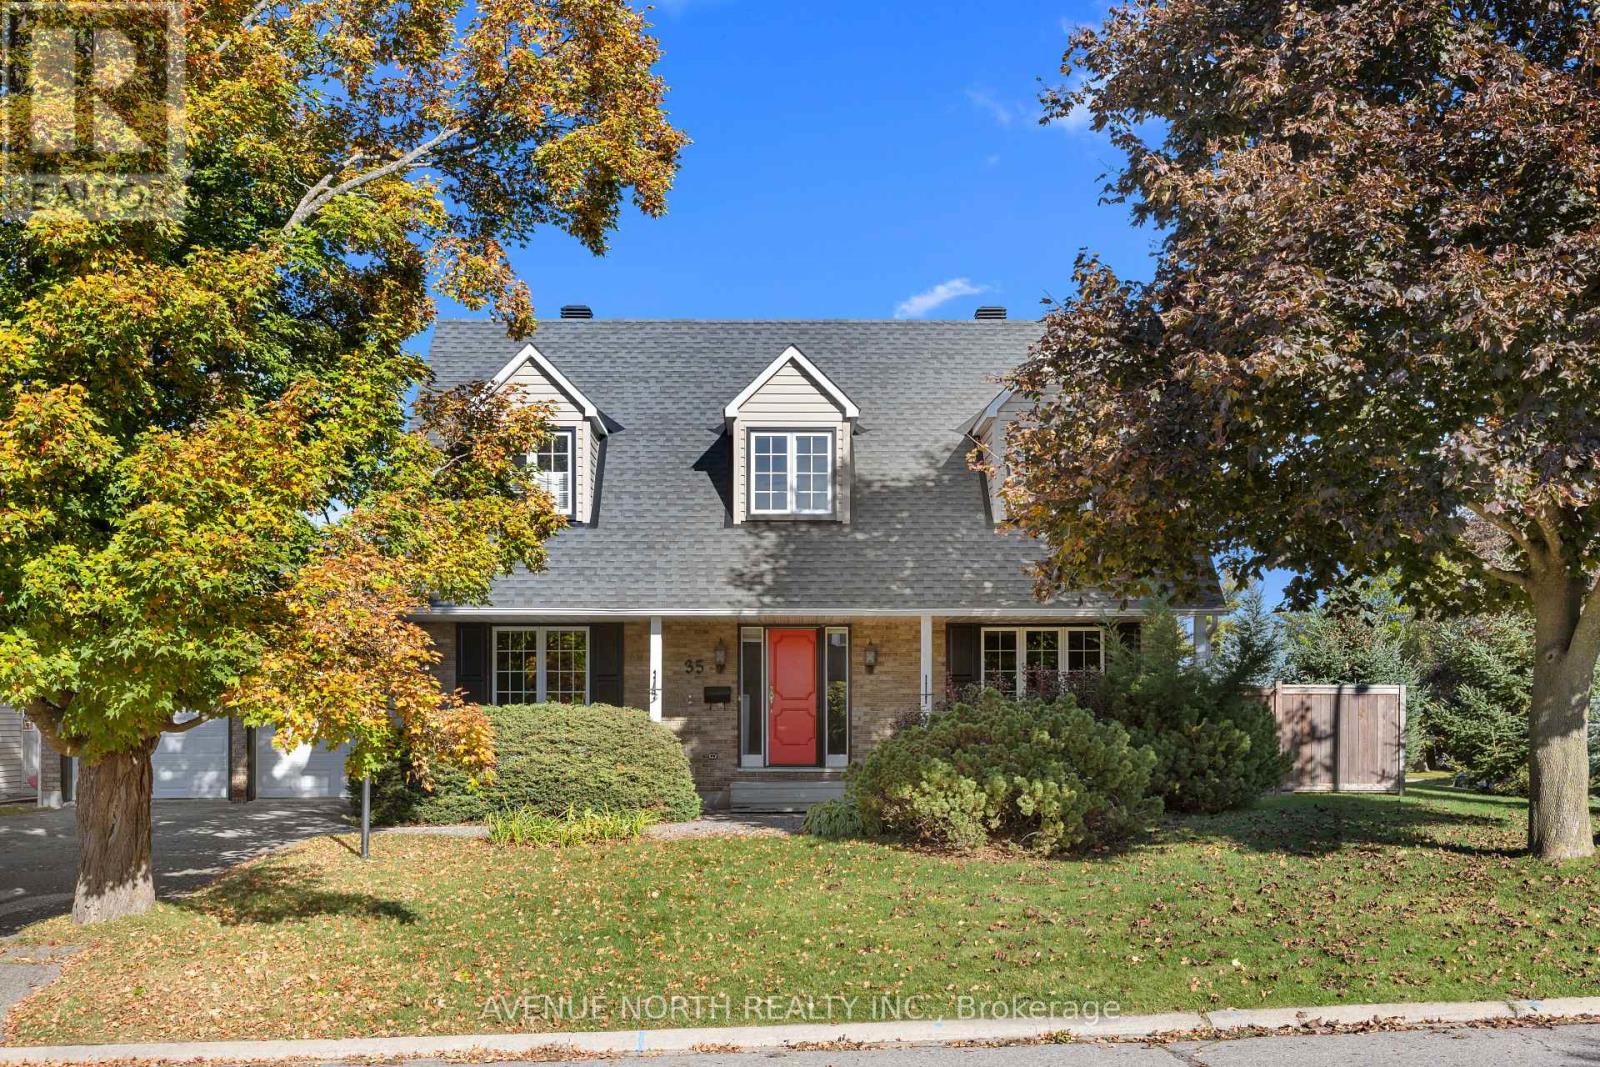
35 Andromeda Road

$1,289,900 Est. $5,711/mo ↓

Ottawa, Ontario K4M 1B2

6 Bedrooms
4 Bathrooms
3,000 - 3,500 sqft Interior
4 Parking spaces
44 X 100 Ft ; 0 Lot size
4 days ago Listed
Fireplace Central Air Conditioning, Air Exchanger Forced Air Finished basement

About this home

NO BACK NEIGHBOURS! Backing to green field! Magnificent and beautifully maintained, a truly special home for a MULT-GENERATIONAL FAMILY. Offering over 4,200 sq ft. of the living space. Features 6 bedrooms above ground, 3.5 baths and Office. Extensive upgrades fts 9 ft ceilings on main floor. The focal point of the main lvl is the breathtaking 18ft high-ceiling open to above living Rm. The Chefs kitchen which extended cabinets all the way to the backyard patio. S.S appliances & stunning extra-long waterfall quartz large Island with breakfast bar. Plus a sun-filled family room with a double-sided fireplace. The main-floor bedroom offers excellent flexibility for a multi-generational family. The nearby bathroom has the potential to be converted into a full bathroom. MudRM & laundry RM are also on the main lvl & direct access to the garage & basement. The spacious second level features 5 bedrooms, including a luxurious primary suite with a 5-piece ensuite and HUGE walk-in closet. 2nd floor fts 5 BEDS & 1 Ensuite, 1 FULL bath & Jack & Jill Bath. The luxury Spa-like 5PC primary suite, comes with free standing tub & huge WIC. The finished basement provides a large recreation area. Rough-in bathroom is ready. Enjoy exceptional privacy with no rear neighbours and a beautiful view of the school's green space. Walking distance to schools, parks, shopping. Transportation and the LRT station are also nearby. (id:28469)

Open house

Facts & features

Property

MLS® Number
X14114936
Property Type
Single Family
Community Name
2602 - Riverside South/Gloucester Glen
Ownership
Freehold
Amenities Near By
Public Transit, Park
Equipment Type
Water Heater, Water Heater - Tankless
Parking Space Total
4
Rental Equipment Type
Water Heater, Water Heater - Tankless

Building

Bathroom Total
4
Bedrooms Above Ground
6
Bedrooms Total
6
Amenities
Fireplace(s)
Appliances
Dishwasher, Dryer, Hood Fan, Stove, Washer, Refrigerator
Basement Development
Finished
Basement Type
Full (finished)
Construction Style Attachment
Detached
Cooling Type
Central Air Conditioning, Air Exchanger
Exterior Finish
Brick
Fireplace Present
Yes
Fireplace Total
1
Foundation Type
Concrete
Half Bath Total
1
Heating Fuel
Natural Gas
Heating Type
Forced Air
Stories Total
2
Size Interior
3,000 - 3,500 Sqft
Type
House
Utility Water
Municipal Water

Parking

Attached Garage
—
Garage
—
Inside Entry
—

Land

Acreage
No
Land Amenities
Public Transit, Park
Sewer
Sanitary Sewer
Size Depth
100 Ft
Size Frontage
44 Ft
Size Irregular
44 X 100 Ft ; 0
Size Total Text
44 X 100 Ft ; 0
Zoning Description
Residential

Utilities

Electricity
Installed
Sewer
Installed

Monthly payment estimate

$
Estimated payment — per month
Mortgage amount
—
Total interest
—

Estimate only — excludes property tax, insurance and condo fees. Rates compound semi-annually as is standard for Canadian mortgages.

Cost of ownership

Est. monthly payment
$5,711/mo
Ontario land transfer tax
$22,273 one-time

Payment assumes 20% down over 25 years. First-time buyers may get up to $4,000 back on land transfer tax.

The Riverside South/Gloucester Glen market

87 Active listings
$674,900 Median asking price
91% above median This home
20 days Avg. time on market
Browse all Riverside South/Gloucester Glen listings →

Rooms

Second Level

  • Bedroom 3.98 m x 3.81 m
  • Bedroom 3.98 m x 3.98 m
  • Bedroom 3.22 m x 4.16 m
  • Primary Bedroom 4.41 m x 4.92 m
  • Bedroom 3.55 m x 3.81 m

Basement

  • Recreational, Games Room 10.92 m x 6.29 m

Main Level

  • Office 3.17 m x 3.98 m
  • Dining Room 3.17 m x 4.11 m
  • Living Room 5.02 m x 4.11 m
  • Kitchen 3.32 m x 3.98 m
  • Dining Room 3.32 m x 2.92 m
  • Family Room 4.36 m x 5.1 m
  • Bedroom 3.27 m x 3.58 m

Location

35 Andromeda Road, Ottawa, Ontario K4M 1B2  ·  Get directions

Want first look at new Riverside South/Gloucester Glen homes in this price range?

Create a free account