For Sale Single Family Open house

35 Brisson Street

$594,900 Est. $2,634/mo ↓

The Nation, Ontario K0A 2M0

4 Bedrooms
2 Bathrooms
1,100 - 1,500 sqft Interior
10 Parking spaces
60 X 166.9 Ft Lot size
1 day ago Listed
Virtual tour Fireplace Central Air Conditioning Forced Air Landscaped Finished basement

About this home

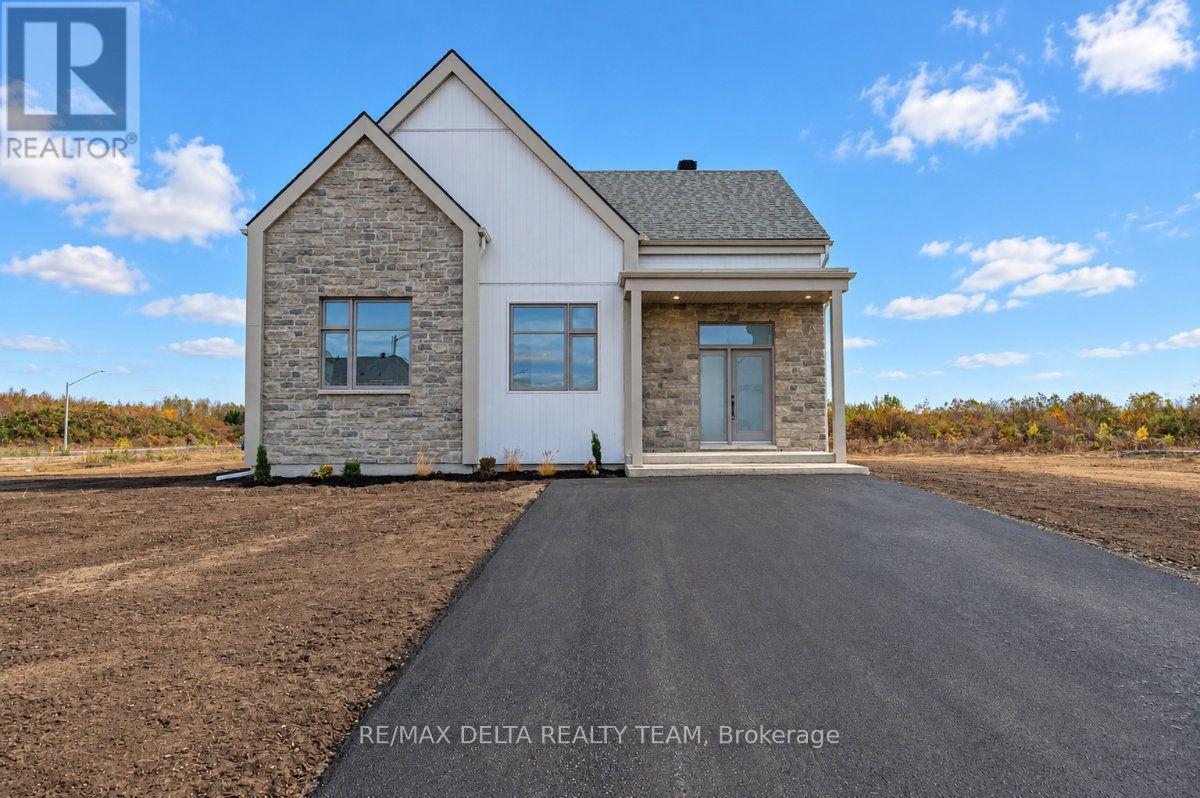
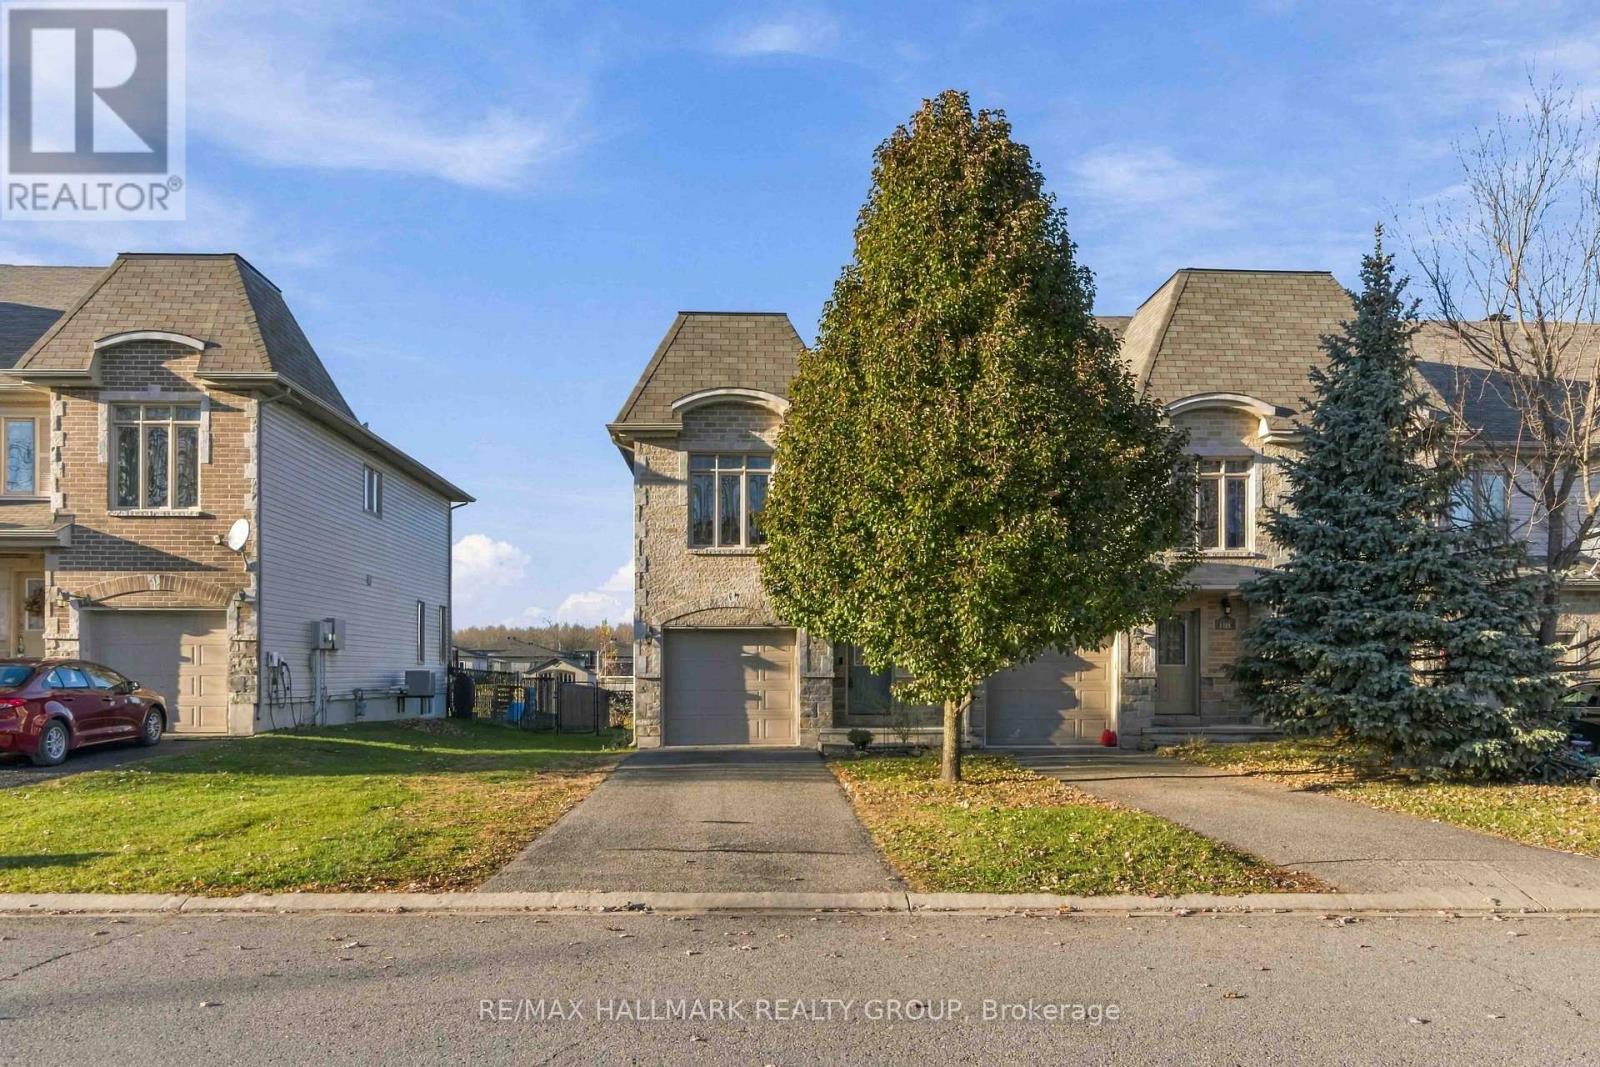
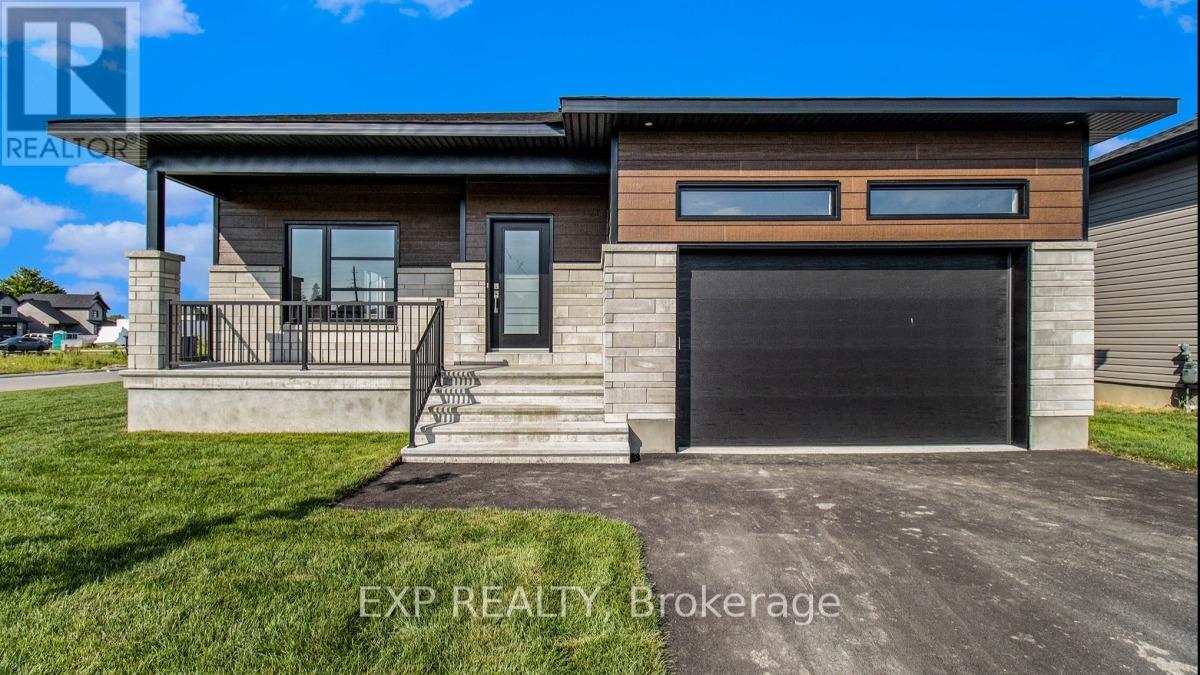
Custom-designed home right in the middle of the village, on a 60 x 166 ft lot with a double garage, a double-width carport and a long driveway paved in 2024. Four bedrooms plus a loft that could become two more, a main floor primary, soaring cathedral ceilings, a finished lower level, and a two-level deck overlooking a private, treed yard. Metal roof on the garage and addition, and 200 amp service. The lot is wider, and considerably deeper, than most in the neighbourhood, and parking like this is rare in the village. Inside, windows on nearly every wall carry the light right through the day. The kitchen has granite counters, an enormous run of cabinetry and prep space, a butcher block island, and most appliances replaced in recent years. Gas fireplace in the living room, with hardwood floors and tile throughout the main level. The primary bedroom is generously sized with 11 feet of closet, and the main bath has a walk-in shower, a jet tub and a cheater door into the primary. A large mudroom connects to the garage and holds the main floor laundry. Hardwood stairs lead up to the loft, where oversized windows overlook the main floor below; today it is one flexible space for an office, family room or studio. The finished lower level adds three bedrooms, a family room and a full bathroom. The deck is roughly 24 x 20 ft. Central vacuum, owned water heater and water softener. A home that doesn't look like every other one on the block. (id:28469)

Open house

Facts & features

Property

MLS® Number
X14132394
Property Type
Single Family
Community Name
616 - Limoges
Ownership
Freehold
Parking Space Total
10
Structure
Deck

Building

Bathroom Total
2
Bedrooms Above Ground
1
Bedrooms Below Ground
3
Bedrooms Total
4
Age
16 To 30 Years
Amenities
Fireplace(s)
Appliances
Garage Door Opener Remote(s), Central Vacuum, Water Softener, Dishwasher, Garage Door Opener, Water Heater, Microwave, Stove, Refrigerator
Basement Development
Finished
Basement Type
N/a (finished)
Construction Style Attachment
Detached
Cooling Type
Central Air Conditioning
Exterior Finish
Stucco
Fireplace Present
Yes
Foundation Type
Poured Concrete
Heating Fuel
Natural Gas
Heating Type
Forced Air
Stories Total
2
Size Interior
1,100 - 1,500 Sqft
Type
House
Utility Water
Municipal Water

Parking

Attached Garage
—
Garage
—

Land

Acreage
No
Landscape Features
Landscaped
Sewer
Sanitary Sewer
Size Depth
166 Ft ,10 In
Size Frontage
60 Ft
Size Irregular
60 X 166.9 Ft
Size Total Text
60 X 166.9 Ft

Monthly payment estimate

$
Estimated payment — per month
Mortgage amount
—
Total interest
—

Estimate only — excludes property tax, insurance and condo fees. Rates compound semi-annually as is standard for Canadian mortgages.

Cost of ownership

Est. monthly payment
$2,634/mo
Ontario land transfer tax
$8,373 one-time

Payment assumes 20% down over 25 years. First-time buyers may get up to $4,000 back on land transfer tax.

The Limoges market

61 Active listings
$510,000 Median asking price
17% above median This home
14 days Avg. time on market
Browse all Limoges listings →

Rooms

Second Level

  • Loft 7.65 m x 4.05 m

Lower Level

  • Bathroom 3.04 m x 1.89 m
  • Bedroom 2 4.14 m x 3.23 m
  • Bedroom 3 4.17 m x 3.04 m
  • Bedroom 4 4.17 m x 2.74 m

Main Level

  • Kitchen 4.26 m x 3.71 m
  • Dining Room 3.23 m x 2.74 m
  • Living Room 5.39 m x 4.84 m
  • Primary Bedroom 4.26 m x 3.65 m
  • Laundry Room 3.96 m x 2.1 m
  • Bathroom 3.99 m x 2.08 m

Location

35 Brisson Street, The Nation, Ontario K0A 2M0  ·  Get directions

Want first look at new Limoges homes in this price range?

Create a free account