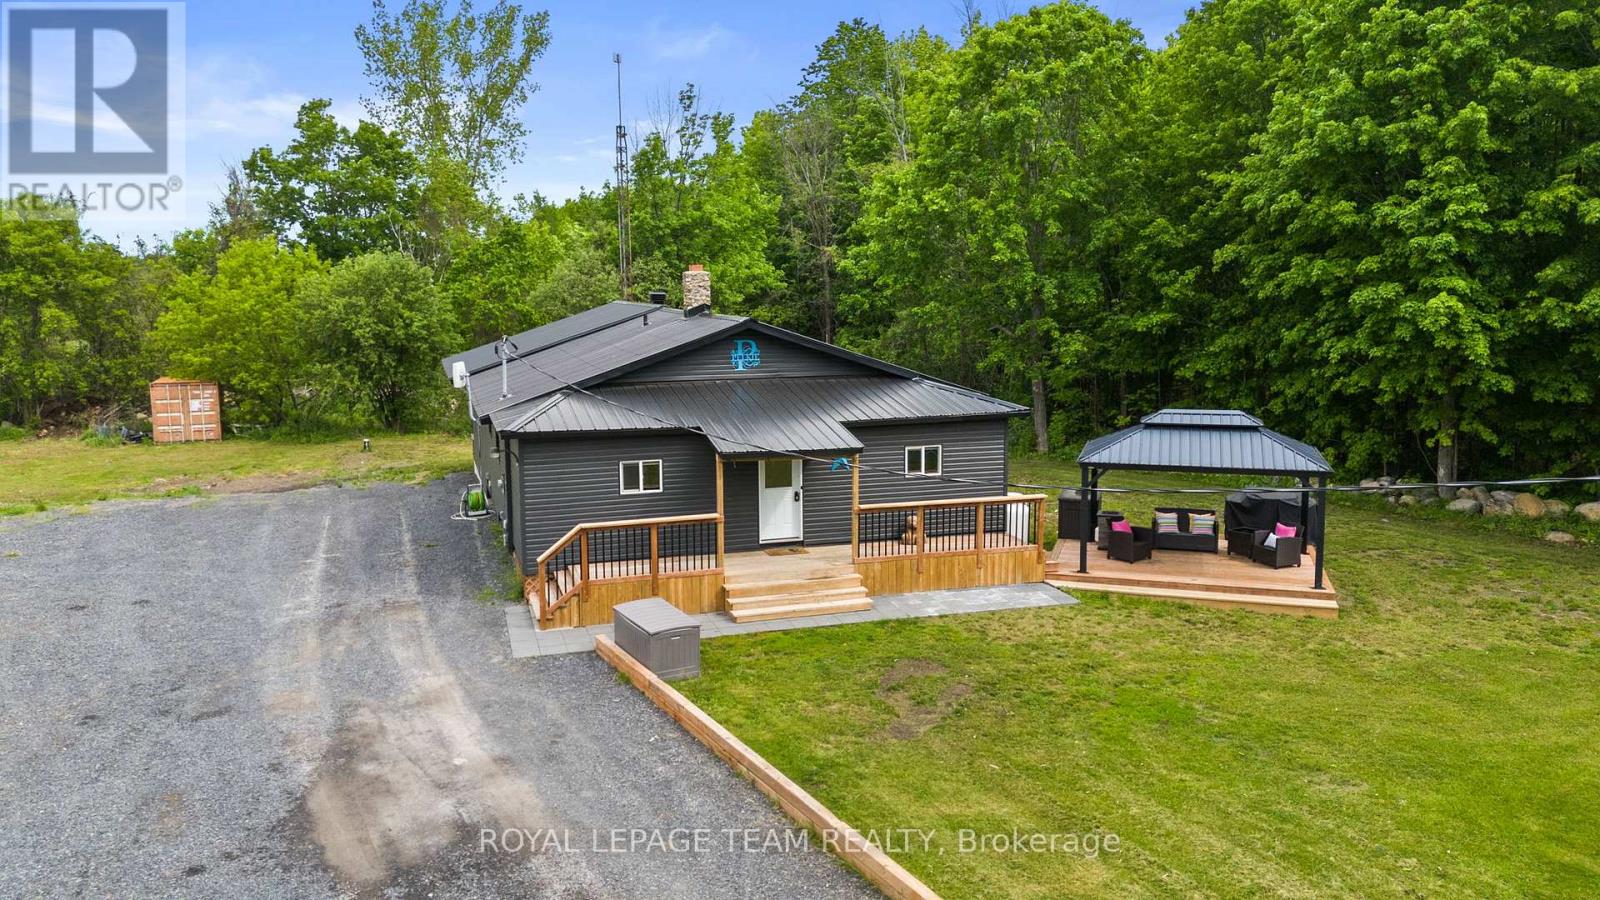
Client RemarksThis stunning private A-frame home blends character, comfort, and seclusion in a truly unique setting. Soaring cathedral ceilings fill the interior with light, while the walk-out basement with heated floors offers both warmth and additional living space. The primary bedroom features a walk-in closet, a 3-piece ensuite, and its own balcony, the perfect spot for your morning coffee. With no rear neighbours and no neighbours in sight, youll enjoy complete privacy surrounded by nature. A peaceful creek winds through the property, adding to the tranquil atmosphere. The oversized two-car garage with loft provides ample storage or workshop potential, and the wrap-around deck invites you to relax, entertain, or simply take in the views. Whether you're seeking a cozy retreat or a year-round residence, this one-of-a-kind home is ready to welcome you. (id:28469)
Facts & features
Property
MLS® Number
X12904134
Property Type
Single Family
Community Name
710 - Moose Creek
Ownership
Freehold
Equipment Type
Propane Tank
Parking Space Total
10
Rental Equipment Type
Propane Tank
Building
Bathroom Total
2
Bedrooms Above Ground
2
Bedrooms Total
2
Appliances
Garage Door Opener Remote(s), Dishwasher, Dryer, Stove, Washer, Refrigerator
Basement Development
Finished
Basement Features
Walk Out
Basement Type
Full (finished)
Construction Style Attachment
Detached
Cooling Type
Central Air Conditioning
Exterior Finish
Vinyl Siding
Foundation Type
Insulated Concrete Forms
Heating Fuel
Propane
Heating Type
Forced Air
Stories Total
2
Size Interior
1,500 - 2,000 Sqft
Type
House
Utility Water
Municipal Water
Parking
Attached Garage
—
Garage
—
Land
Acreage
No
Sewer
Septic System
Size Depth
435 Ft ,7 In
Size Frontage
146 Ft ,7 In
Size Irregular
146.6 X 435.6 Ft
Size Total Text
146.6 X 435.6 Ft
Utilities
Electricity
Installed
Monthly payment estimate
$
Estimated payment—per month
Mortgage amount
—
Total interest
—
Down payments under 20% typically require mortgage default insurance (CMHC), which is not included in this estimate.
Estimate only — excludes property tax, insurance and condo fees. Rates compound semi-annually as is standard for Canadian mortgages.
Rooms
Second Level
Primary Bedroom5.79 m x 4.95 m
Bathroom3.58 m x 2.36 m
Basement
Recreational, Games Room8.53 m x 9.17 m
Exercise Room5.69 m x 4.19 m
Utility Room4.16 m x 3.63 m
Ground Level
Kitchen4.14 m x 11.5 m
Living Room8.53 m x 5.89 m
Bedroom4.34 m x 3.96 m
Bathroom3 m x 2.64 m
Mud Room4.09 m x 2.89 m
Location
35 Nevada Street, North Stormont, Ontario K0C 1W0 ·
Get directions