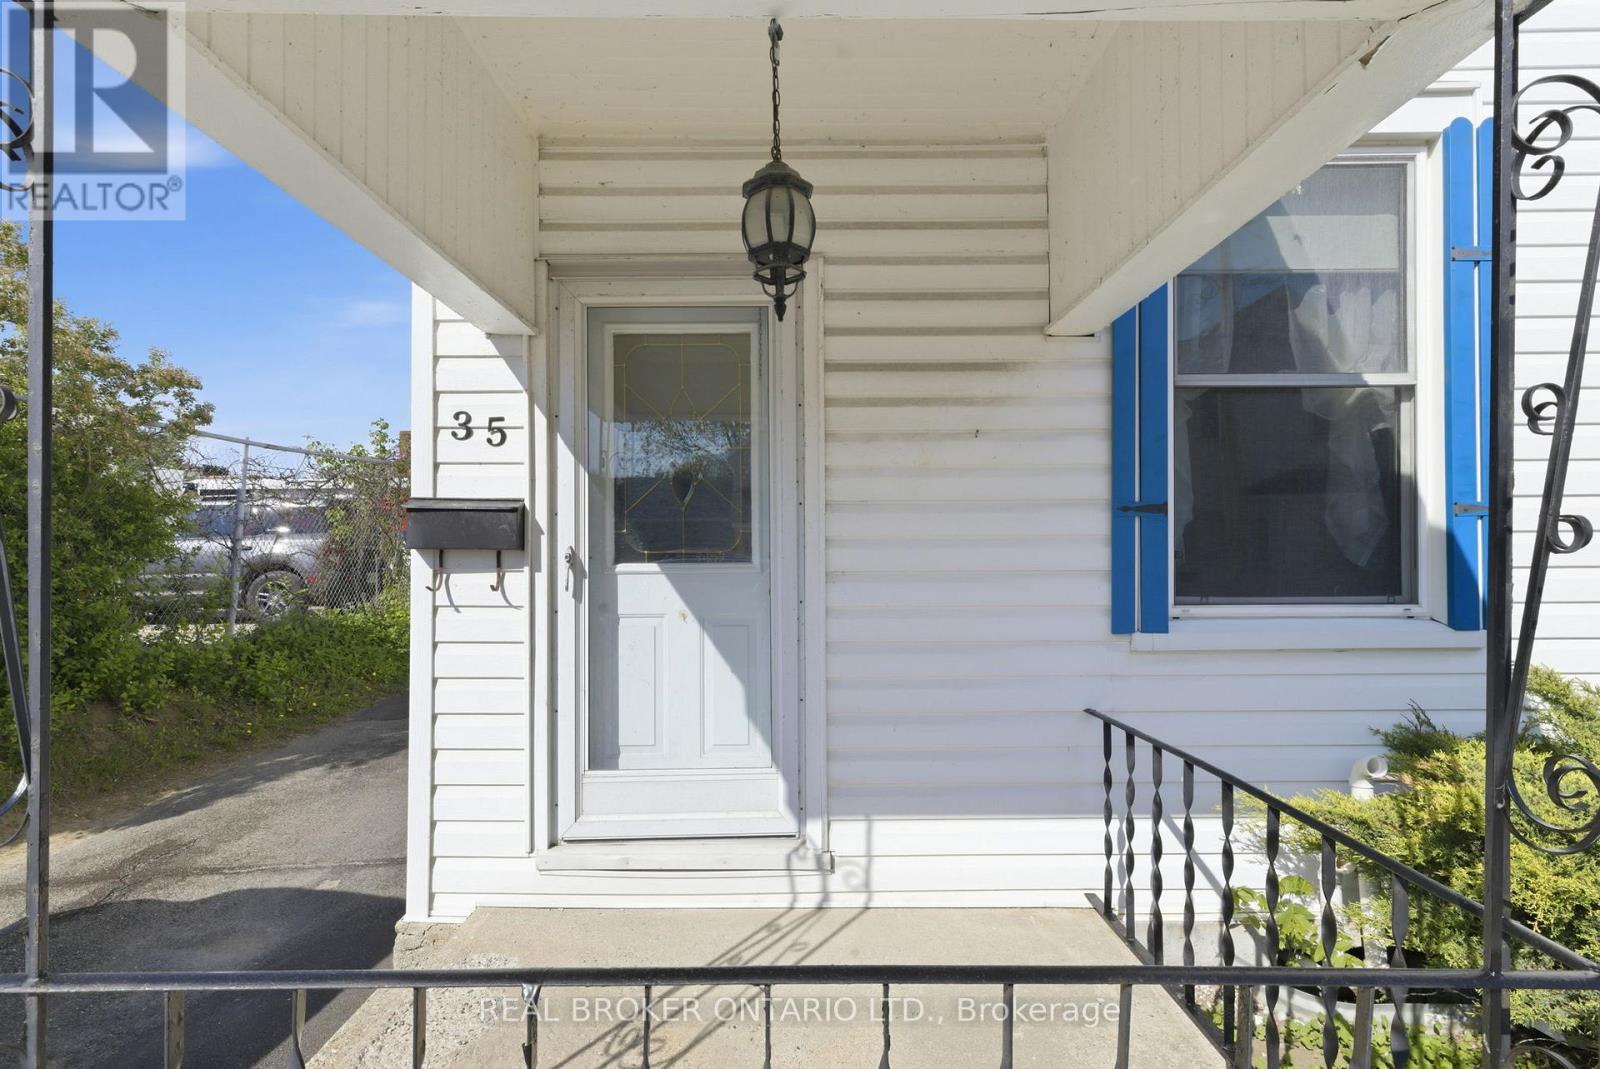
35 Victoria Street Carleton Place, Ontario K7C 2W2

$2,375 Monthly
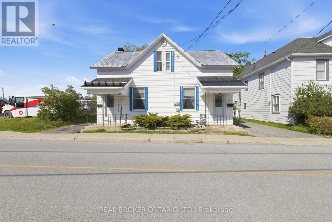
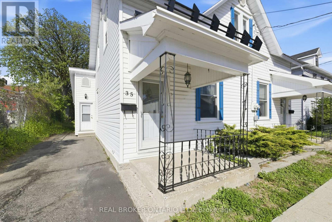
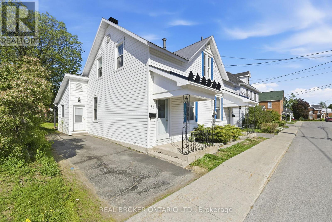
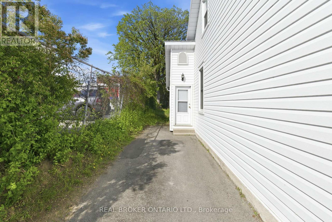
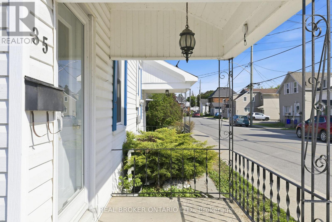
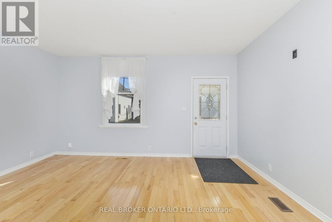
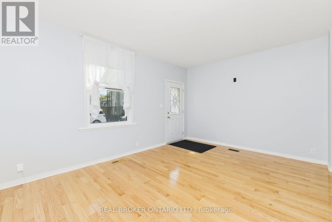
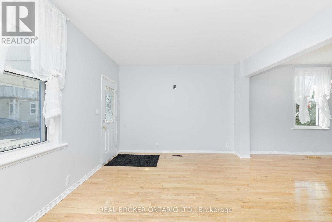
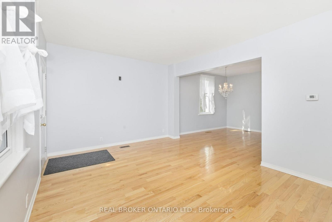
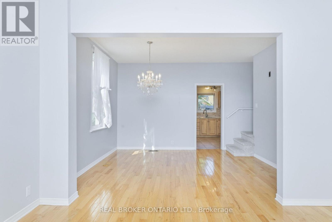
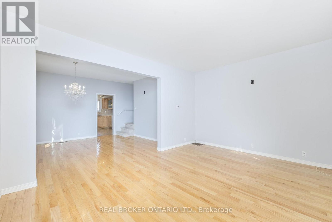
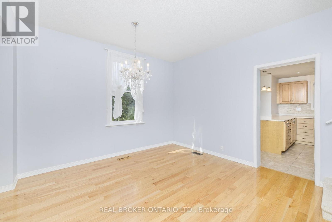
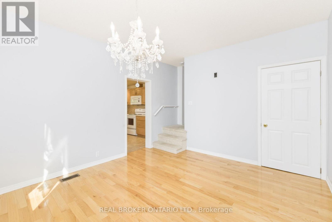
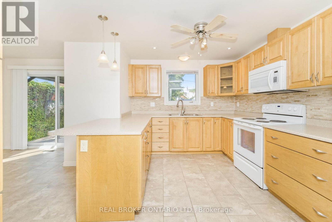
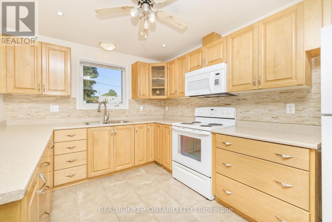
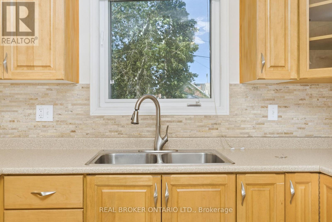
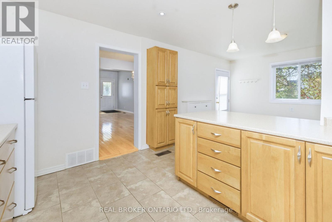
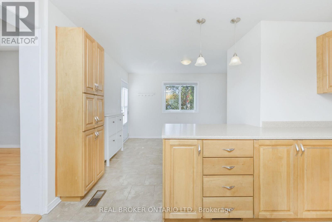
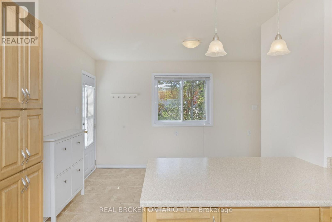
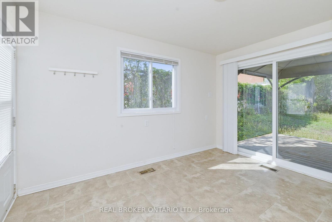
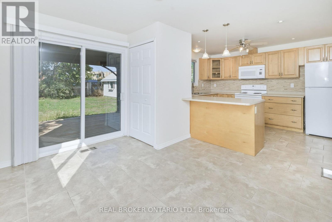
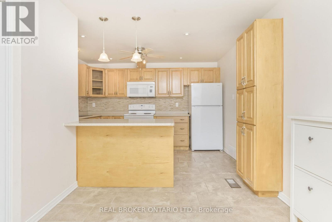
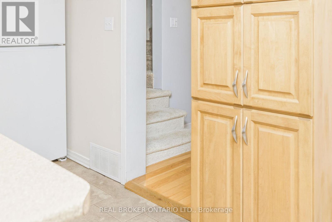
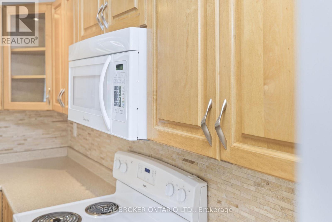
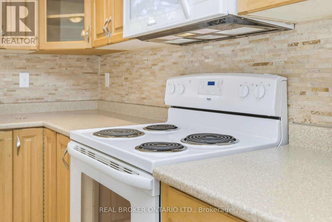
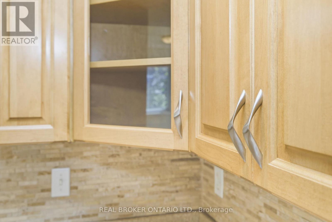
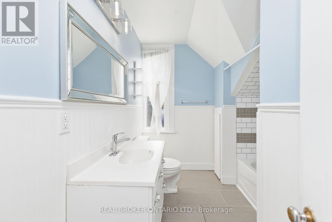
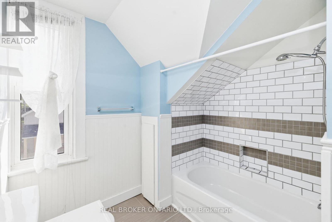
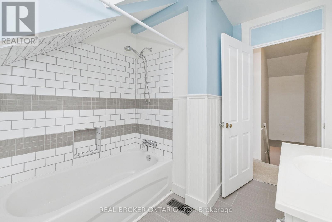
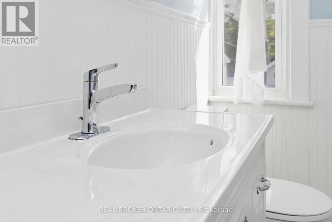
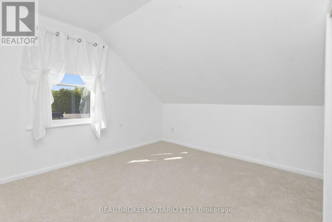
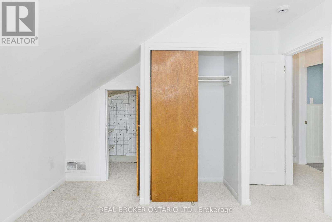
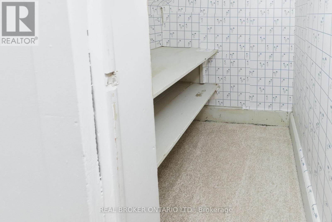
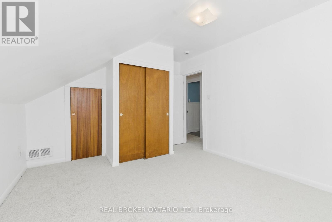
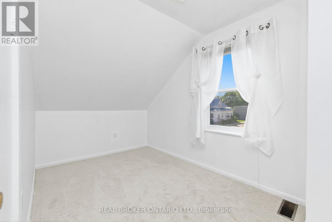
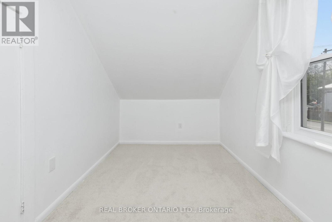
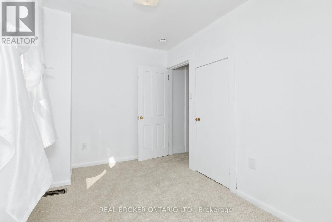
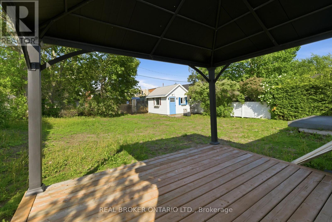
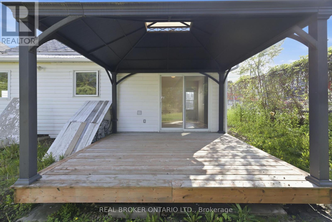
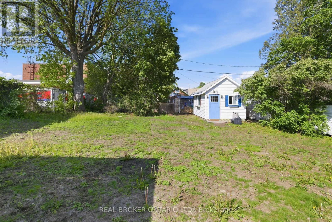
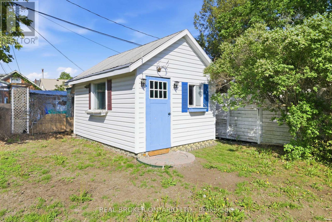
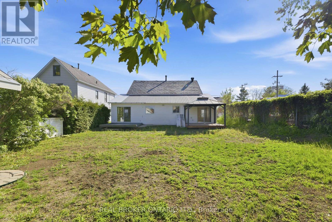
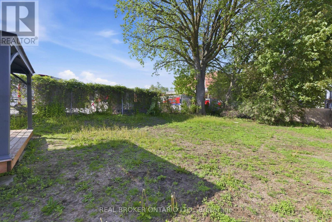
Welcome to 35 Victoria Street, just one street over from the heart of Carleton Place and everything Bridge Street has to offer. This charming two bedroom, one bathroom semi-detached home sits on a generous lot with a huge shared yard - the kind of outdoor space that is hard to find this close to downtown. Inside, the layout is practical and liveable with a spacious kitchen, dining, and living area that flows naturally for everyday life. Two comfortable bedrooms and a full bathroom round out a home that is ideal for tenants looking for space and location. Step outside and the location does the talking. The Mississippi River, Carleton Place's vibrant downtown core, schools, parks, and all the amenities of Bridge Street are just seconds away. This is small town living at its most convenient. A great opportunity to get into one of Carleton Place's most walkable neighbourhoods at an accessible price point. Come take a look. (id:28469)
Property Details
| MLS® Number | X13210680 |
| Property Type | Single Family |
| Community Name | 909 - Carleton Place |
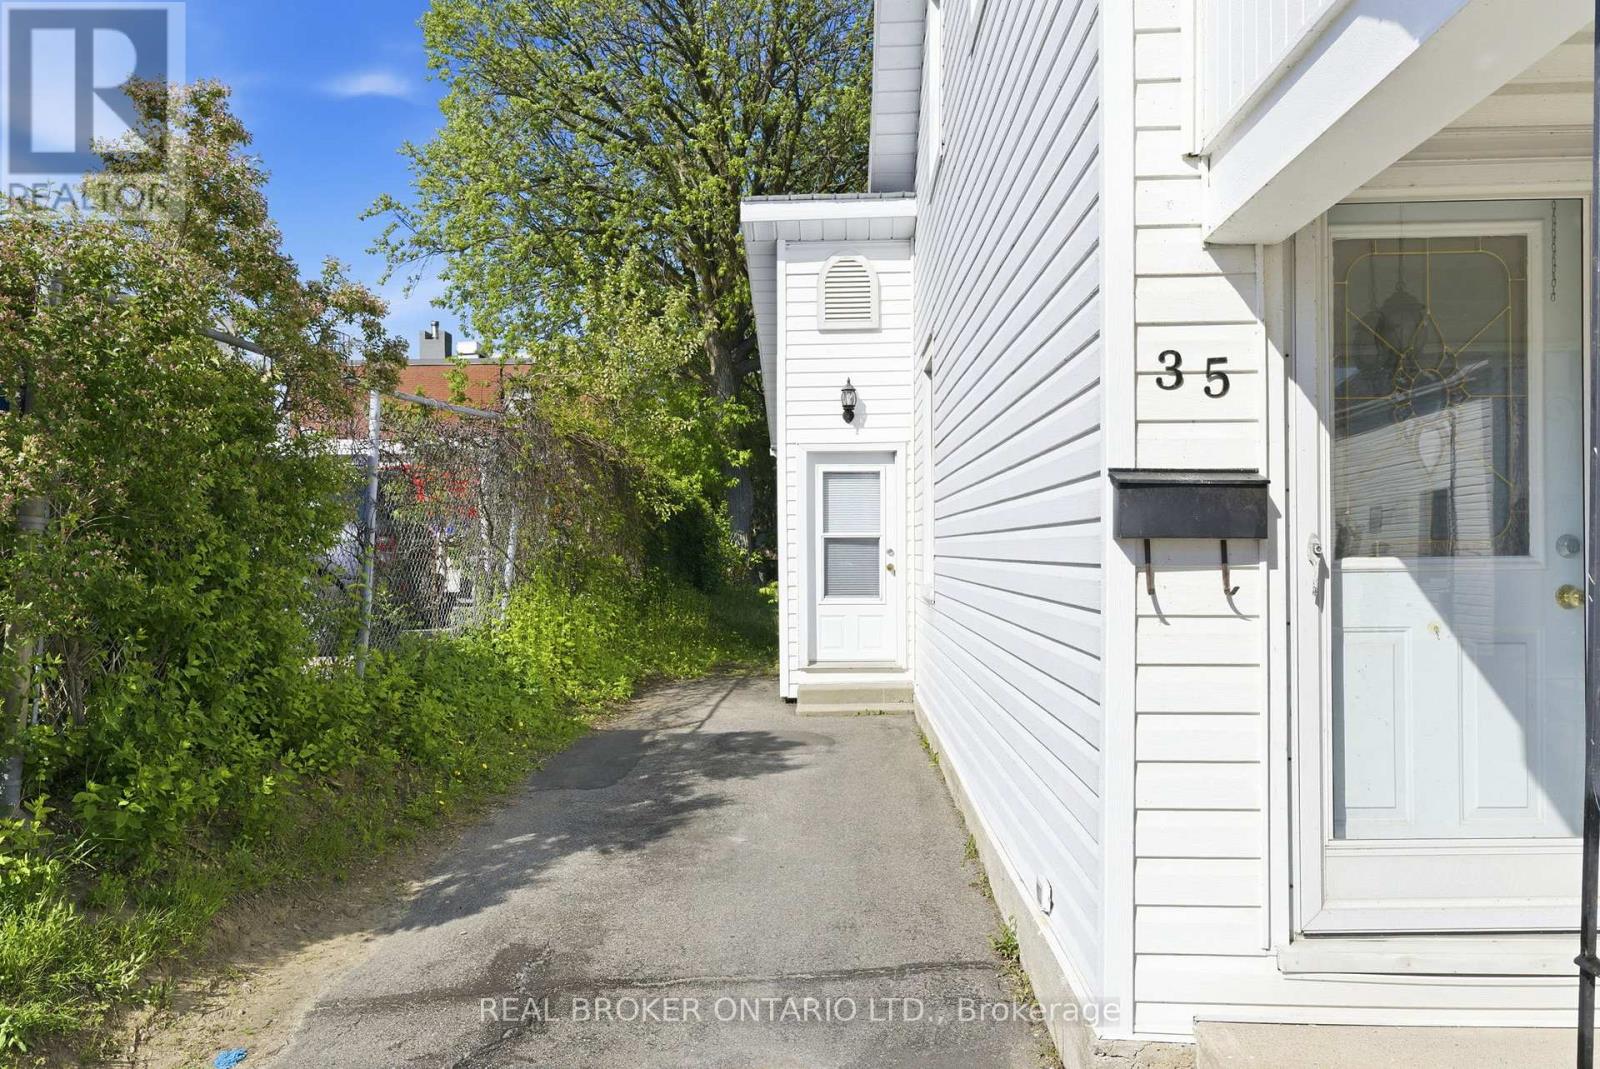
| Parking Space Total | 2 |
Building
| Bathroom Total | 1 |
| Bedrooms Above Ground | 2 |
| Bedrooms Total | 2 |
| Appliances | Dryer, Microwave, Stove, Washer, Refrigerator |
| Basement Development | Unfinished |
| Basement Type | None, N/a (unfinished), Crawl Space |
| Construction Style Attachment | Semi-detached |
| Cooling Type | Central Air Conditioning |
| Exterior Finish | Aluminum Siding |
| Foundation Type | Stone |
| Heating Fuel | Natural Gas |
| Heating Type | Forced Air |
| Stories Total | 2 |
| Size Interior | 2,000 - 2,500 Sqft |
| Type | House |
| Utility Water | Municipal Water |
Parking
| No Garage |
Land
| Acreage | No |
| Sewer | Sanitary Sewer |
| Size Depth | 148 Ft |
| Size Frontage | 55 Ft ,3 In |
| Size Irregular | 55.3 X 148 Ft |
| Size Total Text | 55.3 X 148 Ft |
Rooms
| Level | Type | Length | Width | Dimensions |
|---|---|---|---|---|
| Second Level | Primary Bedroom | 3.78 m | 3.33 m | 3.78 m x 3.33 m |
| Second Level | Bedroom | 2.31 m | 3.96 m | 2.31 m x 3.96 m |
| Main Level | Living Room | 4.52 m | 3.58 m | 4.52 m x 3.58 m |
| Main Level | Eating Area | 3.28 m | 3.71 m | 3.28 m x 3.71 m |
| Main Level | Dining Room | 3.84 m | 3.58 m | 3.84 m x 3.58 m |
| Main Level | Kitchen | 2.84 m | 3.68 m | 2.84 m x 3.68 m |
Contact Us
Contact us for more information
Kevin Cosgrove
Salesperson
www.youtube.com/embed/NJPDyzTDHDQ
www.youtube.com/embed/e0zenON1f0k
1 Rideau St Unit 7th Floor
Ottawa, Ontario K1N 8S7
(888) 311-1172
www.joinreal.com/

The trademarks REALTOR®, REALTORS®, and the REALTOR® logo are controlled by The Canadian Real Estate Association (CREA) and identify real estate professionals who are members of CREA. The trademarks MLS®, Multiple Listing Service® and the associated logos are owned by The Canadian Real Estate Association (CREA) and identify the quality of services provided by real estate professionals who are members of CREA. The trademark DDF® is owned by The Canadian Real Estate Association (CREA) and identifies CREA's Data Distribution Facility (DDF®)
May 29 2026 07:26:02
Ottawa Real Estate Board
Real Broker Ontario Ltd.