
3515 Front Road E
Champlain, Ontario K6A 2R2
About this home
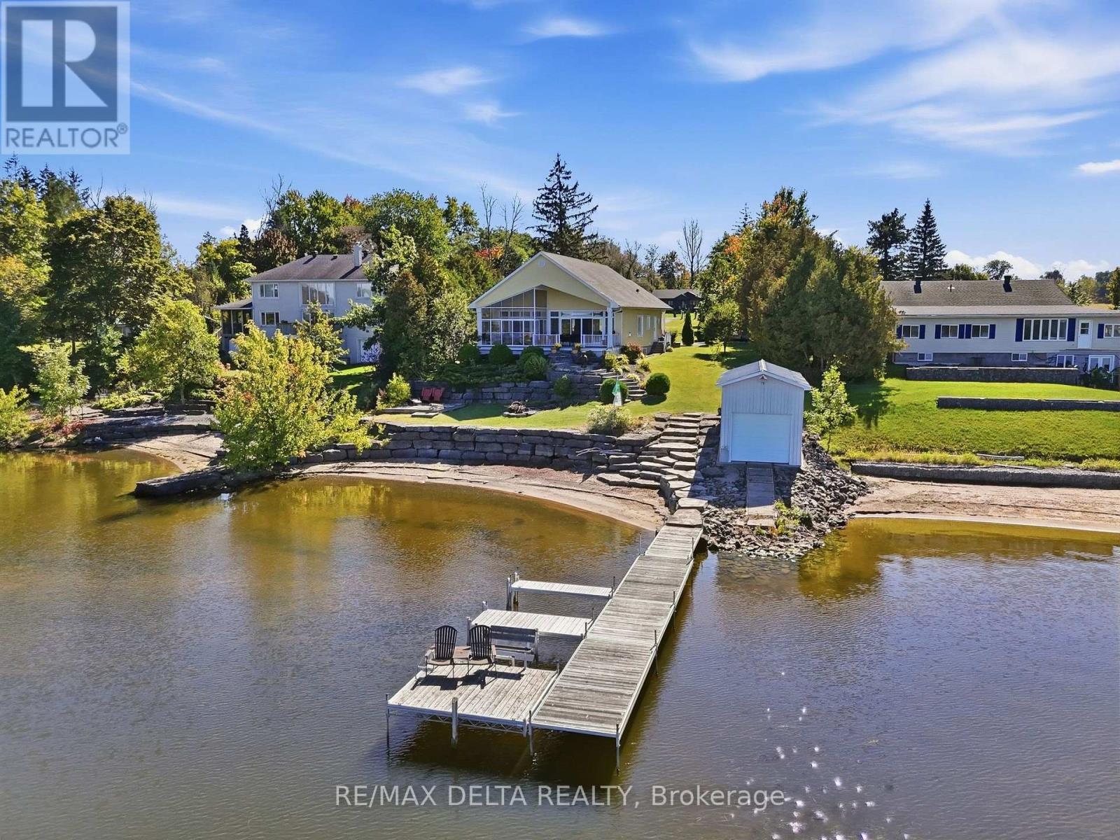
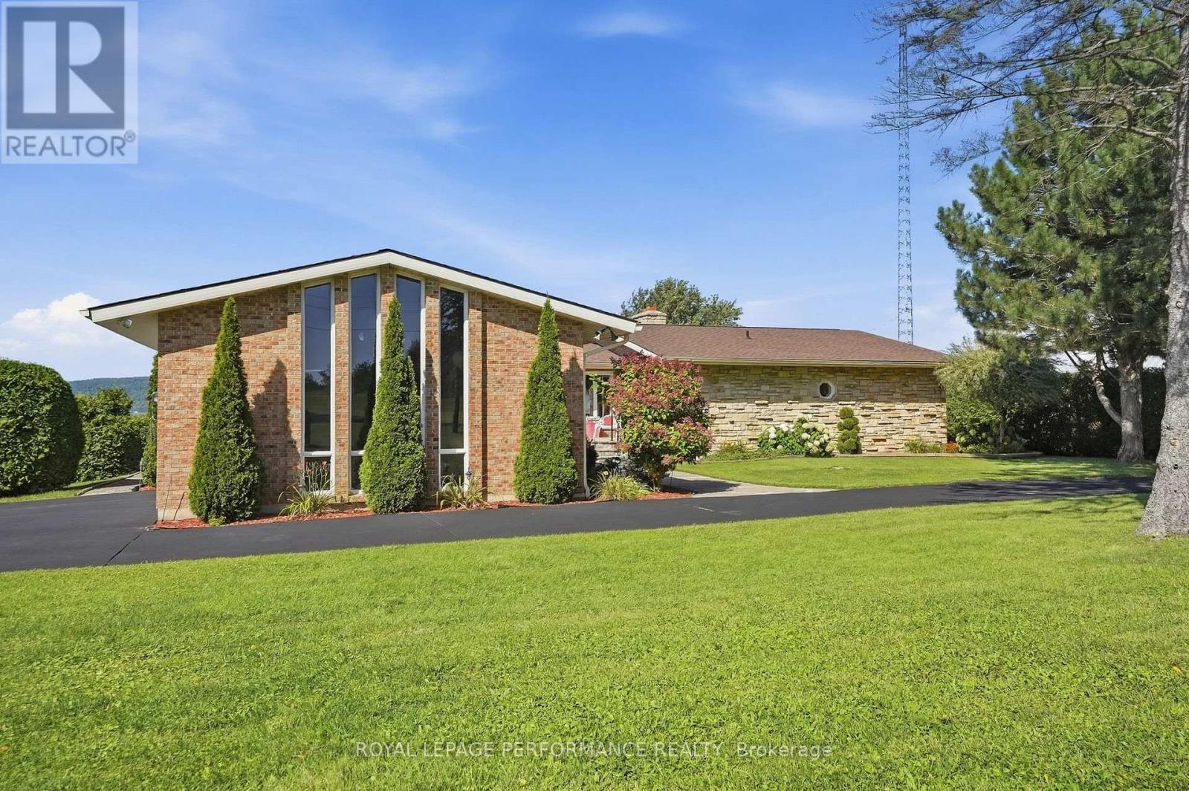
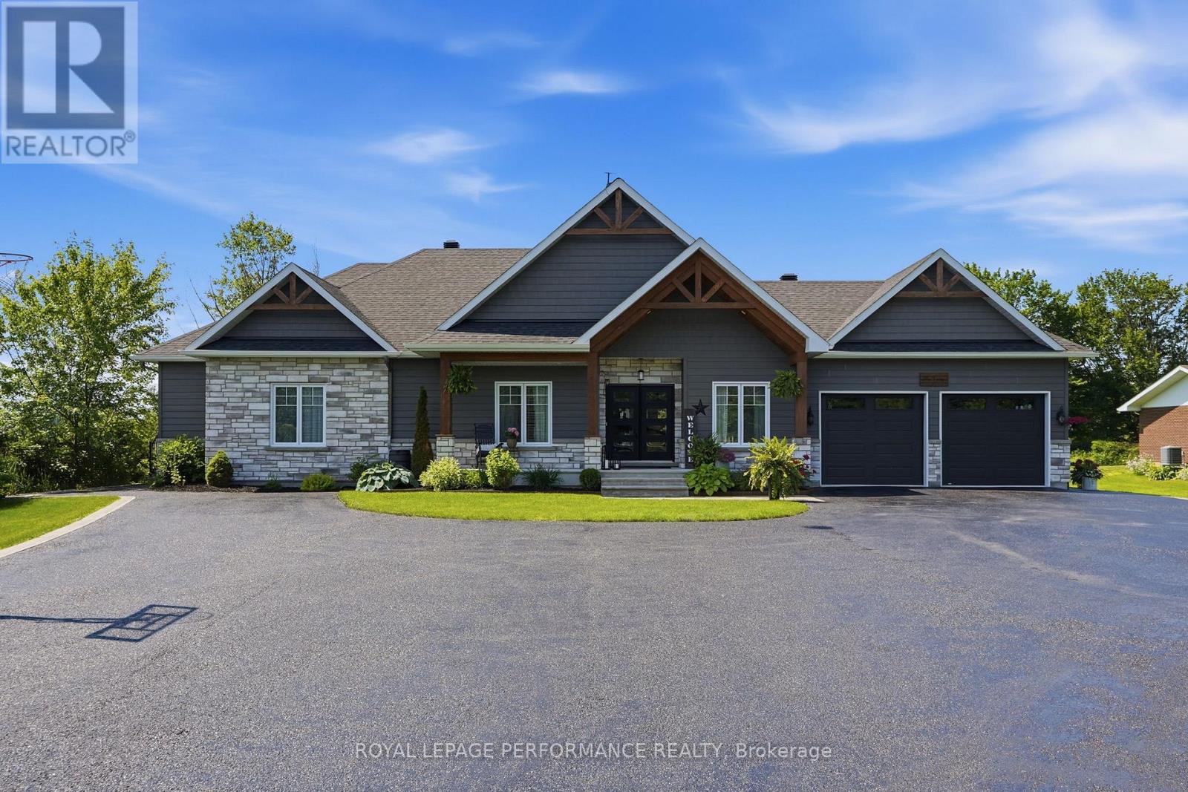
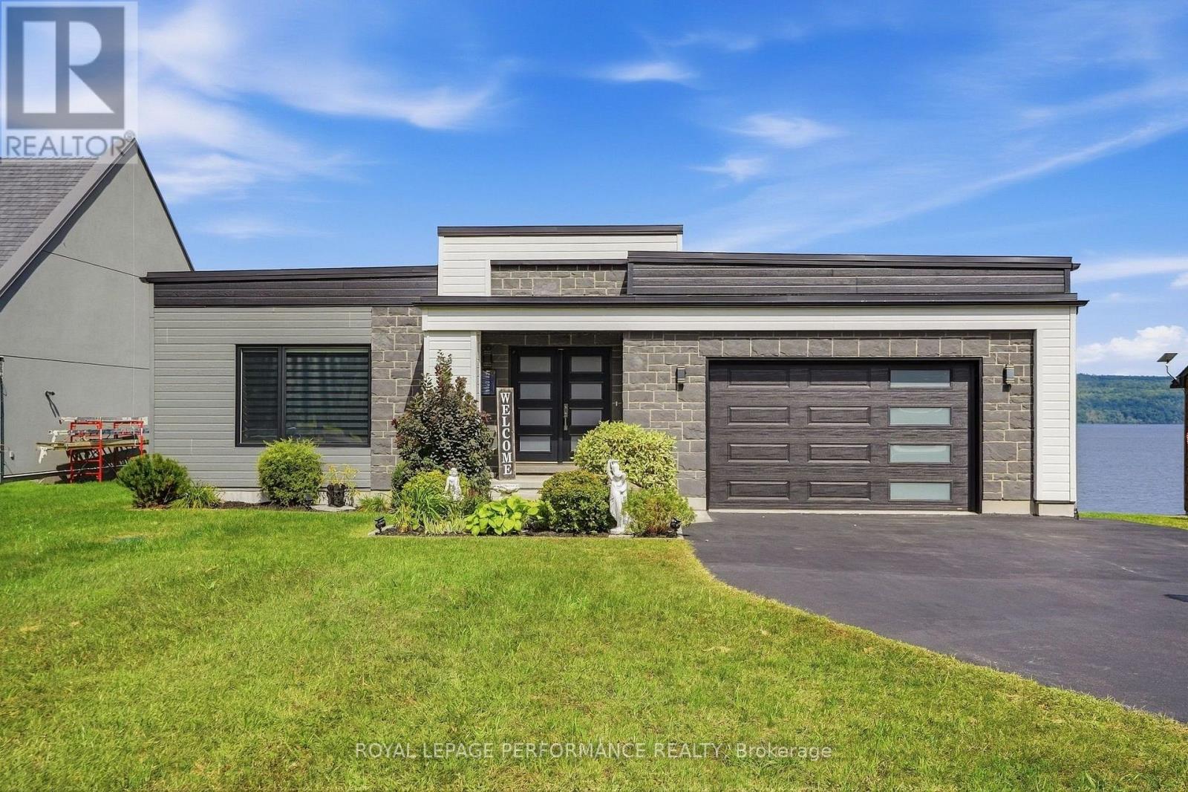
Unique 2023 Waterfront Tri-Generation Home - East HawkesburyDiscover this exceptional custom-built 2023 waterfront home on picturesque Front Road in East Hawkesbury. Designed for multi-generational living, this unique property offers three self-contained living areas, allowing parents, grandparents and adult children to live together while maintaining privacy and independence.The main residence features a bright open-concept layout, a beautifully appointed kitchen with walk-in pantry and propane stove hookup, a wood-burning fireplace, and two bedrooms, each with a walk-in closet. The spacious primary suite also features a private ensuite and its own balcony.The second living area offers one bedroom, a full kitchen, open-concept living and dining areas, and a private balcony with gazebo. The walkout lower level provides a third loft-style living area with its own private entrance. Each living area has independent heating and cooling, and any available unit can be rented while preserving privacy between the spaces.Additional features include a double garage heated by propane, two driveways, a finished container storage shed and a smoke-free home.Set on a peaceful bay of the Ottawa River, the property offers direct backyard access for kayaking, paddleboarding, boating and fishing. Imagine Grandpa catching bass with the grandkids right in the backyard - the kind of family moments this home was made for.As a final bonus, approximately 1,300 sq. ft. of unused basement space offers endless (id:28469)
Virtual tour
Facts & features
Property
- MLS® Number
- X13800636
- Property Type
- Single Family
- Community Name
- 614 - Champlain Twp
- Easement
- Easement
- Features
- Country Residential, Guest Suite, In-law Suite
- Parking Space Total
- 8
- View Type
- View Of Water, Direct Water View
- Water Front Name
- Ottawa River
- Water Front Type
- Waterfront On River
Building
- Bathroom Total
- 10
- Bedrooms Above Ground
- 4
- Bedrooms Total
- 4
- Age
- 0 To 5 Years
- Appliances
- Water Heater, Water Purifier, Water Treatment
- Architectural Style
- Bungalow
- Basement Features
- Apartment In Basement, Separate Entrance
- Basement Type
- N/a, N/a
- Cooling Type
- Central Air Conditioning, Air Exchanger
- Exterior Finish
- Wood, Stone
- Foundation Type
- Concrete
- Half Bath Total
- 4
- Heating Fuel
- Propane
- Heating Type
- Forced Air
- Stories Total
- 1
- Size Interior
- 2,000 - 2,500 Sqft
- Type
- House
- Utility Power
- Generator
- Utility Water
- Artesian Well
Parking
- Attached Garage
- —
- Garage
- —
Land
- Access Type
- Public Road, Year-round Access, Water Access, Private Docking
- Acreage
- No
- Sewer
- Septic System
- Size Depth
- 260 Ft
- Size Frontage
- 60 Ft
- Size Irregular
- 60 X 260 Ft
- Size Total Text
- 60 X 260 Ft|1/2 - 1.99 Acres
Utilities
- Cable
- Installed
- Electricity
- Installed
- Sewer
- Installed
Monthly payment estimate
- Mortgage amount
- —
- Total interest
- —
Down payments under 20% typically require mortgage default insurance (CMHC), which is not included in this estimate.
Estimate only — excludes property tax, insurance and condo fees. Rates compound semi-annually as is standard for Canadian mortgages.
Cost of ownership
- Est. monthly payment
- $5,752/mo
- Ontario land transfer tax
- $22,455 one-time
Payment assumes 20% down over 25 years. First-time buyers may get up to $4,000 back on land transfer tax.
The Champlain Twp market
Rooms
Main Level
- Primary Bedroom 3.38 m x 3.79 m
- Bedroom 3.23 m x 3.43 m
- Bathroom 2.16 m x 3.99 m
- Bedroom 3.51 m x 3.79 m
- Bedroom 3 3.23 m x 3.43 m
- Living Room 4.32 m x 5.21 m
- Dining Room 4.5 m x 3.68 m
- Kitchen 4.85 m x 3.94 m
- Partial Bathroom 1.68 m x 1.68 m
- Living Room 6.2 m x 5.59 m
- Kitchen 5.21 m x 2.87 m
Ground Level
- Living Room 7.16 m x 5.21 m
- Bathroom 2.18 m x 2.21 m
- Workshop 8.03 m x 10.97 m
What's nearby
Location
3515 Front Road E, Champlain, Ontario K6A 2R2 · Get directions
Want first look at new Champlain Twp homes in this price range?
Create a free accountThis REALTOR.ca listing content is owned and licensed by REALTOR® members of The Canadian Real Estate Association
The trademarks REALTOR®, REALTORS®, and the REALTOR® logo are controlled by The Canadian Real Estate Association (CREA) and identify real estate professionals who are members of CREA. The trademarks MLS®, Multiple Listing Service® and the associated logos are owned by The Canadian Real Estate Association (CREA) and identify the quality of services provided by real estate professionals who are members of CREA. The trademark DDF® is owned by The Canadian Real Estate Association (CREA) and identifies CREA's Data Distribution Facility (DDF®)
- Last Updated
- September 18 2026 08:52:49
- Data Provider
- Ottawa Real Estate Board
- Listing Office
- RE/MAX Hallmark Realty Group