
For Sale Single Family

3519 Princess Street

$589,900 Est. $2,612/mo ↓

Kingston, Ontario K7P 3A7

3 Bedrooms
2 Bathrooms
1,100 - 1,500 sqft Interior
7 Parking spaces
269.4 X 209 Ft, 1/2 - 1.99 Acres Lot size
5 days ago Listed
Virtual tour Fireplace Central Air Conditioning Forced Air Finished basement

About this home

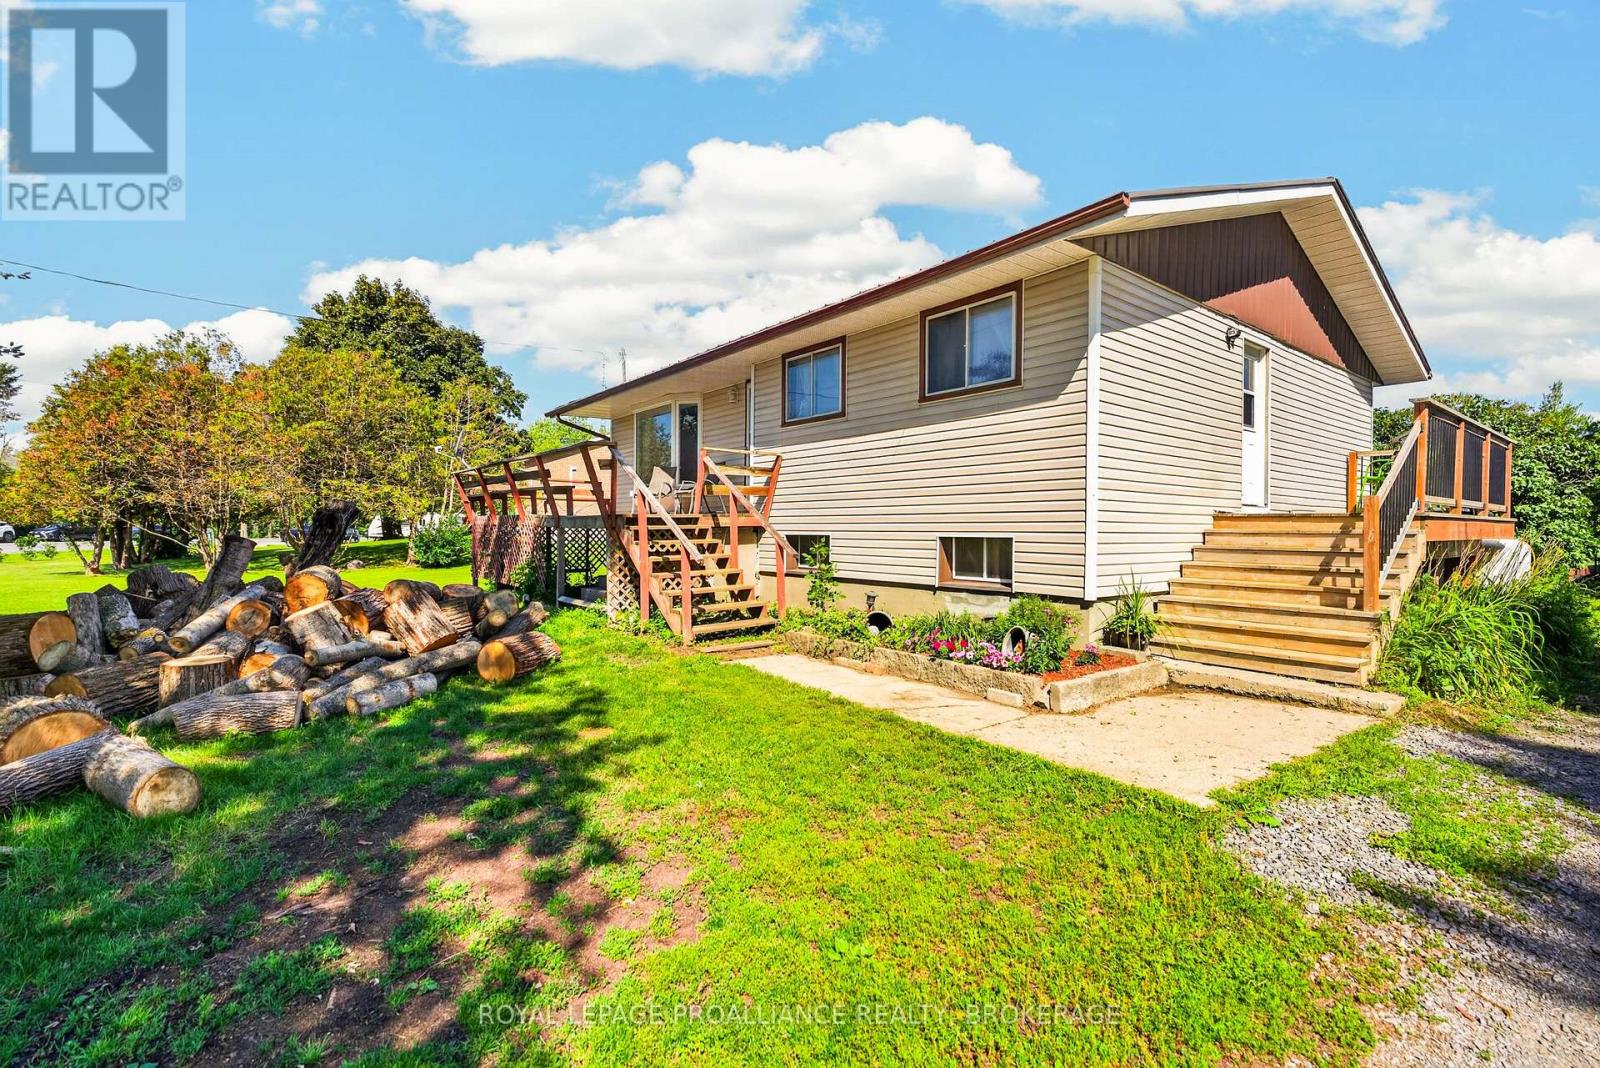
This move-in ready property offers the best of both worlds, sitting within the city limits on just over a park-like acre of land with a very private rear setting backing onto Westbrook creek. Enter the inviting foyer, which features a brand-new front door,separated from the bright living room by the black brick fireplace and opens to the modern kitchen, which has a raised breakfast bar on the island, and a mudroom at the rear with garden doors to the deck. Upstairs are 3 adequate bedrooms, a 4pc bathroom and convenient stacking laundry. The finished lower level offers a sitting area or small office, a 2pc bathroom and a separate rec room that could serve as a 4th bedroom for a teenager or a larger office. Outside you can enjoy sitting on the rear deck overlooking your own little island of nature, which is full of mature trees as the stream wraps around it. The huge side yard would be great for parking trailers or storing your boat or camper as there is a second entrance, as well as the double wide main driveway and the 1 car attached garage. Close to everything with a country feel. (id:28469)

Facts & features

Property

MLS® Number
X13737918
Property Type
Single Family
Neighbourhood
Westbrook
Community Name
39 - North of Taylor-Kidd Blvd
Ownership
Freehold
Features
Wooded Area, Irregular Lot Size, Open Space, Carpet Free
Parking Space Total
7
Structure
Deck

Building

Bathroom Total
2
Bedrooms Above Ground
3
Bedrooms Total
3
Age
51 To 99 Years
Amenities
Fireplace(s)
Appliances
Garage Door Opener Remote(s), Dishwasher, Dryer, Microwave, Stove, Washer, Window Coverings, Refrigerator
Basement Development
Finished
Basement Type
Crawl Space, Partial, N/a (finished)
Construction Style Attachment
Detached
Construction Style Split Level
Sidesplit
Cooling Type
Central Air Conditioning
Exterior Finish
Brick, Vinyl Siding
Fire Protection
Smoke Detectors
Fireplace Present
Yes
Fireplace Total
1
Foundation Type
Block
Half Bath Total
1
Heating Fuel
Natural Gas
Heating Type
Forced Air
Size Interior
1,100 - 1,500 Sqft
Type
House
Utility Water
Municipal Water

Parking

Attached Garage
Garage

Land

Acreage
No
Sewer
Septic System
Size Depth
209 Ft
Size Frontage
269 Ft ,4 In
Size Irregular
269.4 X 209 Ft
Size Total Text
269.4 X 209 Ft|1/2 - 1.99 Acres
Surface Water
River/stream

Utilities

Cable
Available
Electricity
Installed

Monthly payment estimate

$
Estimated payment per month
Mortgage amount
Total interest

Estimate only — excludes property tax, insurance and condo fees. Rates compound semi-annually as is standard for Canadian mortgages.

Cost of ownership

Est. monthly payment
$2,612/mo
Ontario land transfer tax
$8,273 one-time

Payment assumes 20% down over 25 years. First-time buyers may get up to $4,000 back on land transfer tax.

The North of Taylor-Kidd Blvd market

20 Active listings
$584,950 Median asking price
At the area median This home
25 days Avg. time on market
Browse all North of Taylor-Kidd Blvd listings →

Rooms

Second Level

  • Primary Bedroom 3.44 m x 3.48 m
  • Bedroom 2 3.73 m x 2.87 m
  • Bedroom 3 3.75 m x 2.81 m
  • Bathroom 2.4 m x 2.1 m

Basement

  • Bathroom 1.14 m x 1.82 m
  • Recreational, Games Room 5.71 m x 3.39 m

Main Level

  • Kitchen 3.14 m x 4.19 m
  • Living Room 4.95 m x 5.06 m
  • Mud Room 1.52 m x 2.85 m

Location

3519 Princess Street, Kingston, Ontario K7P 3A7  ·  Get directions

Want first look at new North of Taylor-Kidd Blvd homes in this price range?

Create a free account