For Sale Single Family
MLS® X13485036

353 Cornice Street

$659,900
Ottawa, Ontario K1W 0P8
3 Bedrooms
3 Bathrooms
1,500 - 2,000 sqft Interior
3 Parking spaces
20 X 105.1 Ft Lot size
Fireplace Central Air Conditioning Forced Air

About this home

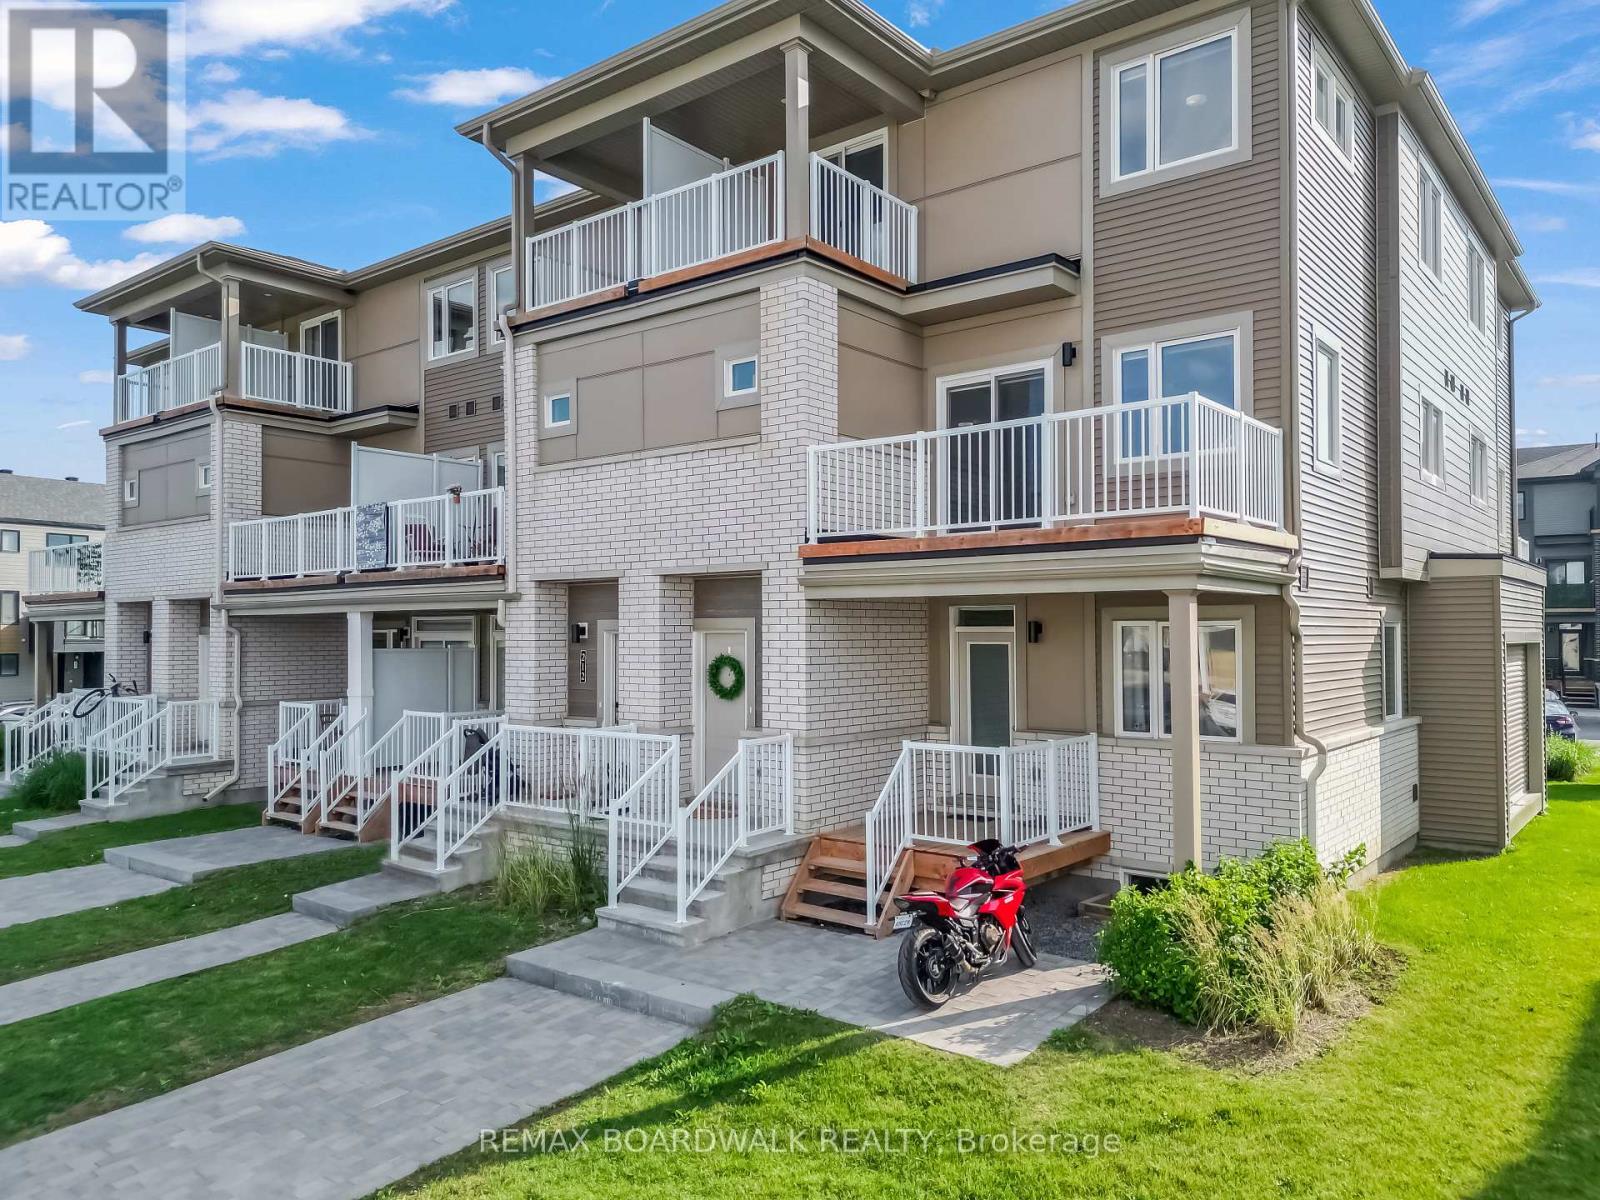
Welcome to this beautifully maintained, like-new Richcraft Cobalt model townhome, built in 2021 and located in the family-friendly community of Trailsedge. Owner-occupied and gently lived in, this 3-bedroom, 3-bathroom home offers premium finishes and a thoughtfully designed, functional layout.The main level features a bright open-concept design with rich hardwood flooring and large south-facing windows in the living room that fill the space with natural light throughout the day. The upgraded kitchen is complete with quartz countertops, soft-close cabinetry, stainless steel appliances, and a walk-in pantry. The living and dining areas flow seamlessly, making the space perfect for both everyday living and entertaining.A hardwood staircase leads to the upper level, where the spacious primary suite features a walk-in closet and private ensuite. Two additional generously sized bedrooms, including one with convenient cheater ensuite access, offer great flexibility for family or guests. A versatile second-floor loft provides the ideal space for a reading nook, study area, or home office, while the upstairs laundry adds everyday convenience. The finished lower level offers a cozy family room with a gas fireplace and an oversized window that brings in plenty of natural light. An additional unfinished room with a bathroom rough-in provides excellent potential for future customization. Outside, enjoy a fully fenced private deep backyard with a gas BBQ hookup. Steps to parks, schools, and everyday amenities, this move-in-ready home is a perfect blend of comfort, style, and convenience. (id:28469)

Virtual tour

Facts & features

Property

MLS® Number
X13485036
Property Type
Single Family
Neighbourhood
Chapel Hill South
Community Name
2013 - Mer Bleue/Bradley Estates/Anderson Park
Ownership
Freehold
Amenities Near By
Park, Schools
Equipment Type
Water Heater
Parking Space Total
3
Rental Equipment Type
Water Heater

Building

Bathroom Total
3
Bedrooms Above Ground
3
Bedrooms Total
3
Amenities
Fireplace(s)
Appliances
Garage Door Opener Remote(s), Dishwasher, Dryer, Hood Fan, Stove, Washer, Refrigerator
Basement Development
Finished
Basement Type
Full (finished)
Construction Style Attachment
Attached
Cooling Type
Central Air Conditioning
Exterior Finish
Brick, Vinyl Siding
Fireplace Present
Yes
Fireplace Total
1
Foundation Type
Poured Concrete
Half Bath Total
1
Heating Fuel
Natural Gas
Heating Type
Forced Air
Stories Total
2
Size Interior
1,500 - 2,000 Sqft
Type
Row / Townhouse
Utility Water
Municipal Water

Parking

Garage

Land

Acreage
No
Fence Type
Fully Fenced, Fenced Yard
Land Amenities
Park, Schools
Sewer
Sanitary Sewer
Size Depth
105 Ft ,1 In
Size Frontage
20 Ft
Size Irregular
20 X 105.1 Ft
Size Total Text
20 X 105.1 Ft

Monthly payment estimate

$
Estimated payment per month
Mortgage amount
Total interest

Estimate only — excludes property tax, insurance and condo fees. Rates compound semi-annually as is standard for Canadian mortgages.

Rooms

Second Level

  • Primary Bedroom 4.54 m x 4.18 m
  • Bedroom 2 3.66 m x 2.96 m
  • Bedroom 3 3.54 m x 2.92 m
  • Loft 1.82 m x 1.82 m

Basement

  • Family Room 5.82 m x 3.63 m

Main Level

  • Living Room 4.75 m x 3.69 m
  • Kitchen 2.62 m x 3.96 m
  • Dining Room 4.5 m x 3.08 m

Location

353 Cornice Street, Ottawa, Ontario K1W 0P8  ·  Get directions