

For Sale Single Family

3534 Cambrian Road

$898,777 Est. $3,980/mo ↓

Ottawa, Ontario K2J 0V1

4 Bedrooms
3 Bathrooms
2,500 - 3,000 sqft Interior
6 Parking spaces
13.1 X 25 M Lot size
1 day ago Listed
Virtual tour Fireplace Central Air Conditioning Forced Air Finished basement

About this home

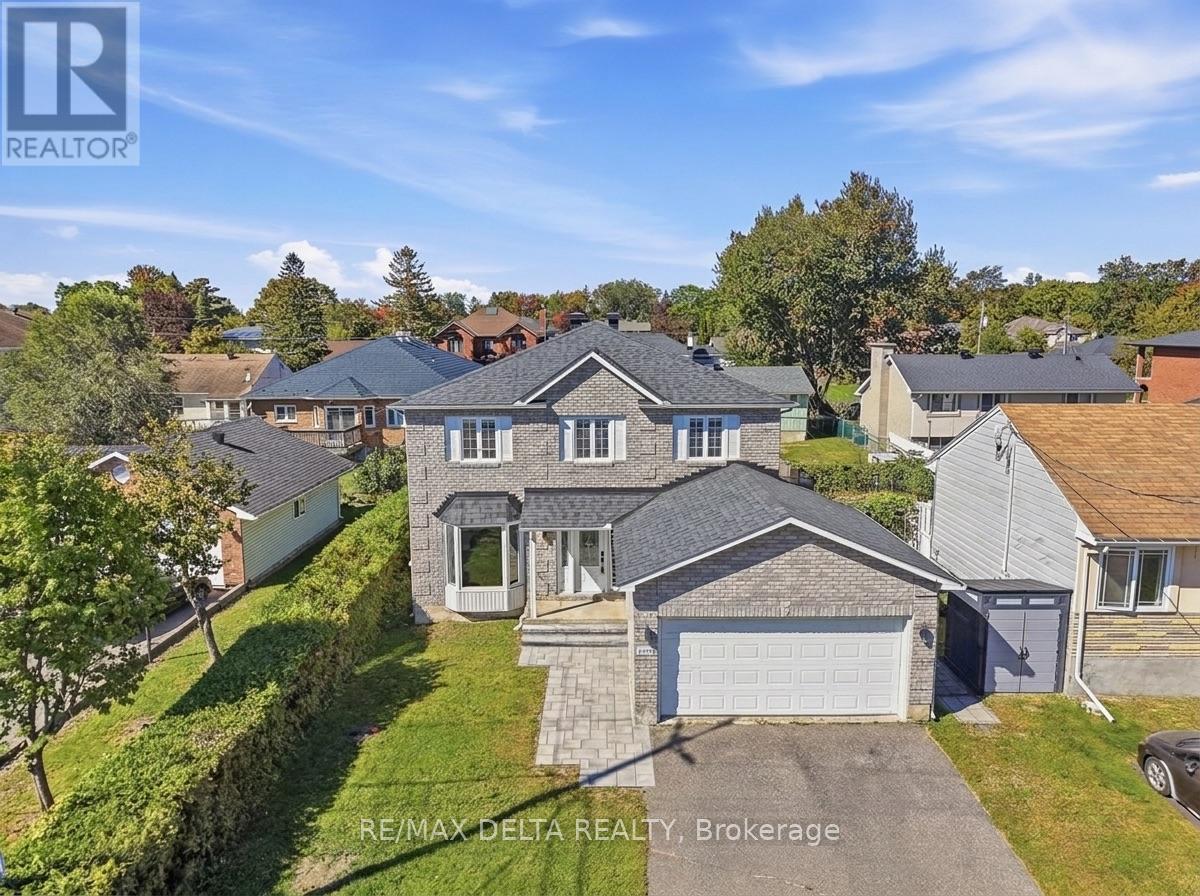
Welcome to 3534 Cambrian Road, where space, warmth, and unforgettable sunsets come together in the heart of Half Moon Bay. With no front neighbours and an incredible park directly across the street featuring a playground, splash pad, pond, and tennis courts, this 4-bedroom, 3-bathroom home offers a setting families will love. Step inside to an impressive marble foyer that continues into the powder room, setting an elegant tone from the moment you arrive. Hardwood flooring flows throughout the main living areas, connecting a dedicated front office, formal dining room, and the bright open-concept heart of the home. The massive maple kitchen is made for gathering, with an abundance of cabinetry, generous prep space, and a custom island where everything from morning coffee to weekend entertaining naturally comes together. An eat-in area connects seamlessly to the living room, where beautiful stonework surrounds the gas fireplace and creates a cozy focal point. Step outside to the backyard deck and PVC-fenced yard, ready for summer dinners, barbecues, and evenings outdoors. Upstairs, the spacious primary retreat features dual walk-in closets leading to the ensuite, while three additional generously sized bedrooms provide plenty of room for the whole family. Convenient second-floor laundry makes everyday routines that much easier. The finished lower level adds another level of possibilities, perfect for movie nights, a games room, home gym, kids' space, or additional family room, with a rough-in ready for a future bathroom. Imagine the kids heading across the street to the playground or splash pad, an evening walk around the pond, a game of tennis, or simply sitting back at home and taking in the incredible sunsets and open views. You're also close to schools, golf, shopping, and the Minto Recreation Complex. 3534 Cambrian offers something special: the space your family needs, an incredible park at your doorstep, and a neighbourhood lifestyle you'll love coming home to. (id:28469)

Facts & features

Property

MLS® Number
X13829476
Property Type
Single Family
Neighbourhood
Half Moon Bay
Community Name
7711 - Barrhaven - Half Moon Bay
Ownership
Freehold
Equipment Type
Water Heater
Parking Space Total
6
Rental Equipment Type
Water Heater

Building

Bathroom Total
3
Bedrooms Above Ground
4
Bedrooms Total
4
Amenities
Fireplace(s)
Appliances
Garage Door Opener Remote(s), Dishwasher, Dryer, Hood Fan, Stove, Washer, Window Coverings, Refrigerator
Basement Development
Finished
Basement Type
Full (finished)
Construction Style Attachment
Detached
Cooling Type
Central Air Conditioning
Exterior Finish
Brick, Vinyl Siding
Fireplace Present
Yes
Fireplace Total
2
Foundation Type
Concrete
Half Bath Total
1
Heating Fuel
Natural Gas
Heating Type
Forced Air
Stories Total
2
Size Interior
2,500 - 3,000 Sqft
Type
House
Utility Water
Municipal Water

Parking

Attached Garage
—
Garage
—

Land

Acreage
No
Sewer
Sanitary Sewer
Size Depth
25 M
Size Frontage
13.1 M
Size Irregular
13.1 X 25 M
Size Total Text
13.1 X 25 M

Monthly payment estimate

$
Estimated payment — per month
Mortgage amount
—
Total interest
—

Estimate only — excludes property tax, insurance and condo fees. Rates compound semi-annually as is standard for Canadian mortgages.

Cost of ownership

Est. monthly payment
$3,980/mo
Ontario land transfer tax
$14,451 one-time

Payment assumes 20% down over 25 years. First-time buyers may get up to $4,000 back on land transfer tax.

The Barrhaven - Half Moon Bay market

119 Active listings
$659,000 Median asking price
36% above median This home
24 days Avg. time on market
Browse all Barrhaven - Half Moon Bay listings →

Rooms

Second Level

  • Bedroom 3.65 m x 3.33 m
  • Laundry Room 2.56 m x 1.97 m
  • Primary Bedroom 5.41 m x 4.48 m
  • Bedroom 3.48 m x 3.35 m
  • Bedroom 3.48 m x 3.22 m

Lower Level

  • Recreational, Games Room 10.89 m x 6.01 m
  • Workshop 3.48 m x 2.89 m

Main Level

  • Living Room 3.59 m x 3.48 m
  • Dining Room 5.37 m x 3.4 m
  • Kitchen 4.85 m x 4.2 m
  • Eating Area 4.02 m x 2.92 m
  • Family Room 4.85 m x 4.12 m

Location

3534 Cambrian Road, Ottawa, Ontario K2J 0V1  ·  Get directions

Want first look at new Barrhaven - Half Moon Bay homes in this price range?

Create a free account