
About this home
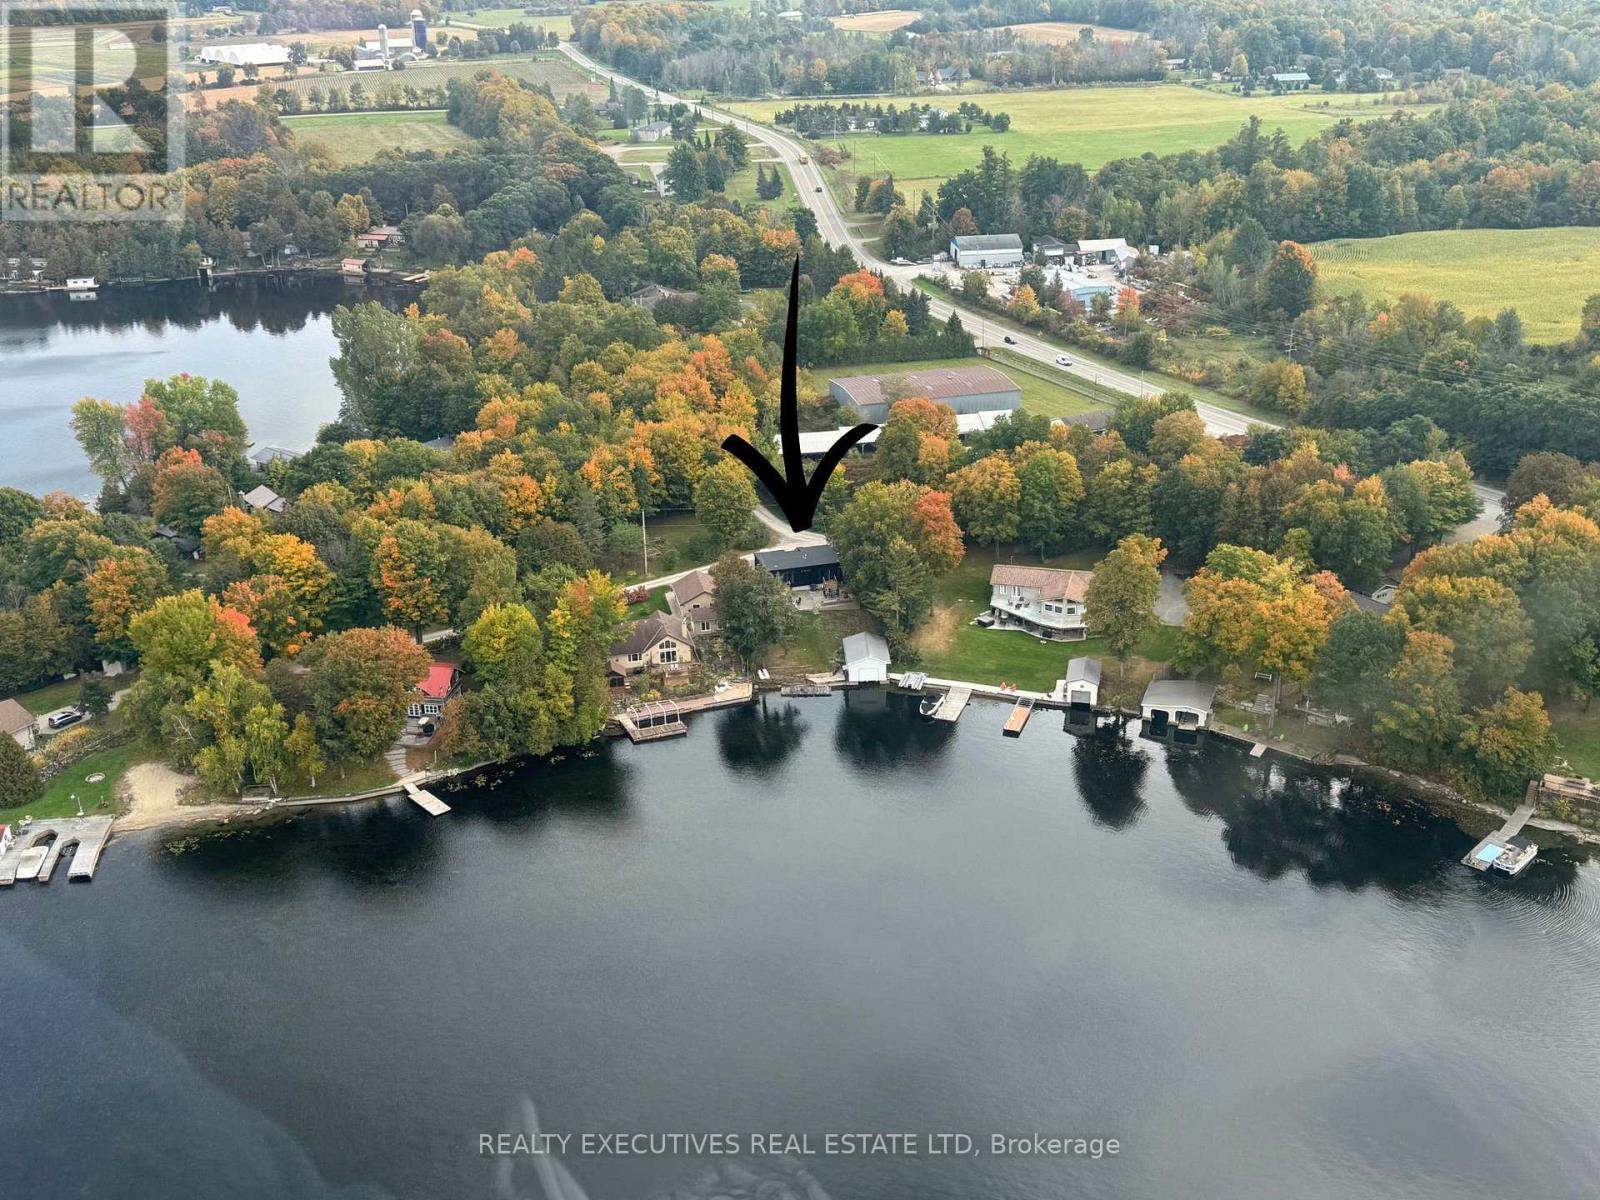
Life on the Big Rideau is easy from 3537 R35. Set along approximately 84 feet of deep shoreline in a protected bay just outside Portland, this exceptionally well-maintained waterfront home is made for those who love time on the water. A connected pile-supported dock and covered single-slip boathouse offer an excellent boating setup, with the current owners comfortably keeping their cruiser at home. The marina sits directly across the bay, making launching, hauling out and storing your boat incredibly convenient. Offering approximately 1,900 sq. ft., the home features three bedrooms, one full bath and two half baths, with gleaming oak hardwood through the kitchen, dining area, living room and bedrooms. The spacious custom kitchen offers plenty of room to gather, while the living room opens through patio doors to the deck and beautiful Rideau views. The generous primary bedroom includes a walk-in closet and cheater ensuite. The two additional bedrooms each enjoy water views and patio doors opening directly onto the deck. The entry level offers a second living area, laundry room and powder room, while the lower level adds finished space with LVP flooring and a wood stove. A double attached garage provides excellent parking and storage. At the shoreline, manicured grounds, mature flowers and space for entertaining create an inviting place to enjoy the lake. Keep the boat at home and head out for an afternoon or weekend with the Big Rideau at your fingertips. Close to Portland's waterfront dining, parks and community amenities, the home also offers easy main-road access, propane forced-air heat and central air for comfortable year-round living. Private road fee was $475 in 2025. (id:28469)
Facts & features
Property
- MLS® Number
- X13697302
- Property Type
- Single Family
- Community Name
- 818 - Rideau Lakes (Bastard) Twp
- Ownership
- Freehold
- Amenities Near By
- Marina
- Easement
- Right Of Way
- Equipment Type
- Propane Tank
- Parking Space Total
- 6
- Rental Equipment Type
- Propane Tank
- Structure
- Boathouse, Dock
- View Type
- Direct Water View
- Water Front Name
- Big Rideau Lake
- Water Front Type
- Waterfront On Lake
Building
- Bathroom Total
- 3
- Bedrooms Above Ground
- 3
- Bedrooms Total
- 3
- Appliances
- Garage Door Opener Remote(s), Central Vacuum, Water Heater, Water Softener, Dishwasher, Garage Door Opener, Hood Fan, Microwave, Stove, Refrigerator
- Basement Type
- Crawl Space, Partial
- Construction Style Attachment
- Detached
- Construction Style Split Level
- Sidesplit
- Cooling Type
- Central Air Conditioning
- Exterior Finish
- Vinyl Siding
- Fireplace Present
- Yes
- Fireplace Total
- 1
- Fireplace Type
- Woodstove
- Foundation Type
- Concrete
- Half Bath Total
- 2
- Heating Fuel
- Propane
- Heating Type
- Baseboard Heaters, Forced Air
- Size Interior
- 1,500 - 2,000 Sqft
- Type
- House
- Utility Water
- Drilled Well
Parking
- Attached Garage
- —
- Garage
- —
Land
- Access Type
- Private Road, Private Docking
- Acreage
- No
- Land Amenities
- Marina
- Sewer
- Septic System
- Size Depth
- 127 Ft ,7 In
- Size Frontage
- 84 Ft
- Size Irregular
- 84 X 127.6 Ft
- Size Total Text
- 84 X 127.6 Ft|under 1/2 Acre
- Zoning Description
- Waterfront Residential
The Rideau Lakes (Bastard) Twp market
Monthly payment estimate
- Mortgage amount
- —
- Total interest
- —
Down payments under 20% typically require mortgage default insurance (CMHC), which is not included in this estimate.
Estimate only — excludes property tax, insurance and condo fees. Rates compound semi-annually as is standard for Canadian mortgages.
Cost of ownership
- Est. monthly payment
- $3,936/mo
- Ontario land transfer tax
- $14,255 one-time
Payment assumes 20% down over 25 years. First-time buyers may get up to $4,000 back on land transfer tax.
Rooms
Second Level
- Bathroom 3.34 m x 1.72 m
- Partial Bathroom 1.26 m x 1.6 m
- Primary Bedroom 1.44 m x 1.6 m
- Primary Bedroom 4.35 m x 3.27 m
- Bedroom 2 3.6 m x 3.27 m
- Bedroom 3 2.39 m x 3.43 m
Basement
- Recreational, Games Room 6.85 m x 7.17 m
Lower Level
- Living Room 6.05 m x 3.27 m
- Partial Bathroom 1.8 m x 3.16 m
- Laundry Room 3.34 m x 1.79 m
- Utility Room 3.34 m x 1.54 m
Main Level
- Kitchen 4.08 m x 3.34 m
- Family Room 3.51 m x 7.16 m
- Dining Room 3.33 m x 2.93 m
What's nearby
Location
3537 R35 Road, Rideau Lakes, Ontario K0G 1V0 · Get directions
Want first look at new Rideau Lakes (Bastard) Twp homes in this price range?
Create a free accountThis REALTOR.ca listing content is owned and licensed by REALTOR® members of The Canadian Real Estate Association
The trademarks REALTOR®, REALTORS®, and the REALTOR® logo are controlled by The Canadian Real Estate Association (CREA) and identify real estate professionals who are members of CREA. The trademarks MLS®, Multiple Listing Service® and the associated logos are owned by The Canadian Real Estate Association (CREA) and identify the quality of services provided by real estate professionals who are members of CREA. The trademark DDF® is owned by The Canadian Real Estate Association (CREA) and identifies CREA's Data Distribution Facility (DDF®)
- Last Updated
- August 20 2026 09:52:55
- Data Provider
- Ottawa Real Estate Board
- Listing Office
- RE/MAX Affiliates Marquis