For Sale Single Family
MLS® X12648546

354 Russett Drive

$799,000

Mcnab/braeside, Ontario K7S 3G8
3 Bedrooms
2 Bathrooms
1,500 - 2,000 sqft Interior
8 Parking spaces
120 X 239.8 Ft Lot size
Bungalow Fireplace Central Air Conditioning Forced Air

About this home

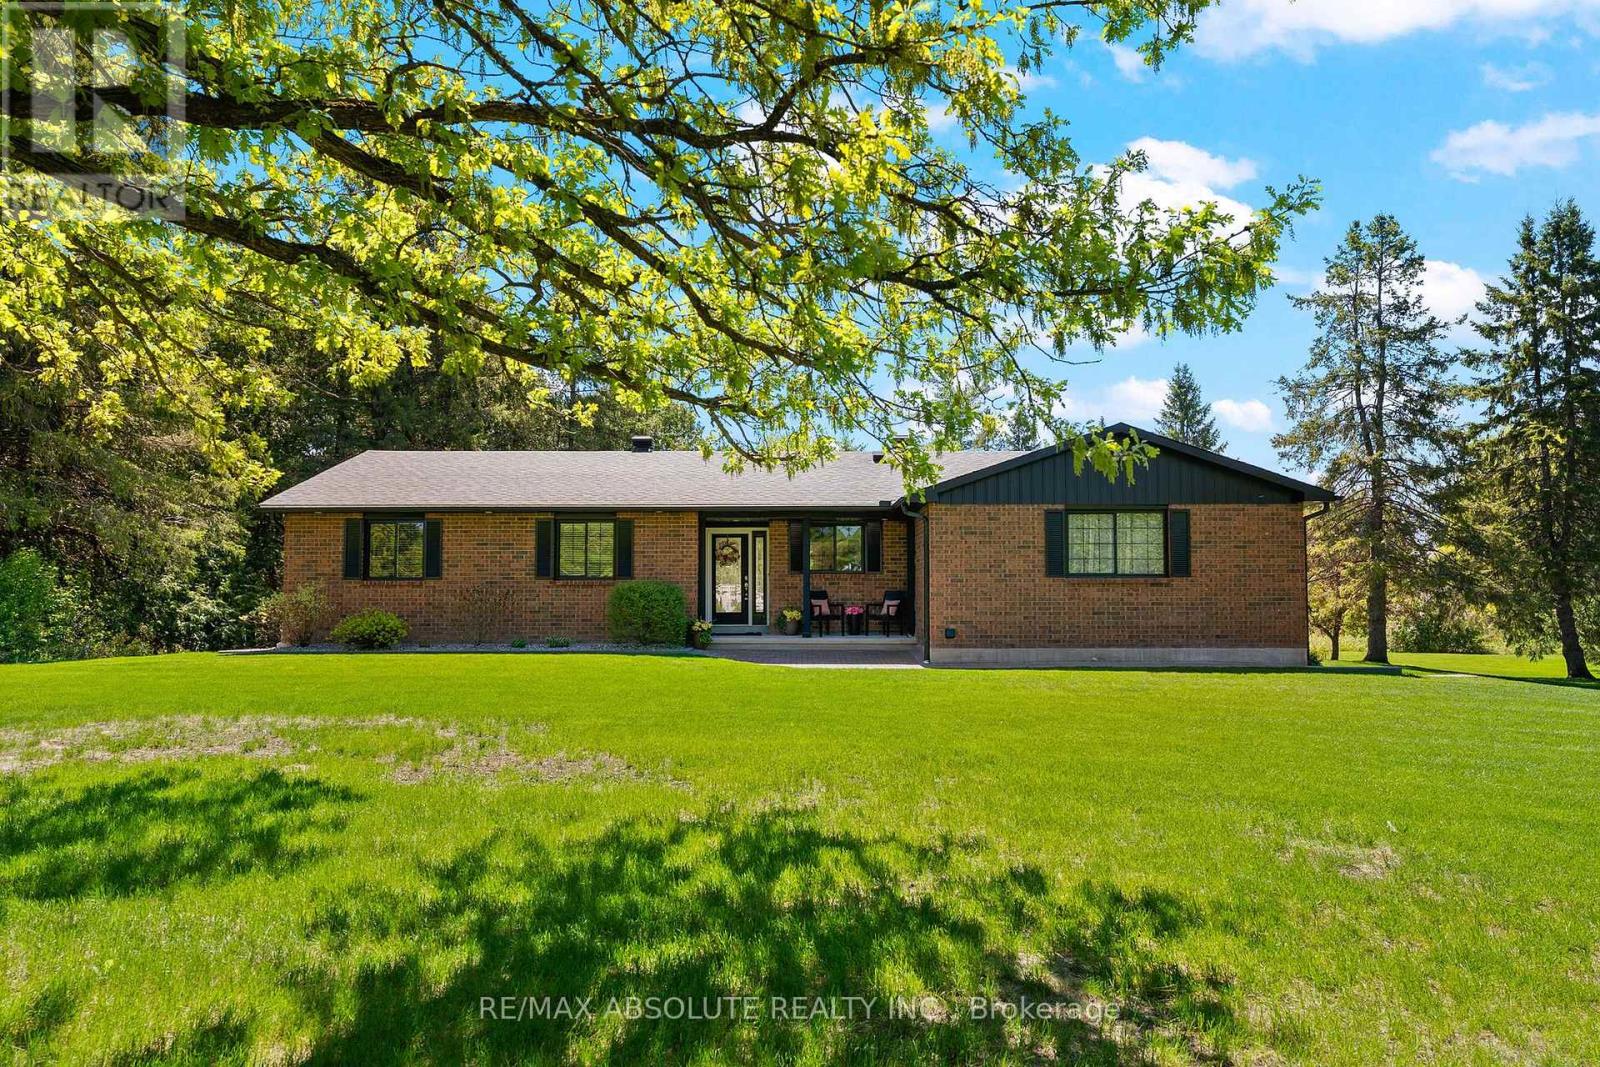
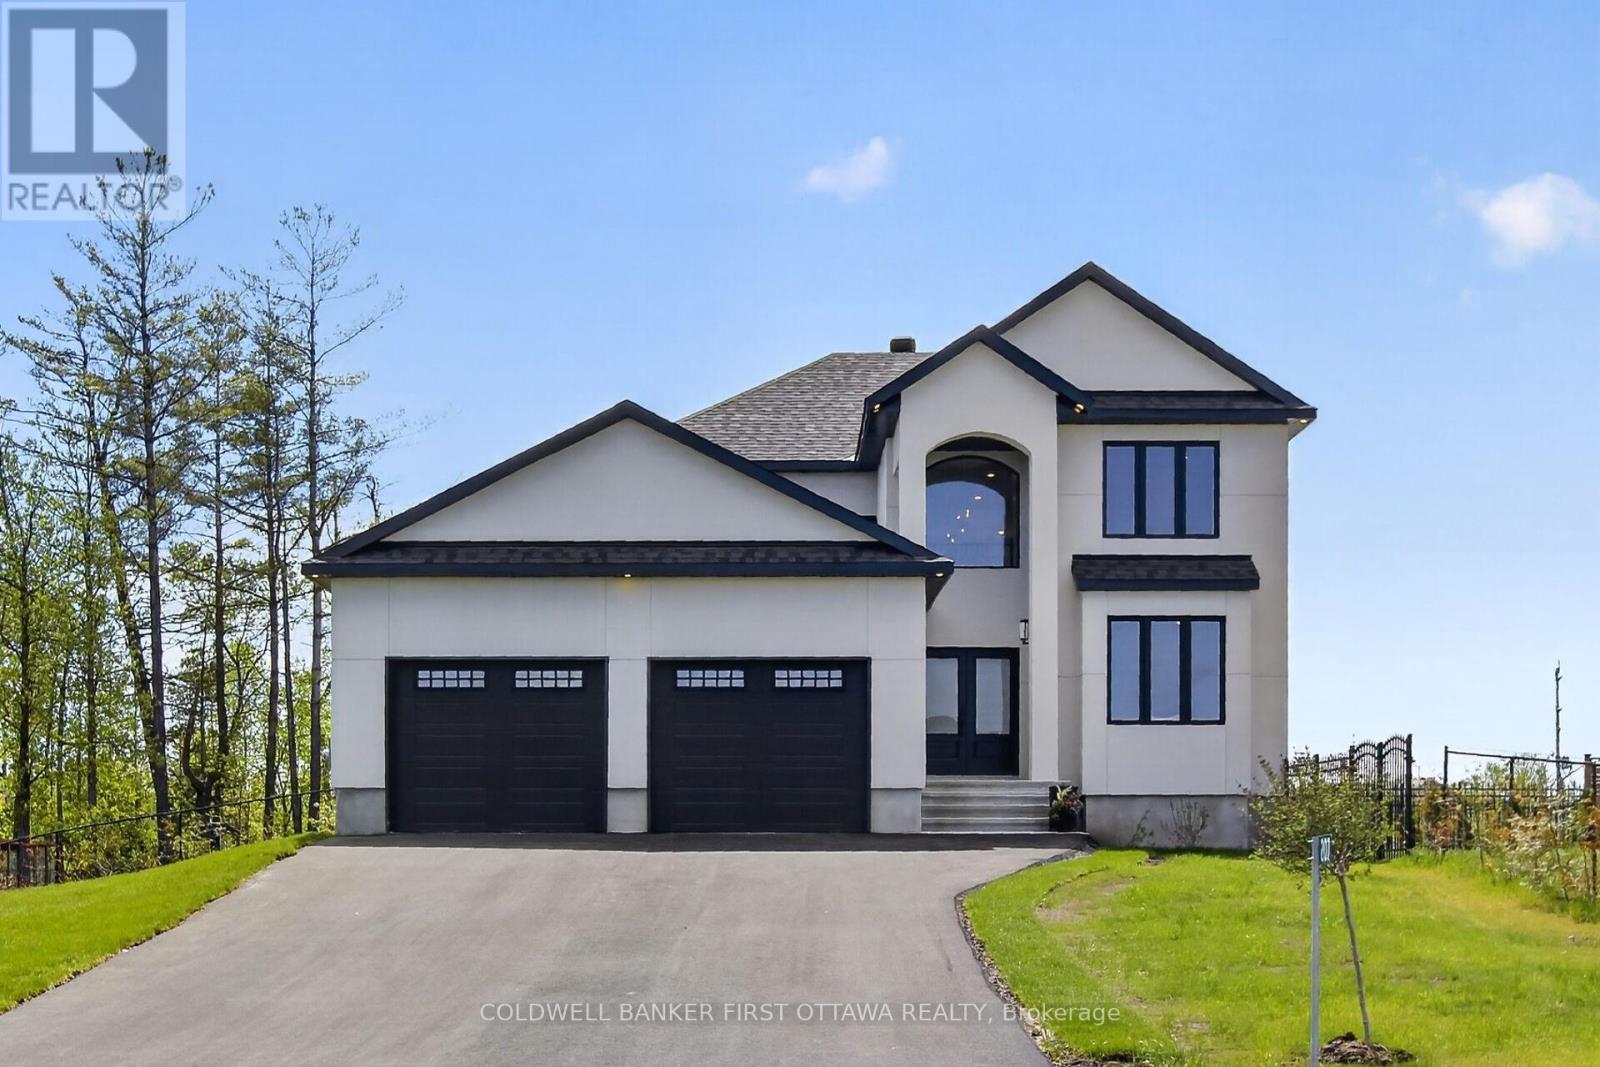
Welcome to 354 Russett Drive-a stunning, newly built custom bungalow offering exceptional craftsmanship, finishes and design with a must-see oversized 2+ car garage. The main level showcases 9-foot ceilings with engineered hardwood flooring and tile throughout. A bright, sun-filled living room featuring a sleek electric fireplace, dining area and beautifully designed kitchen with upgraded white cabinetry extended to the ceiling, quartz countertops, pot lighting, island with breakfast bar seating, walk-in pantry, and stainless steel appliances. Convenient main level mud/laundry. Generous primary suite is a true retreat, complete with a walk-in closet and luxurious 5-piece ensuite featuring dual sinks, quartz counters, glass shower, and relaxing soaker tub. 2 additional well-sized bedrooms and a stylish 5-piece main bath complete the main floor. The expansive unfinished lower level is built with an ICF foundation, offering superior warmth and efficiency. Large windows and a covered walkout to the backyard flood the space with natural light, making it feel anything but like a basement. A 3-piece bathroom rough-in, 9-ft ceilings, cold storage, and ample space provide endless potential for future living areas. The true pièce de résistance is the insulated oversized garage with impressive ceiling height with the ability to accommodate 2+ vehicles, this space is perfect for car enthusiasts, hobbyists, or anyone seeking exceptional storage beyond the standard garage. This property is conveniently located just a few minutes from downtown Arnprior and Highway 417. Historic Arnprior is a thriving Ottawa Valley community known for its small-town charm and modern amenities, including excellent schools, Arnprior Regional Health Care & Hospital, scenic Robert Simpson Park, shopping, and multiple golf courses. 48 hr irrevocable on all offers. Price is based on the Buyer qualifying for the HST rebate. (id:28469)

Facts & features

Property

MLS® Number
X12648546
Property Type
Single Family
Community Name
551 - Mcnab/Braeside Twps
Ownership
Freehold
Features
Sump Pump
Parking Space Total
8

Building

Bathroom Total
2
Bedrooms Above Ground
3
Bedrooms Total
3
Age
New Building
Amenities
Fireplace(s)
Appliances
Dishwasher, Dryer, Stove, Washer, Refrigerator
Architectural Style
Bungalow
Basement Development
Unfinished
Basement Type
N/a (unfinished)
Construction Style Attachment
Detached
Cooling Type
Central Air Conditioning
Exterior Finish
Stone
Fireplace Present
Yes
Fireplace Total
1
Foundation Type
Insulated Concrete Forms
Heating Fuel
Natural Gas
Heating Type
Forced Air
Stories Total
1
Size Interior
1,500 - 2,000 Sqft
Type
House

Parking

Attached Garage
Garage

Land

Acreage
No
Sewer
Septic System
Size Depth
239 Ft ,9 In
Size Frontage
120 Ft
Size Irregular
120 X 239.8 Ft
Size Total Text
120 X 239.8 Ft

Monthly payment estimate

$
Estimated payment per month
Mortgage amount
Total interest

Estimate only — excludes property tax, insurance and condo fees. Rates compound semi-annually as is standard for Canadian mortgages.

Rooms

Main Level

  • Living Room 5.0292 m x 4.3942 m
  • Dining Room 4.826 m x 2.4892 m
  • Kitchen 4.1148 m x 4.826 m
  • Mud Room 3.7592 m x 2.3368 m
  • Primary Bedroom 4.572 m x 4.3942 m
  • Bedroom 2 3.9624 m x 3.048 m
  • Bedroom 3 4.2672 m x 3.048 m

Location

354 Russett Drive, Mcnab/braeside, Ontario K7S 3G8  ·  Get directions