

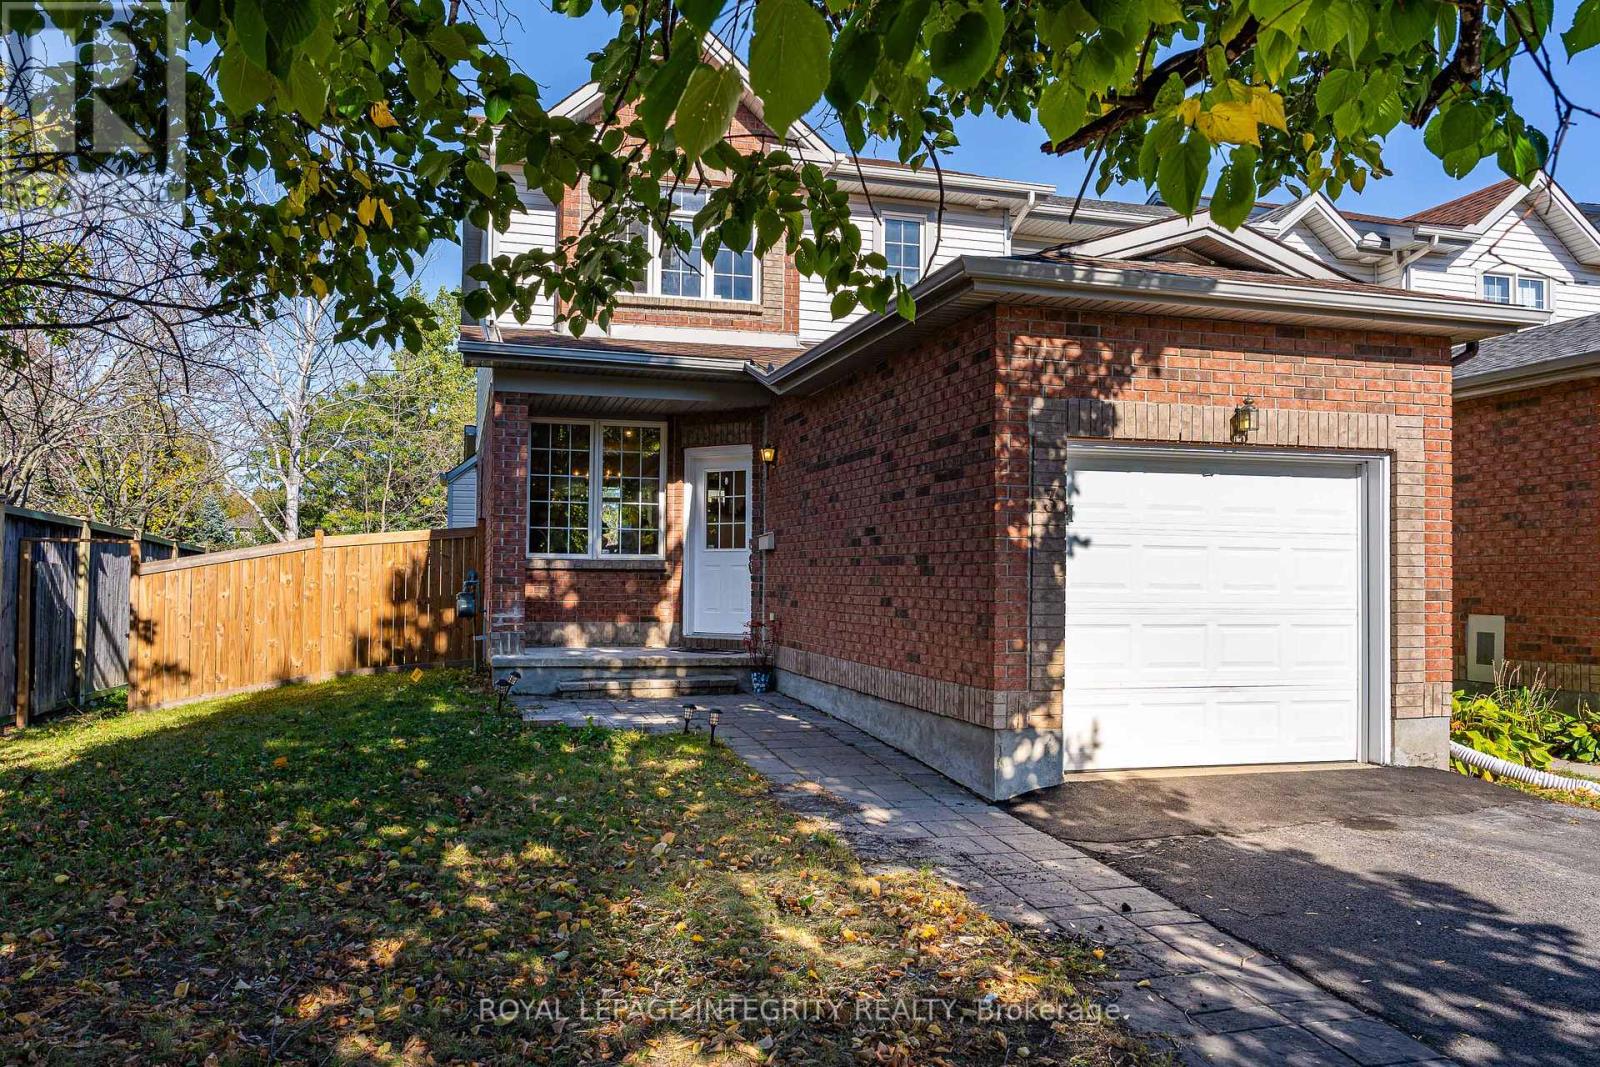


Welcome to 357 Sweet Grass Circle, a beautifully maintained 3-bedroom, 2.5-bathroom mid-row townhouse in the sought-after Half Moon Bay community. Featuring attractive landscaping, a welcoming covered front porch, an attached garage with inside entry, a private driveway, and central air conditioning, this bright and inviting home offers comfort, convenience, and exceptional curb appeal. Ideally located just steps from Regatta Park with its splash pad and playground, you'll also enjoy easy access to schools, the Minto Recreation Complex, shopping, transit, and other everyday amenities. Step inside to a spacious open-concept main floor designed for comfortable living and effortless entertaining. The functional kitchen offers a breakfast bar and stainless steel appliances, seamlessly flowing into the dining and living areas. Large windows and patio doors fill the space with natural light and open onto the fully fenced backyard perfect for summer barbecues, relaxing evenings, or family gatherings. The second level features a generous primary bedroom complete with a walk-in closet and a private 3-piece ensuite with a spacious glass walk-in shower. Two additional bedrooms, a full 4-piece bathroom, a convenient second-floor laundry room, and a generous linen closet complete the upper level. The unfinished basement offers excellent potential to create additional living space tailored to your needs, whether it's a recreation room, home office, fitness area, or extra storage. Set in one of Barrhaven's most desirable family-friendly neighbourhoods, this move-in-ready home combines modern comfort with an unbeatable location close to parks, schools, recreation, shopping, and transit. This version reads like a professional REALTOR listing, with the most marketable features highlighted in the opening paragraph where buyers tend to focus first. (id:28469)
Facts & features
Property
MLS® Number
X13507244
Property Type
Single Family
Neighbourhood
Half Moon Bay
Community Name
7711 - Barrhaven - Half Moon Bay
Ownership
Freehold
Equipment Type
Water Heater
Parking Space Total
2
Rental Equipment Type
Water Heater
Structure
Porch
Building
Bathroom Total
3
Bedrooms Above Ground
3
Bedrooms Total
3
Age
6 To 15 Years
Amenities
Fireplace(s)
Appliances
Garage Door Opener Remote(s), Dishwasher, Dryer, Stove, Washer, Refrigerator
Basement Development
Unfinished
Basement Type
Full (unfinished)
Construction Style Attachment
Attached
Cooling Type
Central Air Conditioning
Exterior Finish
Brick, Vinyl Siding
Fireplace Present
Yes
Fireplace Total
1
Foundation Type
Poured Concrete
Half Bath Total
1
Heating Fuel
Natural Gas
Heating Type
Forced Air
Stories Total
2
Size Interior
1,500 - 2,000 Sqft
Type
Row / Townhouse
Utility Water
Municipal Water
Parking
Attached Garage
—
Garage
—
Inside Entry
—
Land
Acreage
No
Fence Type
Fully Fenced
Landscape Features
Landscaped
Sewer
Sanitary Sewer
Size Depth
82 Ft
Size Frontage
23 Ft
Size Irregular
23 X 82 Ft
Size Total Text
23 X 82 Ft
Monthly payment estimate
$
Estimated payment—per month
Mortgage amount
—
Total interest
—
Down payments under 20% typically require mortgage default insurance (CMHC), which is not included in this estimate.
Estimate only — excludes property tax, insurance and condo fees. Rates compound semi-annually as is standard for Canadian mortgages.
Cost of ownership
Est. monthly payment
$2,590/mo
Ontario land transfer tax
$8,175 one-time
Payment assumes 20% down over 25 years. First-time buyers may get up to $4,000 back on land transfer tax.