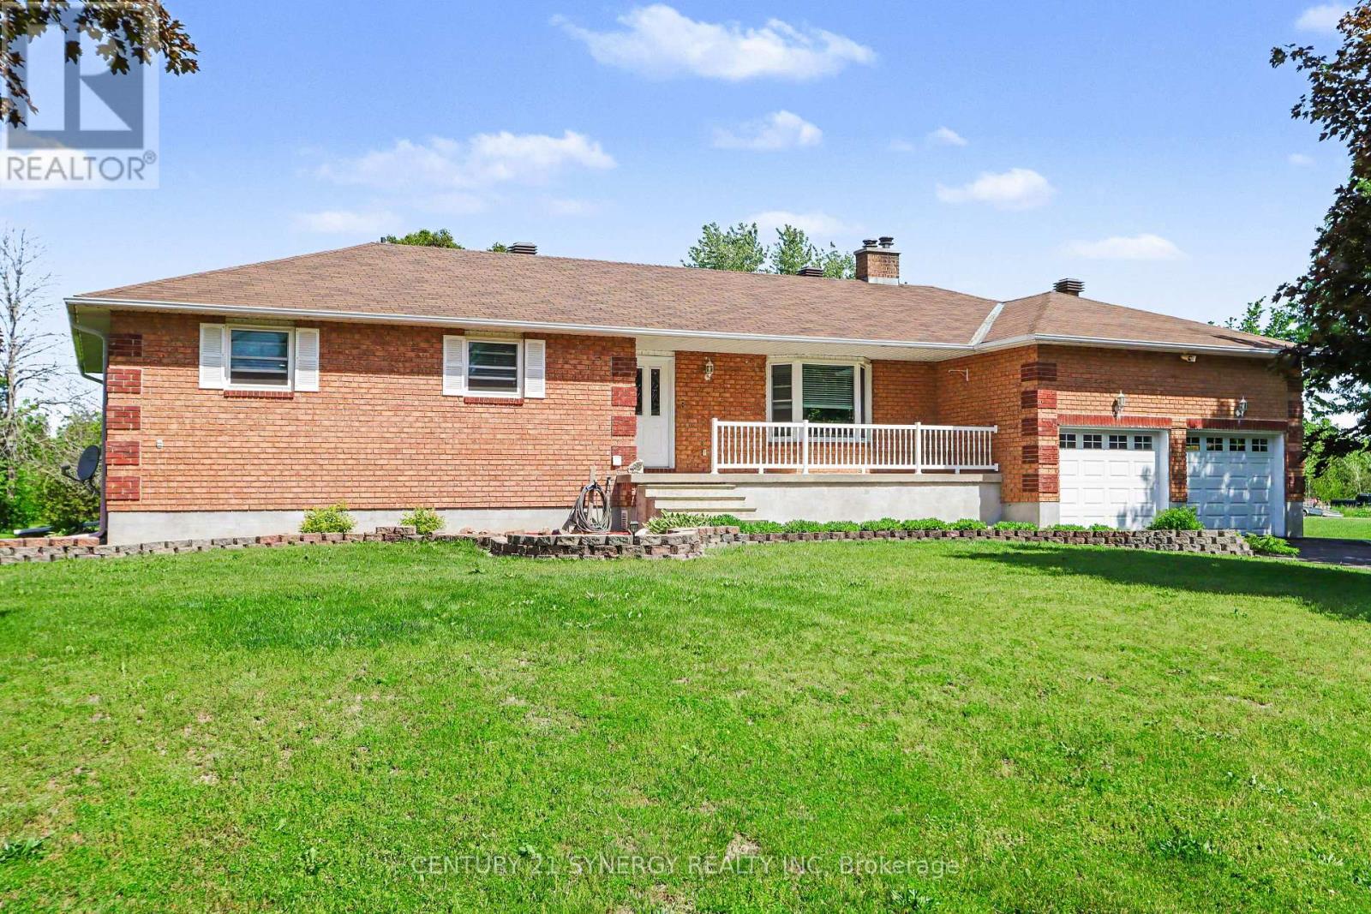
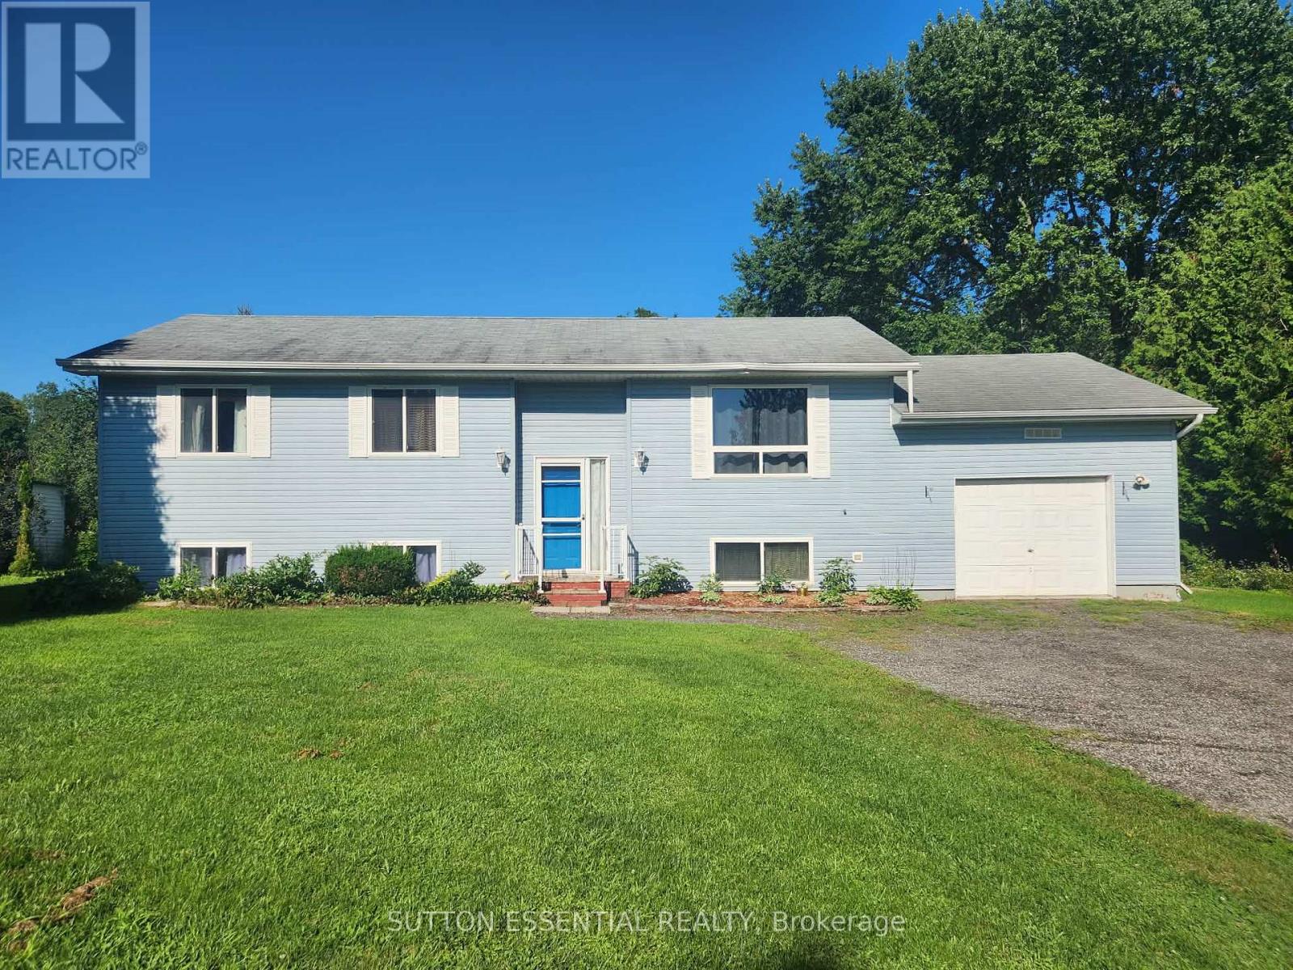
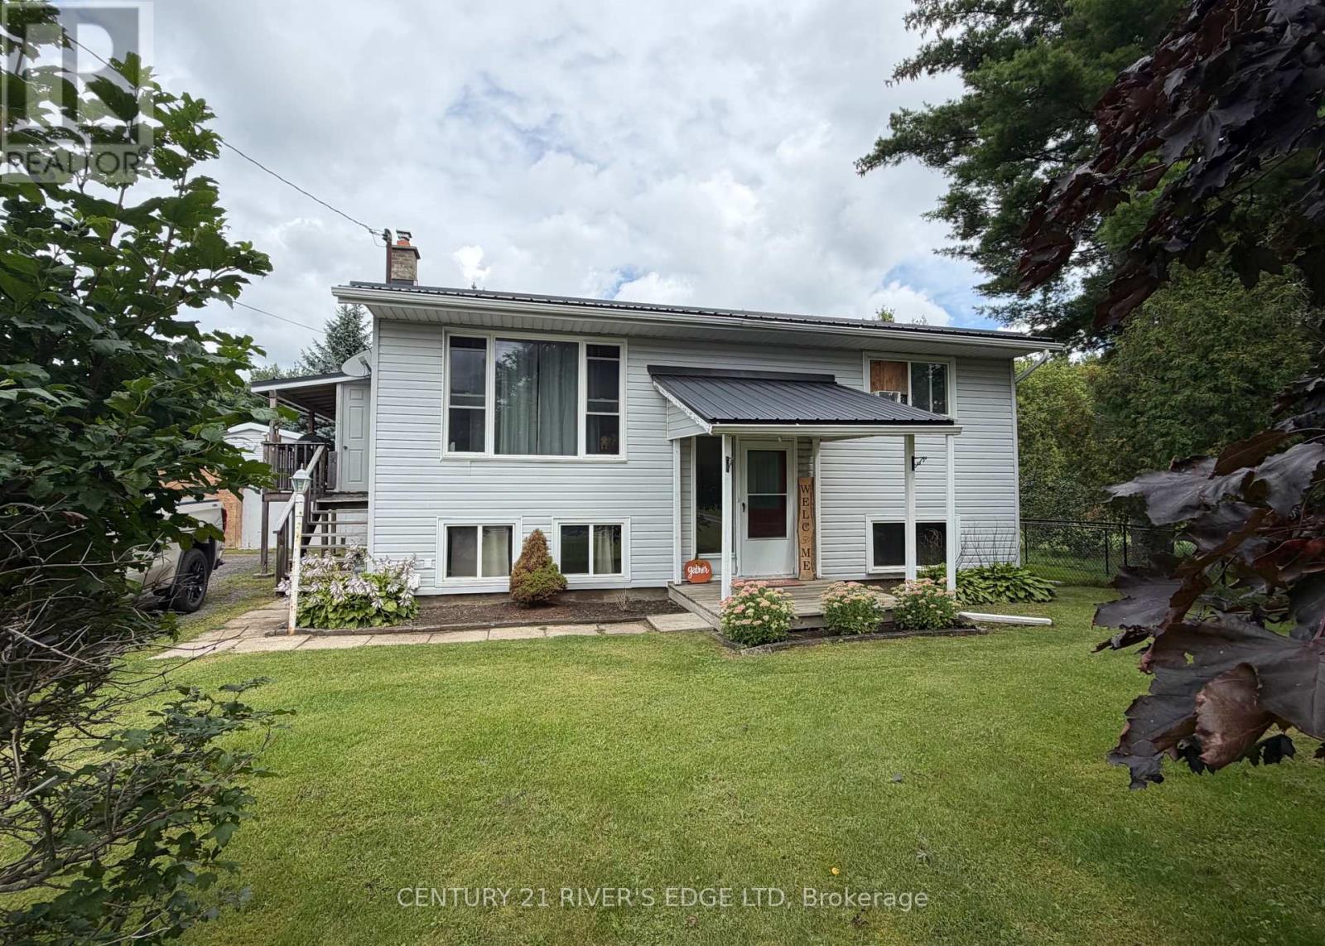
For Sale Single Family

358 Kitley Line 9 Line

$539,900 Est. $2,391/mo ↓

Elizabethtown-Kitley, Ontario K0E 1H0

3 Bedrooms
2 Bathrooms
700 - 1,100 sqft Interior
8 Parking spaces
200 X 100 Ft Lot size
1 day ago Listed
Virtual tour Bungalow Fireplace Wall Unit Baseboard Heaters, Heat Pump Landscaped Finished basement

About this home

Welcome to country living at its finest. Meticulously maintained and beautifully updated, this charming log bungalow is the kind of home that immediately feels warm and inviting. Set among mature trees on a beautifully landscaped lot, the property offers privacy, practicality, and complete peace of mind. The bright, open-concept main living area features soaring cathedral ceilings, creating an airy and welcoming space for everyday living and entertaining. The main floor offers two bedrooms and a full bathroom, while the lower level provides a third bedroom, a two-piece bathroom, laundry facilities, excellent storage space, and a comfortable family room centered around a propane stove. The heated detached double-car garage is a standout feature, offering plenty of room for vehicles, tools, hobbies, and recreational equipment. Outside, the fully fenced backyard provides a safe place for children and pets to play, while the front veranda and rear deck create the perfect setting to enjoy the surrounding countryside. Extensive updates over the past several years mean there is little left to do but move in and enjoy. The high-efficiency heat pump and Generac generator are both covered by a convenient maintenance plan, adding even more value and confidence for the next owner. Pre-inspected and exceptionally well maintained, this immaculate home is completely carpet-free and offers the perfect blend of rustic charm and modern convenience. Located just 20 minutes from Brockville and Smiths Falls and approximately one hour from Ottawa and Kingston, this storybook property proves that country living can be both beautiful and practical. 24 Hour Irrevocable on All Offers. (id:28469)

Facts & features

Property

MLS® Number
X13642008
Property Type
Single Family
Community Name
814 - Elizabethtown Kitley (Old K.) Twp
Ownership
Freehold
Equipment Type
Heat Pump
Features
Carpet Free
Parking Space Total
8
Rental Equipment Type
Heat Pump
Structure
Deck

Building

Bathroom Total
2
Bedrooms Above Ground
2
Bedrooms Below Ground
1
Bedrooms Total
3
Amenities
Fireplace(s)
Appliances
Garage Door Opener Remote(s), Water Softener, Dryer, Freezer, Water Heater, Stove, Washer, Refrigerator
Architectural Style
Bungalow
Basement Development
Partially Finished
Basement Type
Full (partially Finished)
Construction Style Attachment
Detached
Cooling Type
Wall Unit
Exterior Finish
Log
Fireplace Present
Yes
Foundation Type
Insulated Concrete Forms
Half Bath Total
1
Heating Fuel
Electric, Propane
Heating Type
Baseboard Heaters, Heat Pump
Stories Total
1
Size Interior
700 - 1,100 Sqft
Type
House
Utility Power
Generator

Parking

Detached Garage
Garage

Land

Acreage
No
Fence Type
Fenced Yard
Landscape Features
Landscaped
Sewer
Septic System
Size Depth
100 Ft
Size Frontage
200 Ft
Size Irregular
200 X 100 Ft
Size Total Text
200 X 100 Ft

The Elizabethtown Kitley (Old K.) Twp market

26 Active listings
$526,950 Median asking price
2% above median This home
43 days Avg. time on market
Browse all Elizabethtown Kitley (Old K.) Twp listings →

Monthly payment estimate

$
Estimated payment per month
Mortgage amount
Total interest

Estimate only — excludes property tax, insurance and condo fees. Rates compound semi-annually as is standard for Canadian mortgages.

Cost of ownership

Est. monthly payment
$2,391/mo
Ontario land transfer tax
$7,273 one-time

Payment assumes 20% down over 25 years. First-time buyers may get up to $4,000 back on land transfer tax.

Rooms

Basement

  • Bedroom 3.66 m x 3.05 m
  • Family Room 5.44 m x 4.22 m
  • Utility Room 8.31 m x 1.93 m
  • Laundry Room 1.93 m x 3.1 m
  • Bedroom 1.8 m x 1.35 m

Main Level

  • Foyer 2.41 m x 1.12 m
  • Living Room 5.66 m x 3.3 m
  • Kitchen 3.86 m x 3.28 m
  • Bedroom 3.56 m x 3.25 m
  • Bathroom 2.11 m x 2.41 m
  • Bedroom 2.69 m x 3.25 m

Location

358 Kitley Line 9 Line, Elizabethtown-Kitley, Ontario K0E 1H0  ·  Get directions

Want first look at new Elizabethtown Kitley (Old K.) Twp homes in this price range?

Create a free account
