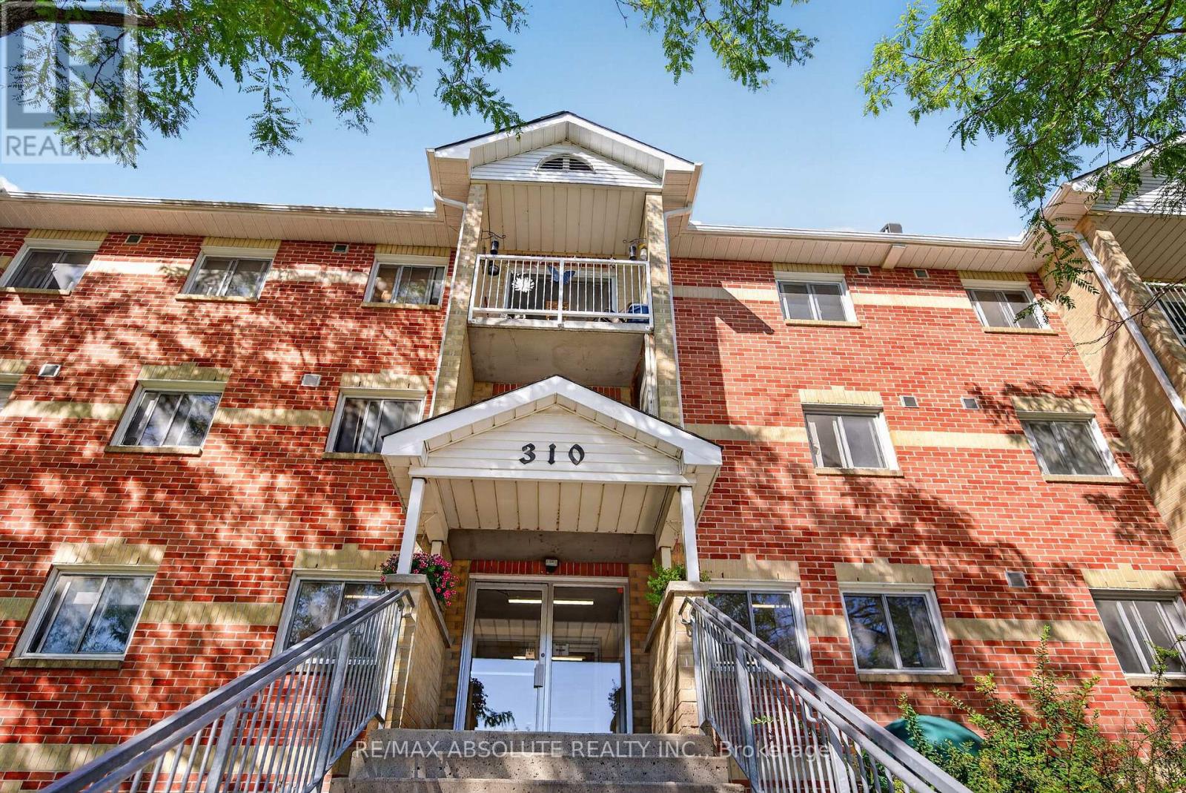
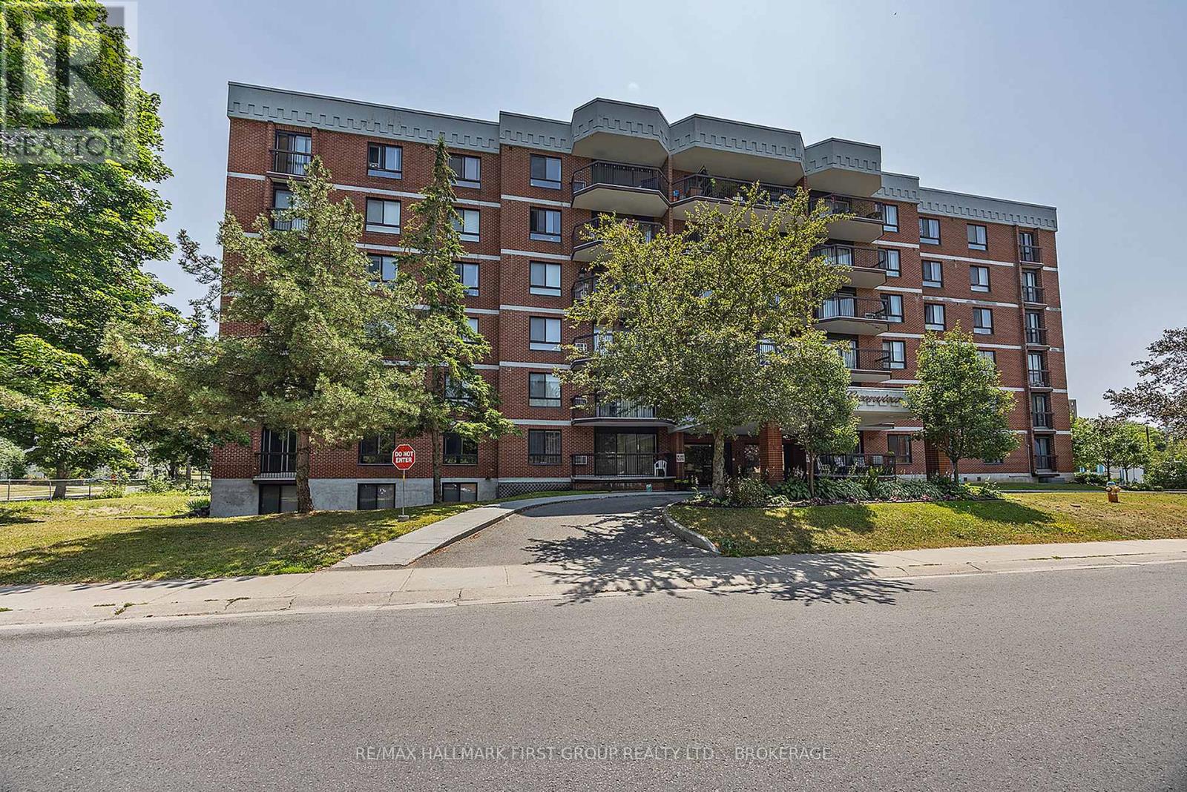
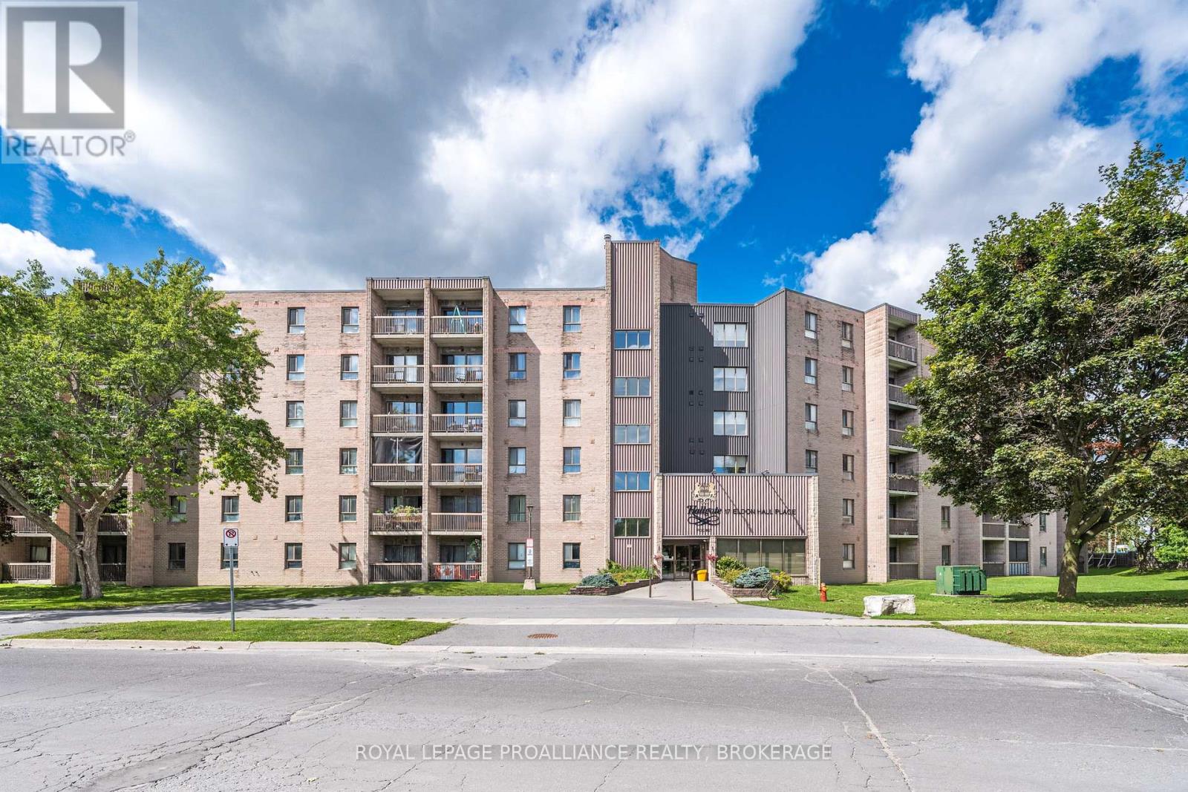
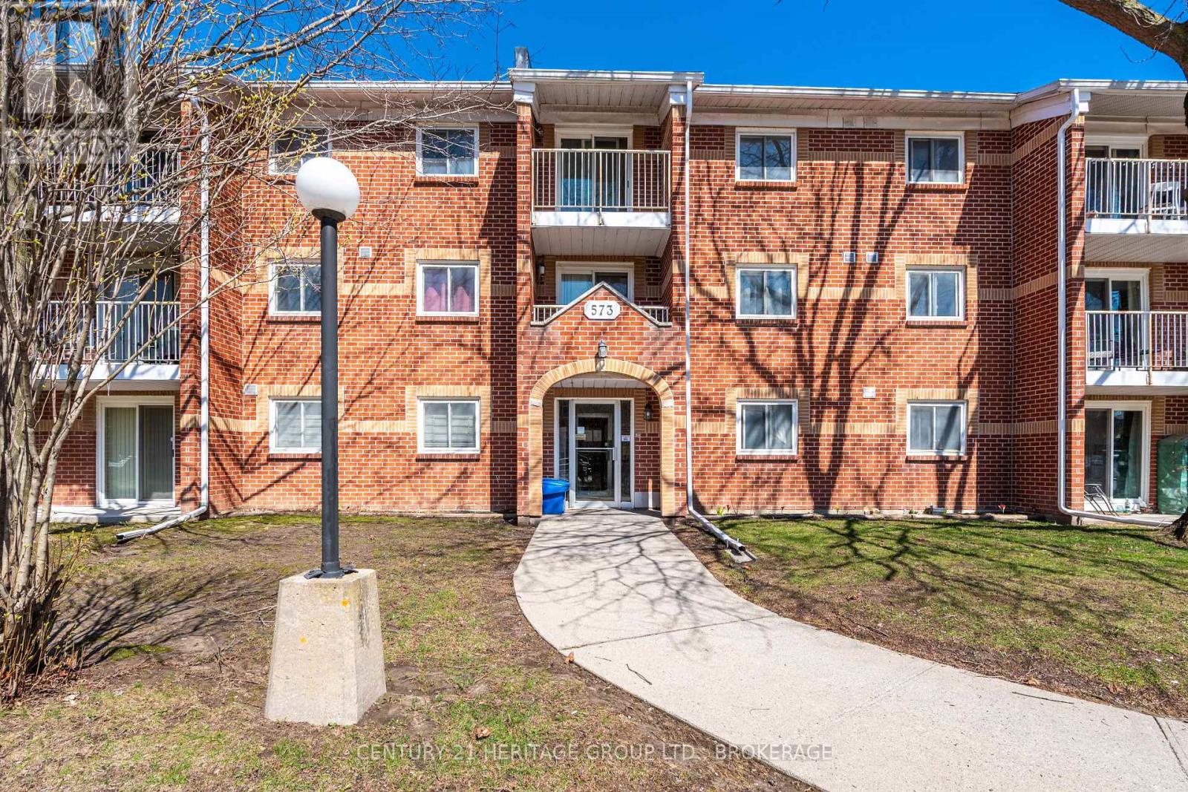

Looking for a low-maintenance 3-bedroom condo close to St Lawrence College and on a bus line? Look no further than this great unit in a quiet neighbourhood. This unit is carpet-free, with a large living room and eat-in kitchen on the main level, a fully finished basement for additional living space and three good-sized bedrooms and a family bathroom upstairs. The north/south orientation means that you will have plenty of light in all seasons. Perfect opportunity for an investor, first-time home buyer or downsizer. (id:28469)
Facts & features
Property
MLS® Number
X13756762
Property Type
Single Family
Neighbourhood
Polson Park
Community Name
18 - Central City West
Ownership
Condominium/strata
Amenities Near By
Park, Public Transit
Community Features
Pets Allowed With Restrictions
Equipment Type
Water Heater
Features
Level Lot, Sump Pump
Parking Space Total
1
Rental Equipment Type
Water Heater
Structure
Patio(s)
Building
Bathroom Total
1
Bedrooms Above Ground
3
Bedrooms Total
3
Age
51 To 99 Years
Appliances
Water Heater, Dryer, Stove, Washer, Refrigerator
Basement Development
Finished
Basement Type
Full (finished)
Cooling Type
None
Exterior Finish
Brick
Foundation Type
Block
Heating Fuel
Electric
Heating Type
Baseboard Heaters
Stories Total
2
Size Interior
800 - 899 Sqft
Type
Row / Townhouse
Parking
No Garage
—
Land
Acreage
No
Land Amenities
Park, Public Transit
Zoning Description
B1
Monthly payment estimate
$
Estimated payment—per month
Mortgage amount
—
Total interest
—
Down payments under 20% typically require mortgage default insurance (CMHC), which is not included in this estimate.
Estimate only — excludes property tax, insurance and condo fees. Rates compound semi-annually as is standard for Canadian mortgages.
Cost of ownership
Est. monthly payment
$1,261/mo
Maintenance fee
$395.00 monthly
Ontario land transfer tax
$2,749 one-time
Payment assumes 20% down over 25 years. First-time buyers may get up to $2,749 back on land transfer tax.