
36 Fern Road
About this home
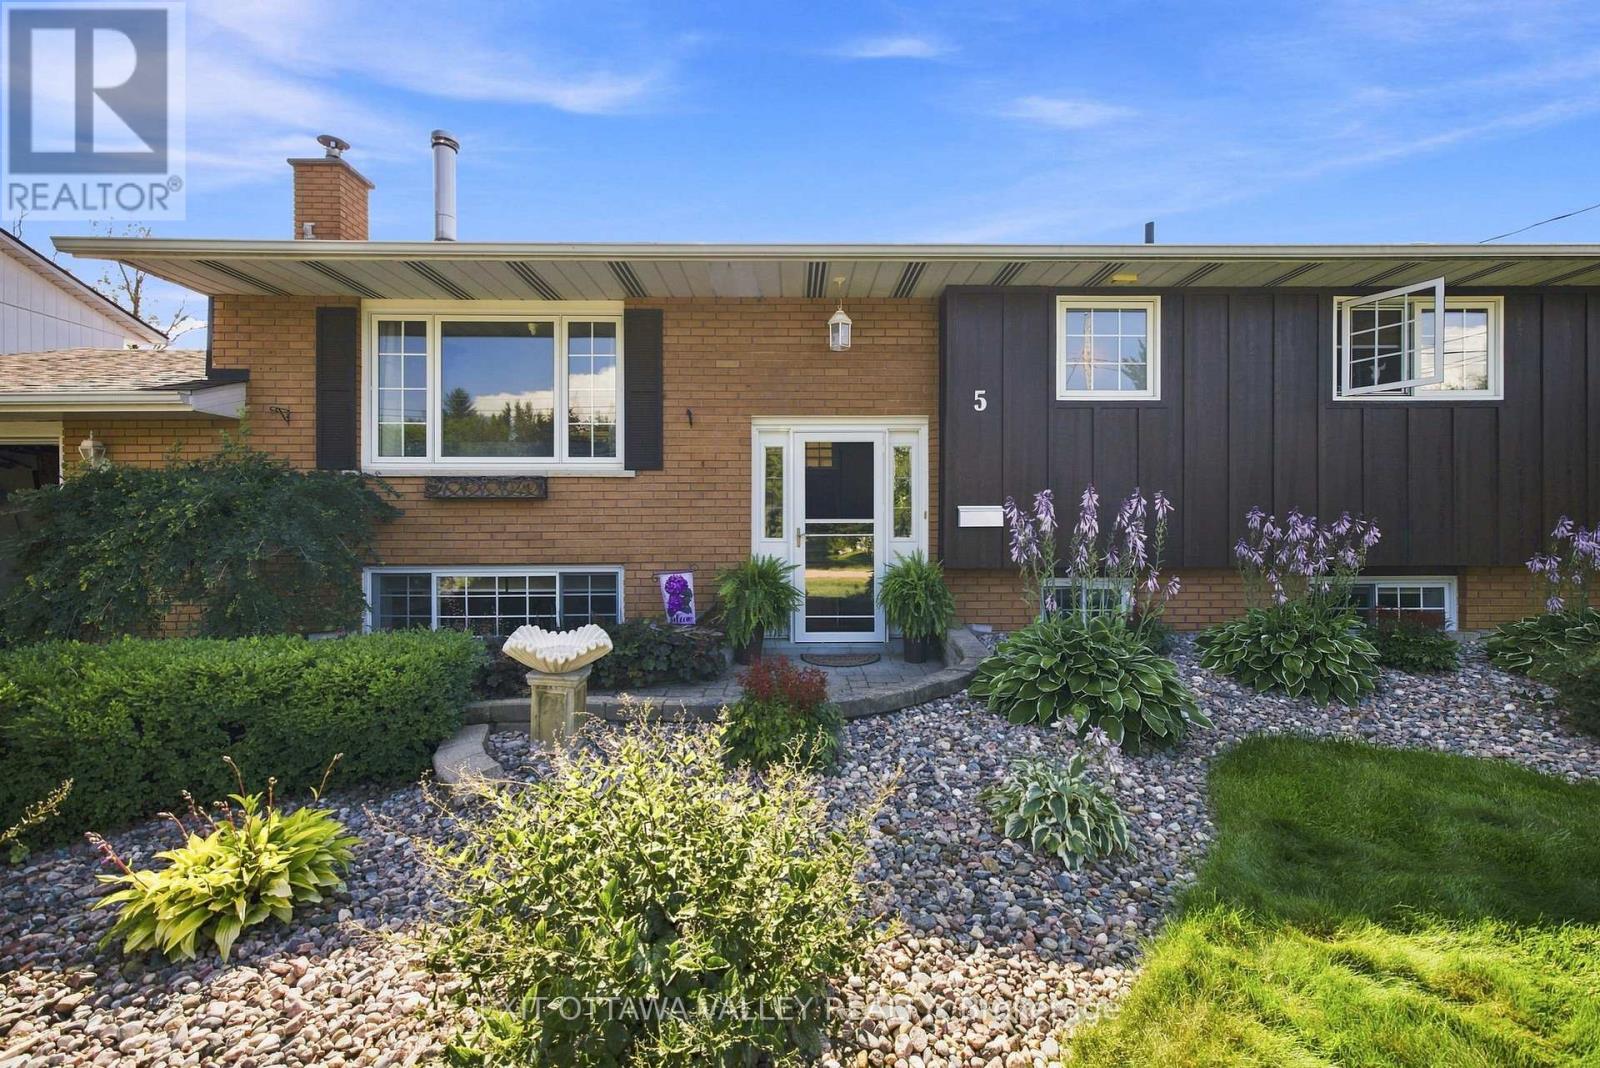
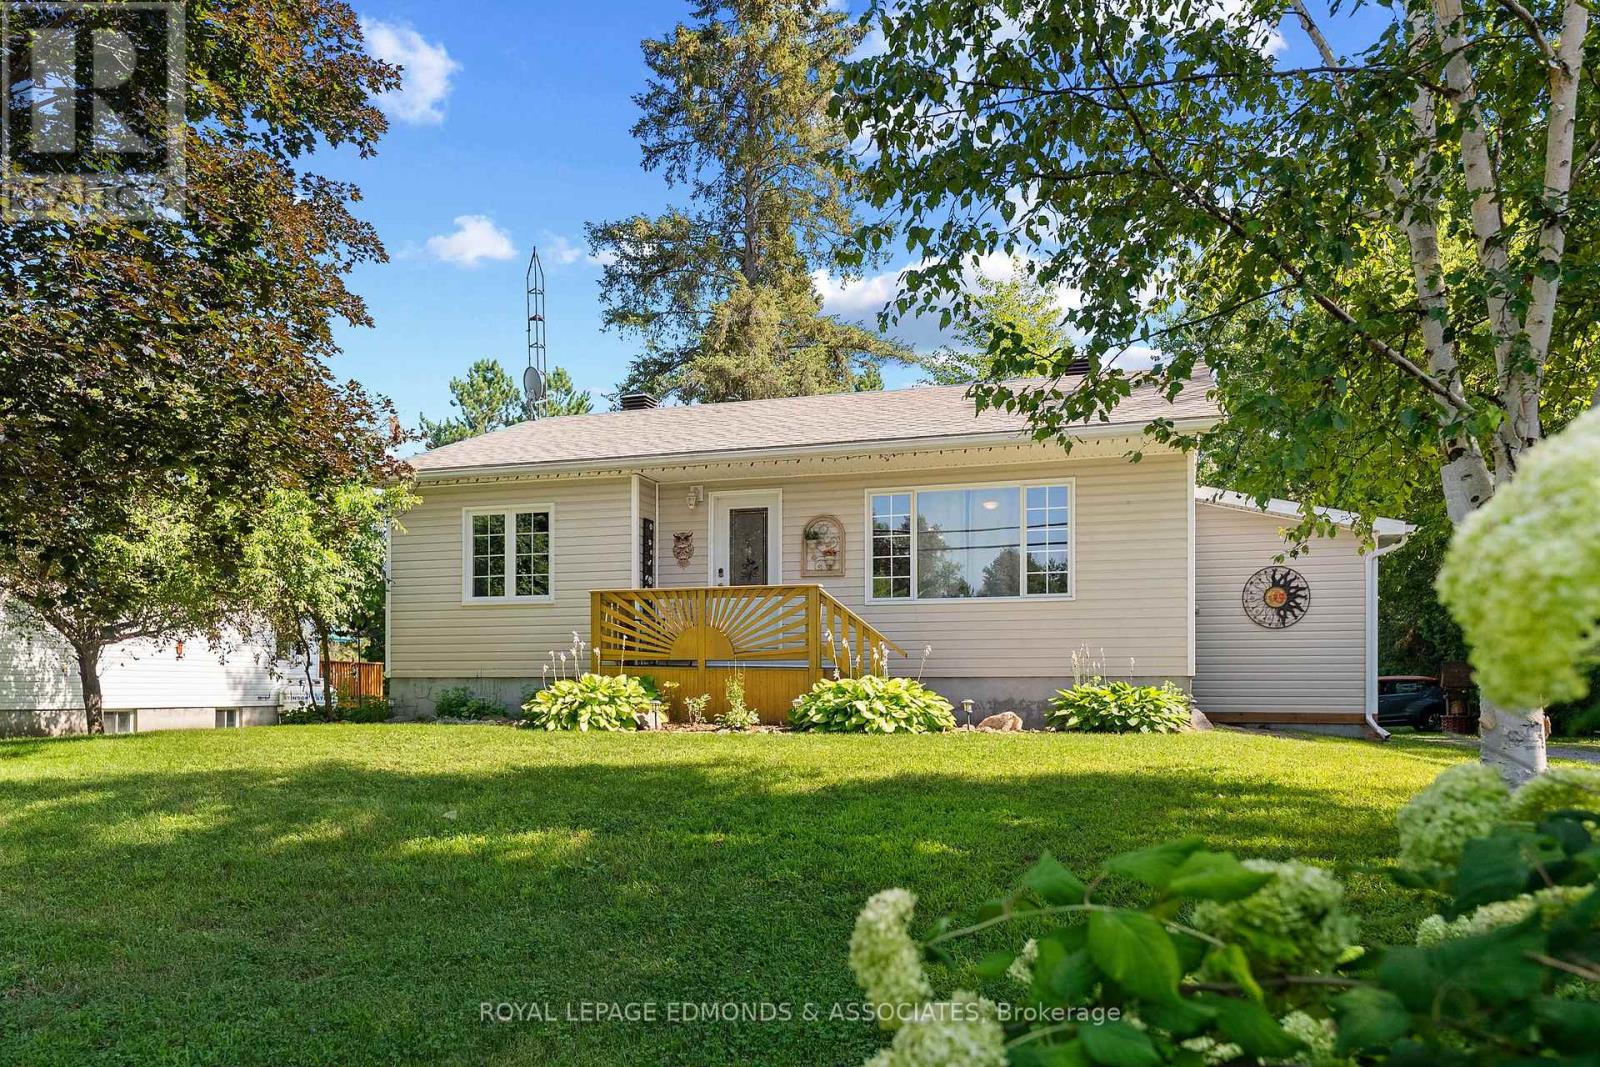
Welcome to the lifestyle you've been dreaming of! Nestled on a picturesque 1.2 acre lot along one of Laurentian Valley's quietest roads, this exceptional family home has it all! Boasting incredible curb appeal with its striking stone façade, beautifully landscaped gardens, and paved driveway, you are sure to be impressed. The location is truly second to none. Enjoy deeded access to two properties, including a stunning sandy beach and boat launch on beautiful Hazley Bay, part of the majestic Ottawa River. As if that wasn't enough, the home is partially surrounded by 6.8 acres of shared green space, creating an unmatched sense of peace, privacy, and room to roam. Step inside to discover a bright, open-concept main floor designed for both everyday living and entertaining. The spacious eat-in kitchen flows seamlessly into the dining area and inviting living room, creating the perfect gathering space for family and friends. Down the hall you'll find three generous bedrooms and a beautifully appointed 4-piece bathroom featuring both a relaxing soaker tub and separate shower. The fully finished lower level offers even more living space with an expansive rec room anchored by a brand-new propane stove (2025), a dedicated office, fourth bedroom, full bathroom with laundry, and utility room. Outside, your own private backyard oasis awaits. Unwind year-round in the covered hot tub, entertain on the stunning stone patio, gather around the custom stone firepit, or simply enjoy the serenity of your partially fenced yard. Multiple storage sheds, an attached 1.5-car garage, and a second driveway for your boat or trailer provide all the space you need for your outdoor lifestyle. Adding even more value is the brand new high-efficiency electric heat pump (2025), rated to perform efficiently down to -25C. Properties offering this combination of acreage, waterfront access, privacy, and move-in-ready living are incredibly rare. Don't miss your opportunity to make this one yours. (id:28469)
Facts & features
Property
- MLS® Number
- X13540852
- Property Type
- Single Family
- Community Name
- 531 - Laurentian Valley
- Ownership
- Freehold
- Equipment Type
- Propane Tank
- Features
- Carpet Free, Gazebo, Sump Pump
- Parking Space Total
- 8
- Rental Equipment Type
- Propane Tank
- Structure
- Shed
Building
- Bathroom Total
- 2
- Bedrooms Above Ground
- 3
- Bedrooms Below Ground
- 1
- Bedrooms Total
- 4
- Amenities
- Fireplace(s)
- Appliances
- Garage Door Opener Remote(s), Dishwasher, Dryer, Stove, Washer, Refrigerator
- Architectural Style
- Raised Bungalow
- Basement Development
- Finished
- Basement Type
- Full (finished)
- Construction Style Attachment
- Detached
- Exterior Finish
- Stone, Vinyl Siding
- Fireplace Present
- Yes
- Fireplace Total
- 1
- Foundation Type
- Block
- Heating Fuel
- Electric, Propane
- Heating Type
- Forced Air, Heat Pump
- Stories Total
- 1
- Size Interior
- 1,100 - 1,500 Sqft
- Type
- House
Parking
- Attached Garage
- —
- Garage
- —
Land
- Acreage
- No
- Fence Type
- Fully Fenced
- Sewer
- Septic System
- Size Depth
- 360 Ft ,10 In
- Size Frontage
- 144 Ft ,4 In
- Size Irregular
- 144.4 X 360.9 Ft
- Size Total Text
- 144.4 X 360.9 Ft|1/2 - 1.99 Acres
Monthly payment estimate
- Mortgage amount
- —
- Total interest
- —
Down payments under 20% typically require mortgage default insurance (CMHC), which is not included in this estimate.
Estimate only — excludes property tax, insurance and condo fees. Rates compound semi-annually as is standard for Canadian mortgages.
Location
36 Fern Road, Laurentian Valley, Ontario K8A 6W2 · Get directions
The trademarks REALTOR®, REALTORS®, and the REALTOR® logo are controlled by The Canadian Real Estate Association (CREA) and identify real estate professionals who are members of CREA. The trademarks MLS®, Multiple Listing Service® and the associated logos are owned by The Canadian Real Estate Association (CREA) and identify the quality of services provided by real estate professionals who are members of CREA. The trademark DDF® is owned by The Canadian Real Estate Association (CREA) and identifies CREA's Data Distribution Facility (DDF®)
July 08 2026 11:21:34
Renfrew County Real Estate Board
Royal LePage Edmonds & Associates