

For Sale Single Family

36 Helen Street

$619,340 Est. $2,742/mo ↓

North Stormont, Ontario K0A 1R0

3 Bedrooms
2 Bathrooms
1,500 - 2,000 sqft Interior
6 Parking spaces
49 X 108 Ft Lot size
3 days ago Listed
Bungalow None Forced Air

About this home

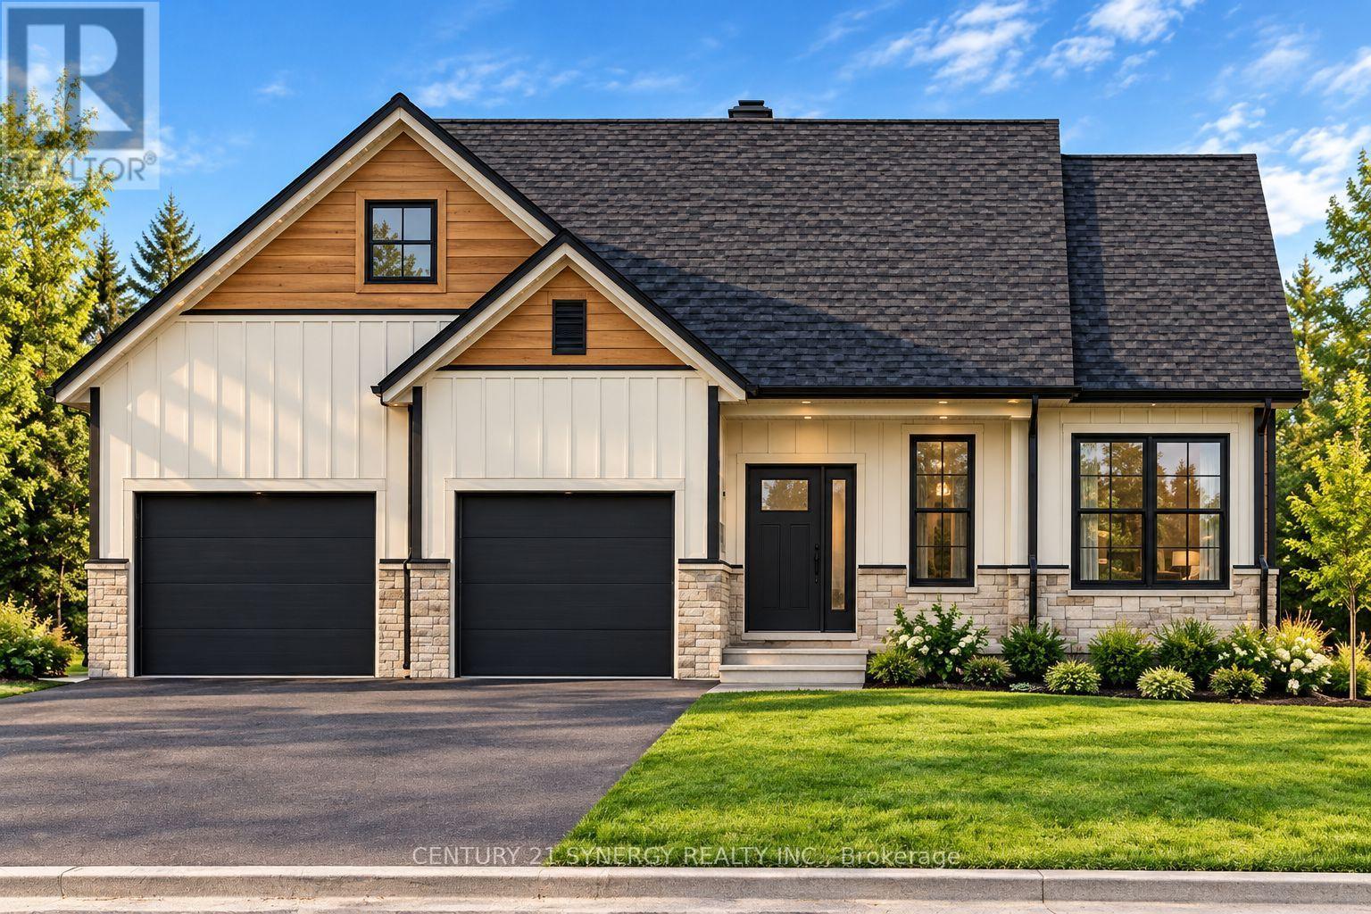
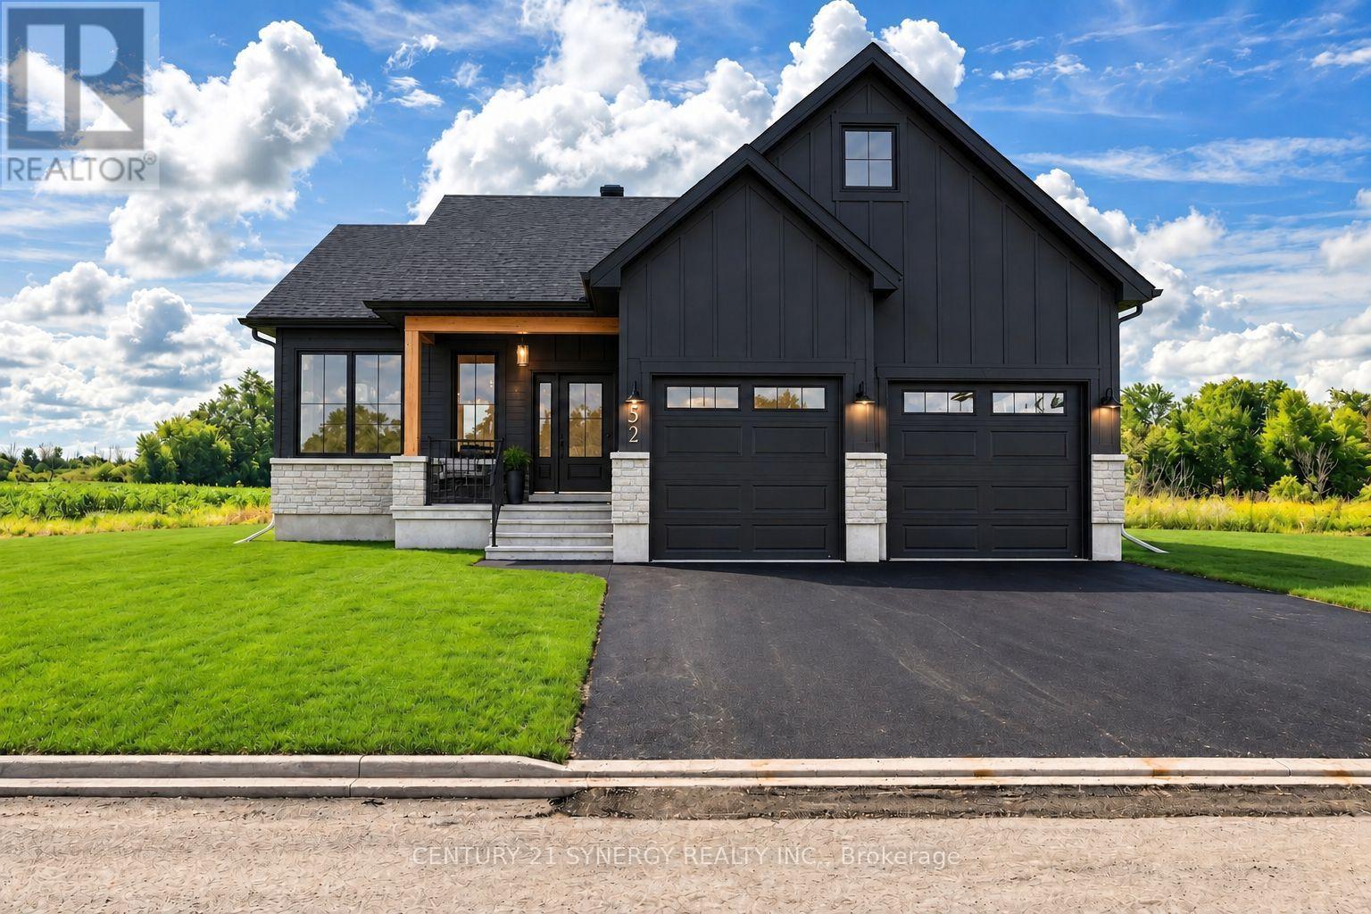
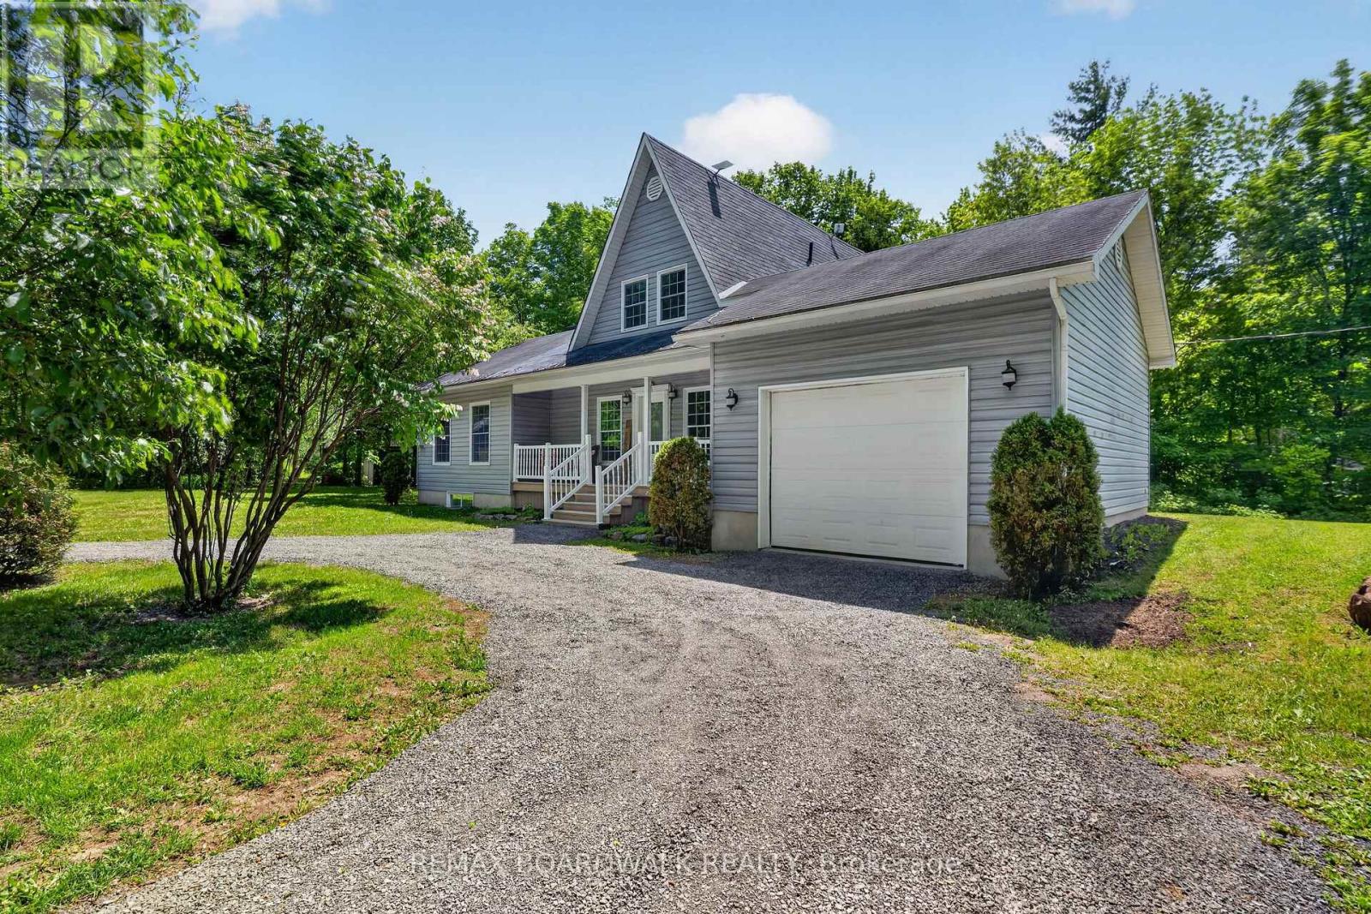
*Photos from another Piedmont model* Welcome to The Piedmont, a beautifully designed farmhouse bungalow to be built by a trusted local builder in Countryside Acres, a charming new subdivision in the heart of Crysler. Offering 3 bedrooms and 2 bathrooms, this thoughtfully designed home combines modern style, functionality, and comfortable single-level living. The $14,650 in included upgrades add an elevated level of finish throughout the home. The kitchen features quartz countertops and ceramic backsplash, while both the ensuite and main bathroom are finished with quartz countertops and ceramic flooring. The open-concept main living area seamlessly connects the kitchen, dining, and living spaces, creating a bright and inviting environment ideal for everyday living and entertaining. The spacious primary bedroom features a generous closet and private 3-piece ensuite, while two additional bedrooms provide excellent flexibility for family, guests, or a home office.The home also comes standard with a hardwood staircase from the main level to the unfinished basement complete with 3piece rough-in for future development. and eavestroughs. Countryside Acres offers the perfect balance of small-town charm and convenient access to nearby amenities and major roadways. Please note: Air conditioning and appliances are not included. (id:28469)

Facts & features

Property

MLS® Number
X13823658
Property Type
Single Family
Community Name
711 - North Stormont (Finch) Twp
Ownership
Freehold
Amenities Near By
Park
Community Features
Community Centre
Equipment Type
Water Heater
Parking Space Total
6
Rental Equipment Type
Water Heater

Building

Bathroom Total
2
Bedrooms Above Ground
3
Bedrooms Total
3
Age
New Building
Appliances
Hood Fan
Architectural Style
Bungalow
Basement Development
Unfinished
Basement Type
N/a (unfinished)
Construction Style Attachment
Detached
Cooling Type
None
Exterior Finish
Wood, Stone
Foundation Type
Poured Concrete
Heating Fuel
Natural Gas
Heating Type
Forced Air
Stories Total
1
Size Interior
1,500 - 2,000 Sqft
Type
House
Utility Water
Municipal Water

Parking

Attached Garage
—
Garage
—

Land

Acreage
No
Land Amenities
Park
Sewer
Sanitary Sewer
Size Depth
108 Ft
Size Frontage
49 Ft
Size Irregular
49 X 108 Ft
Size Total Text
49 X 108 Ft
Surface Water
River/stream

Monthly payment estimate

$
Estimated payment — per month
Mortgage amount
—
Total interest
—

Estimate only — excludes property tax, insurance and condo fees. Rates compound semi-annually as is standard for Canadian mortgages.

Cost of ownership

Est. monthly payment
$2,742/mo
Ontario land transfer tax
$8,862 one-time

Payment assumes 20% down over 25 years. First-time buyers may get up to $4,000 back on land transfer tax.

The North Stormont (Finch) Twp market

47 Active listings
$604,690 Median asking price
2% above median This home
24 days Avg. time on market
Browse all North Stormont (Finch) Twp listings →

Location

36 Helen Street, North Stormont, Ontario K0A 1R0  ·  Get directions

Want first look at new North Stormont (Finch) Twp homes in this price range?

Create a free account