
For Sale Single Family

36 Worthington Way

$279,900 Est. $1,239/mo ↓

Kingston, Ontario K7K 5C3

2 Bedrooms
1 Bathrooms
700 - 1,100 sqft Interior
2 Parking spaces
Under 1/2 Acre Lot size
1 day ago Listed
Fireplace Central Air Conditioning Forced Air

About this home

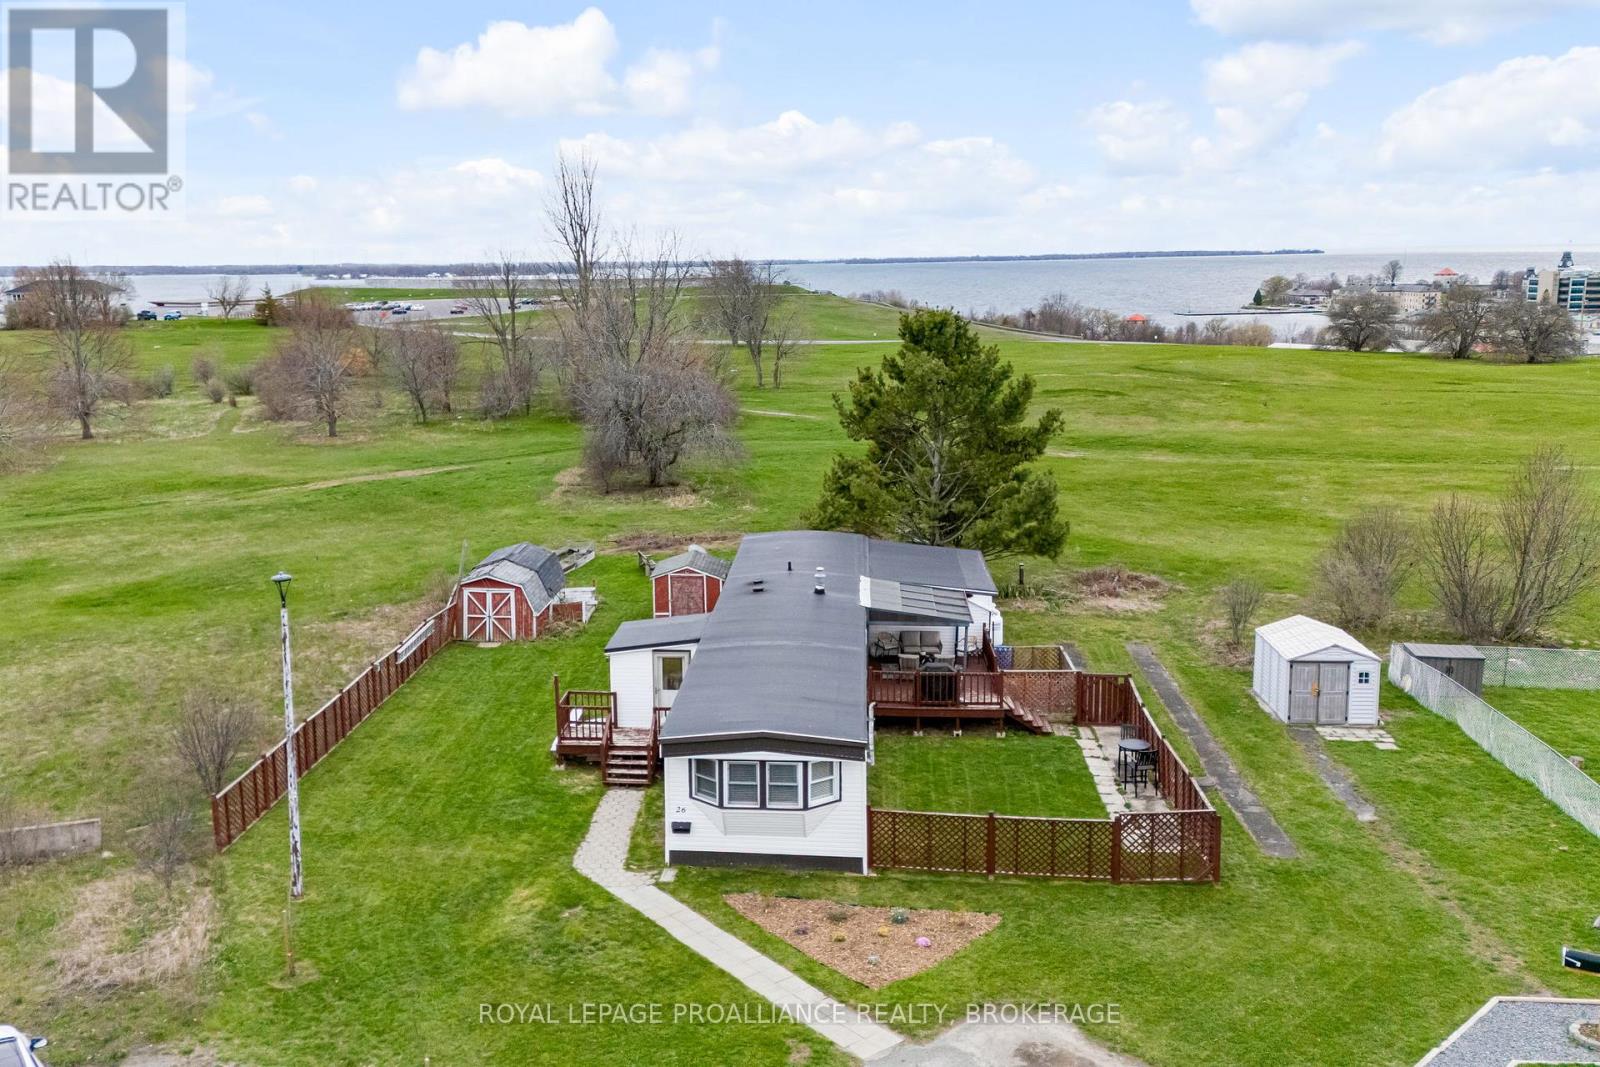
Move-in ready and designed for easy, low-maintenance living, this well-kept 2-bedroom bungalow-style mobile home offers comfort, convenience, and excellent value in the quiet Worthington Park community. The home features a beautifully updated kitchen and bath, an open-concept living area accented with ceiling beams, and a cozy propane fireplace that adds warmth and charm. The spacious kitchen includes two pantries and well-maintained white cabinetry, providing outstanding everyday storage and organization. A covered carport adds practical protection from the elements-ideal for year-round parking, unloading groceries, or simply keeping your vehicle sheltered. Additional exterior storage includes a large 10 X 12 workshop with hydro, a garden utility cabinet, and a secure lock-up, giving buyers plenty of space for tools, hobbies, and seasonal items. Inside, the layout is bright and functional, with a large entry closet and thoughtful storage throughout. The home's easy-care finishes and manageable size make it an excellent choice for downsizers, retirees, or anyone seeking a simple, efficient lifestyle without the burden of heavy maintenance. Worthington Park is a friendly, walkable community located steps from major amenities including No Frills, Canadian Tire, Shoppers Drug Mart, and the main shopping centre. Public transit, medical services, and community activities are close by, and the active Community Centre offers optional social programming throughout the year, including summer events and holiday gatherings. Monthly land lease includes water and taxes (estimated at $700/month plus utilities). Conveniently situated between downtown Kingston and Highway 401, this home offers an affordable, low-maintenance lifestyle in a well-established community. (id:28469)

Facts & features

Property

MLS® Number
X13692732
Property Type
Single Family
Community Name
23 - Rideau
Equipment Type
Water Heater, Propane Tank
Parking Space Total
2
Rental Equipment Type
Water Heater, Propane Tank
Structure
Workshop

Building

Bathroom Total
1
Bedrooms Above Ground
2
Bedrooms Total
2
Age
31 To 50 Years
Amenities
Fireplace(s)
Basement Type
None
Cooling Type
Central Air Conditioning
Exterior Finish
Vinyl Siding
Fireplace Present
Yes
Fireplace Total
1
Heating Fuel
Propane
Heating Type
Forced Air
Size Interior
700 - 1,100 Sqft
Type
Mobile Home
Utility Water
Municipal Water

Parking

Carport
—
No Garage
—

Land

Access Type
Private Road
Acreage
No
Sewer
Sanitary Sewer
Size Total Text
Under 1/2 Acre
Zoning Description
Ur10

Monthly payment estimate

$
Estimated payment — per month
Mortgage amount
—
Total interest
—

Estimate only — excludes property tax, insurance and condo fees. Rates compound semi-annually as is standard for Canadian mortgages.

Cost of ownership

Est. monthly payment
$1,239/mo
Ontario land transfer tax
$2,674 one-time

Payment assumes 20% down over 25 years. First-time buyers may get up to $2,674 back on land transfer tax.

The Rideau market

24 Active listings
$479,450 Median asking price
42% below median This home
28 days Avg. time on market
Browse all Rideau listings →

Rooms

Main Level

  • Living Room 5.66 m x 5.18 m
  • Other 3.94 m x 3.45 m
  • Primary Bedroom 3.48 m x 2.9 m
  • Bedroom 2.62 m x 2.13 m
  • Bathroom 3.05 m x 2.13 m

Location

36 Worthington Way, Kingston, Ontario K7K 5C3  ·  Get directions

Want first look at new Rideau homes in this price range?

Create a free account