For Sale Single Family Open house

361 Shoreway Drive

$1,850,000 Est. $8,191/mo ↓

Ottawa, Ontario K4P 0G2

4 Bedrooms
4 Bathrooms
2,500 - 3,000 sqft Interior
13 Parking spaces
100.1 M Lot size
1 day ago Listed
Virtual tour Bungalow Fireplace Central Air Conditioning, Air Exchanger Forced Air Lawn Sprinkler, Landscaped Finished basement

About this home

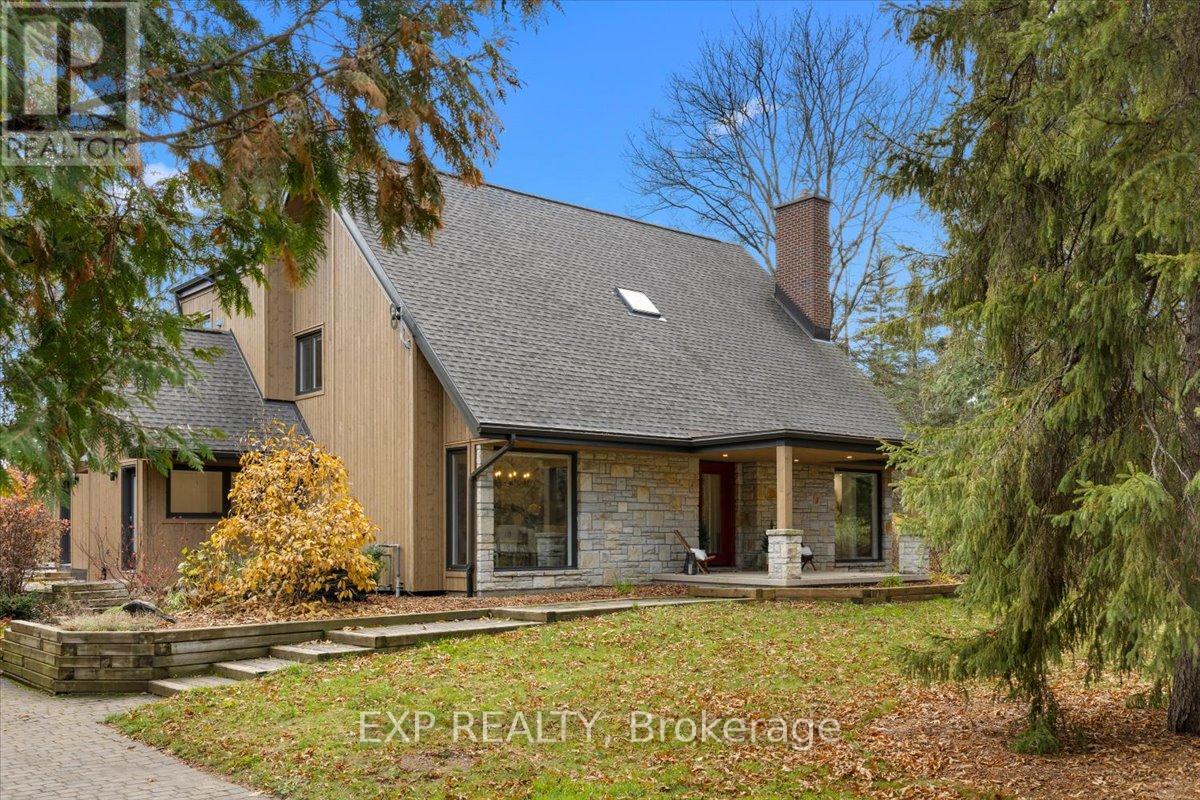
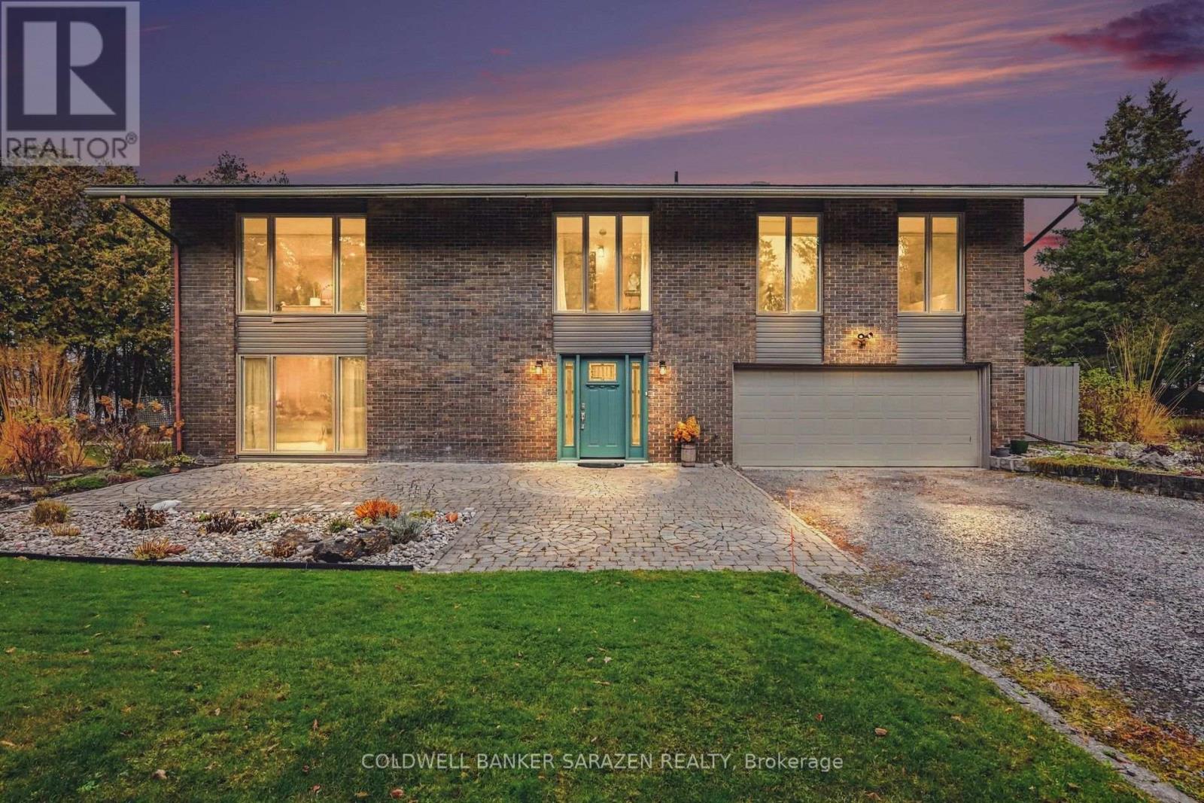
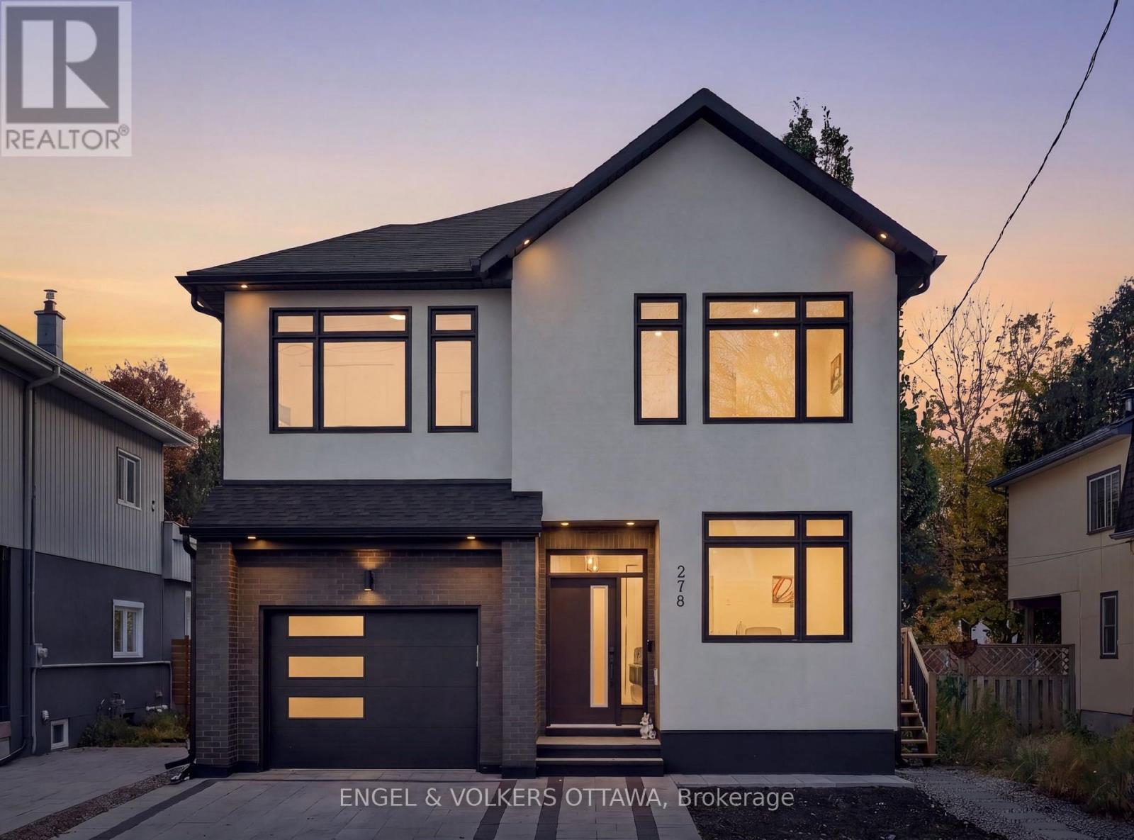
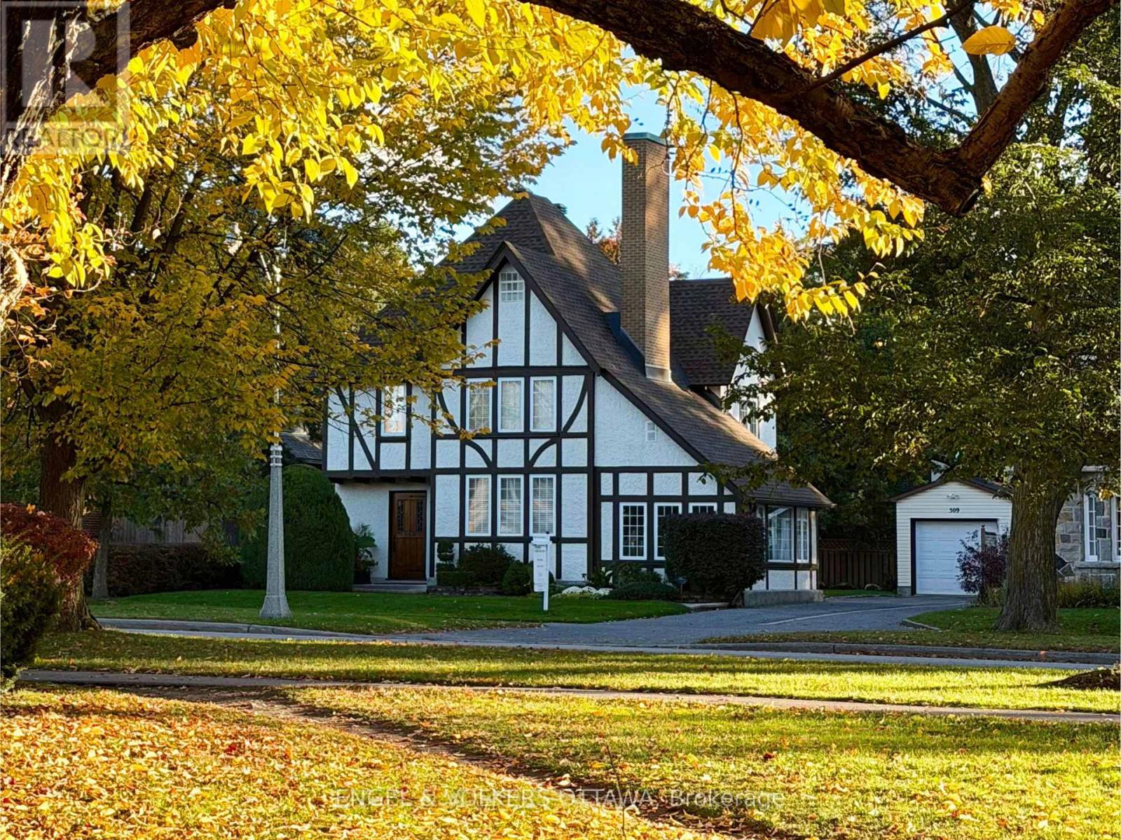
Welcome to Greely's waterfront community of Lakewood Trails. This elegant custom-built 4 bedroom, 4 bath, triple car garage bungalow offers style & location. Inside you're offered over 4500 square feet of finished living space incl. the professionally finished basement with a fourth bedroom. The main floor features luxurious Maple hardwood throughout, gas fireplace, upgraded chef's kitchen with Maple cabinets, quartz counters & walk-in pantry. Primary retreat features expansive windows, solar blinds, custom built closet and access to the spacious 3 season porch. The 2nd & 3rd bedroom have access to a Jack & Jill bath. Beautifully finished lower level retreat features a spacious recreation area, elegant built in shelving and a warm, inviting atmosphere to entertain. This floor also has a bedroom and a washroom. Generous seating, pot lighting and contemporary finishes create the perfect space for family gatherings and relaxation in this home. Expansive backyard offers privacy and endless possibilities for outdoor enjoyment. (id:28469)

Open house

Facts & features

Property

MLS® Number
X14164022
Property Type
Single Family
Community Name
1601 - Greely
Ownership
Freehold
Features
Carpet Free
Parking Space Total
13

Building

Bathroom Total
4
Bedrooms Above Ground
3
Bedrooms Below Ground
1
Bedrooms Total
4
Amenities
Fireplace(s)
Appliances
Garage Door Opener Remote(s), Water Meter, Cooktop, Dishwasher, Dryer, Hood Fan, Microwave, Oven, Washer, Refrigerator
Architectural Style
Bungalow
Basement Development
Finished
Basement Type
Full (finished)
Construction Style Attachment
Detached
Cooling Type
Central Air Conditioning, Air Exchanger
Exterior Finish
Brick, Stone
Fireplace Present
Yes
Fireplace Total
1
Foundation Type
Concrete
Half Bath Total
1
Heating Fuel
Natural Gas
Heating Type
Forced Air
Stories Total
1
Size Interior
2,500 - 3,000 Sqft
Type
House
Utility Power
Generator

Parking

Attached Garage
—
Garage
—

Land

Acreage
No
Landscape Features
Lawn Sprinkler, Landscaped
Sewer
Septic System
Size Frontage
100.07 M
Size Irregular
100.1 M
Size Total Text
100.1 M

Monthly payment estimate

$
Estimated payment — per month
Mortgage amount
—
Total interest
—

Estimate only — excludes property tax, insurance and condo fees. Rates compound semi-annually as is standard for Canadian mortgages.

Cost of ownership

Est. monthly payment
$8,191/mo
Ontario land transfer tax
$33,475 one-time

Payment assumes 20% down over 25 years. First-time buyers may get up to $4,000 back on land transfer tax.

The Greely market

40 Active listings
$832,450 Median asking price
122% above median This home
35 days Avg. time on market
Browse all Greely listings →

Rooms

Basement

  • Recreational, Games Room 10.01 m x 13.69 m
  • Bedroom 4 3.73 m x 3.73 m
  • Family Room 8.61 m x 5.64 m

Main Level

  • Living Room 4.42 m x 4.7 m
  • Dining Room 3.81 m x 4.95 m
  • Kitchen 3.05 m x 4.85 m
  • Primary Bedroom 5.03 m x 4.83 m
  • Bedroom 2 3.73 m x 3.1 m
  • Bedroom 3 3.73 m x 3.89 m
  • Laundry Room 1.78 m x 2.9 m

Location

361 Shoreway Drive, Ottawa, Ontario K4P 0G2  ·  Get directions

Want first look at new Greely homes in this price range?

Create a free account