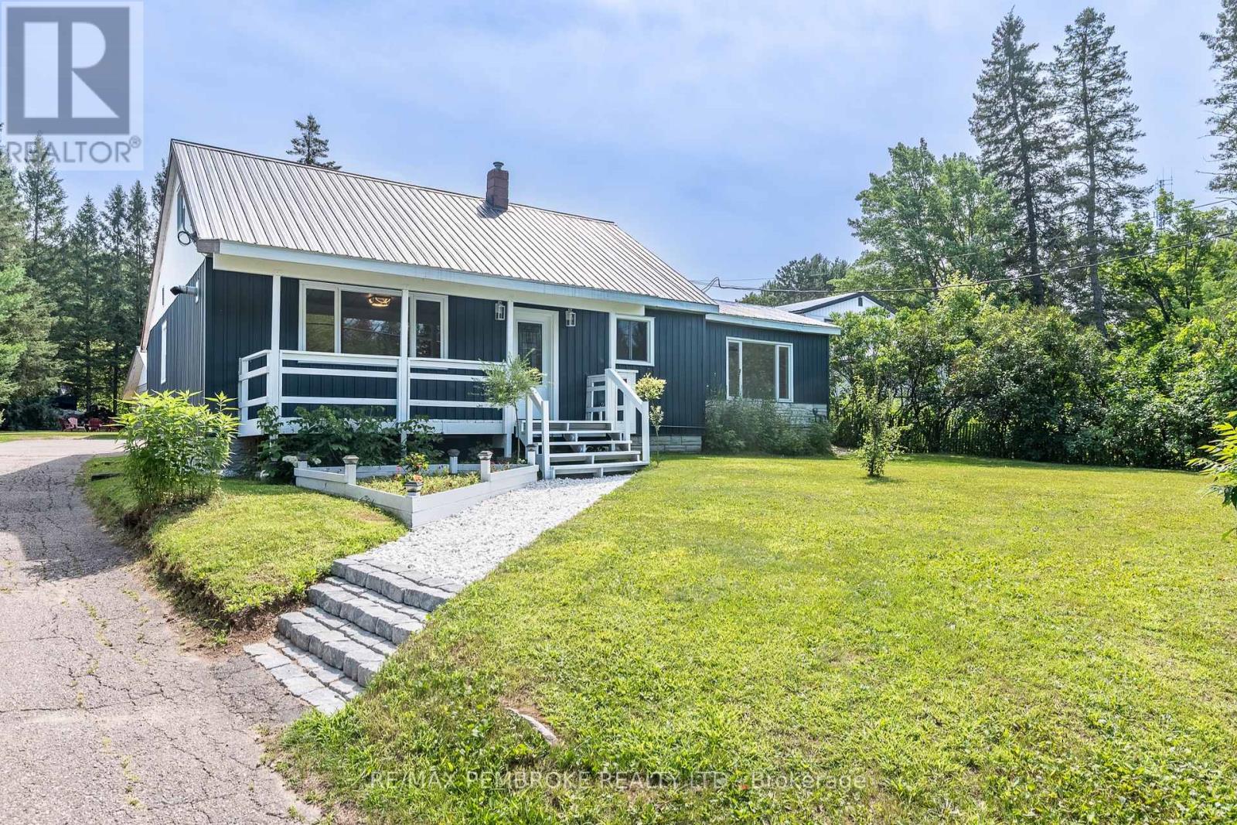
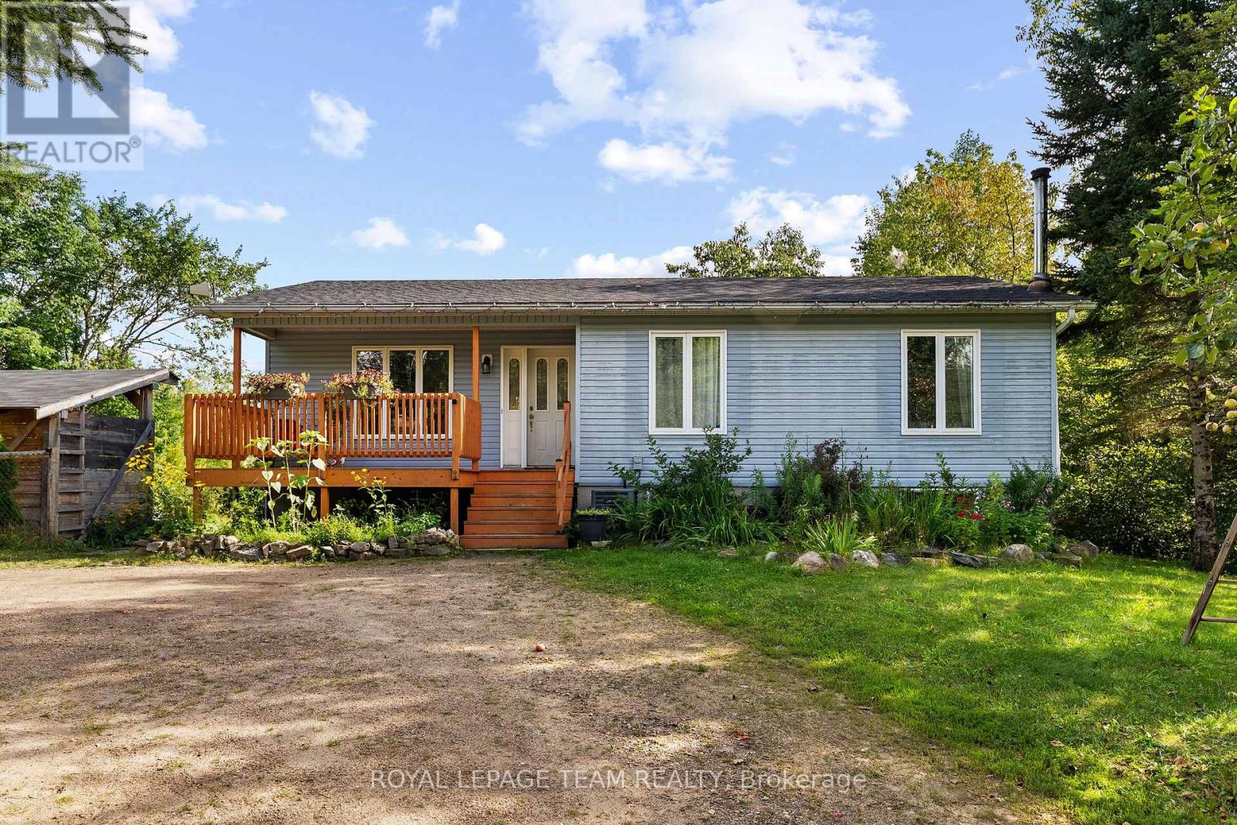
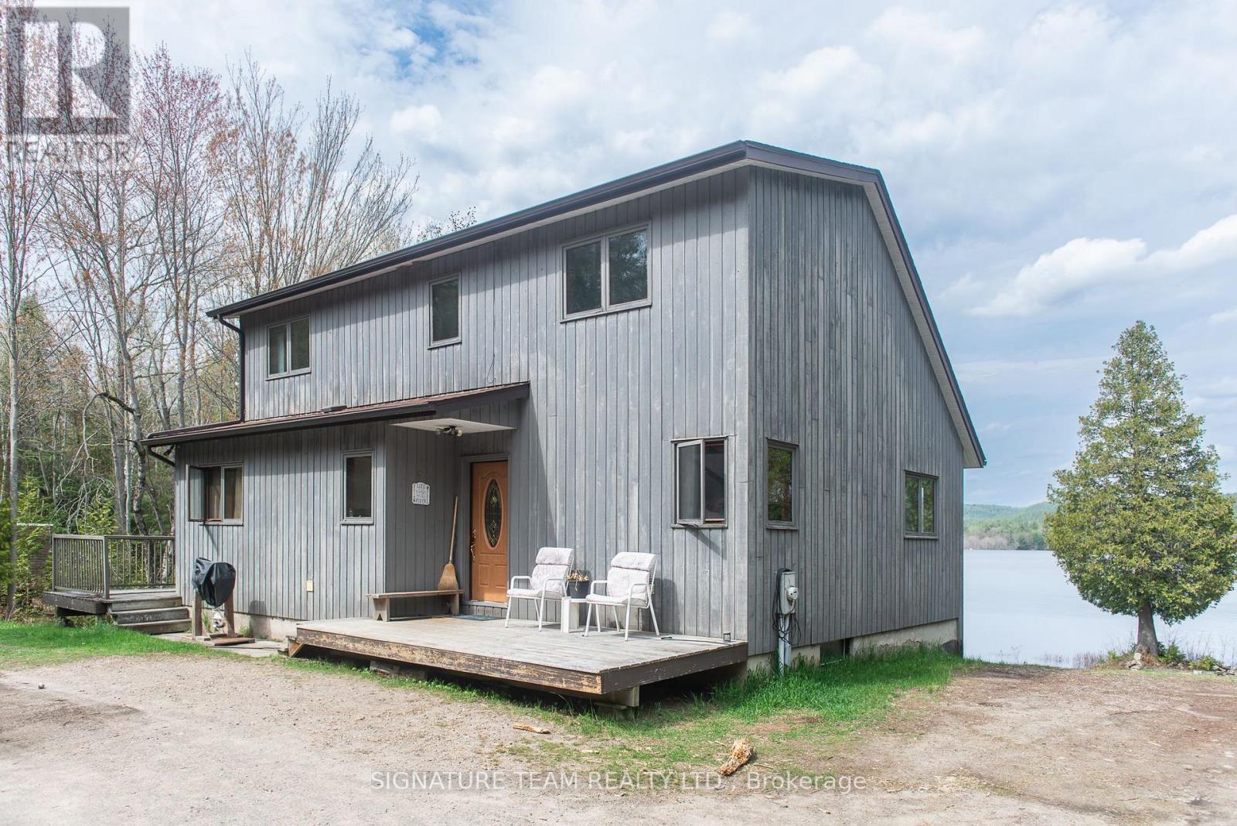
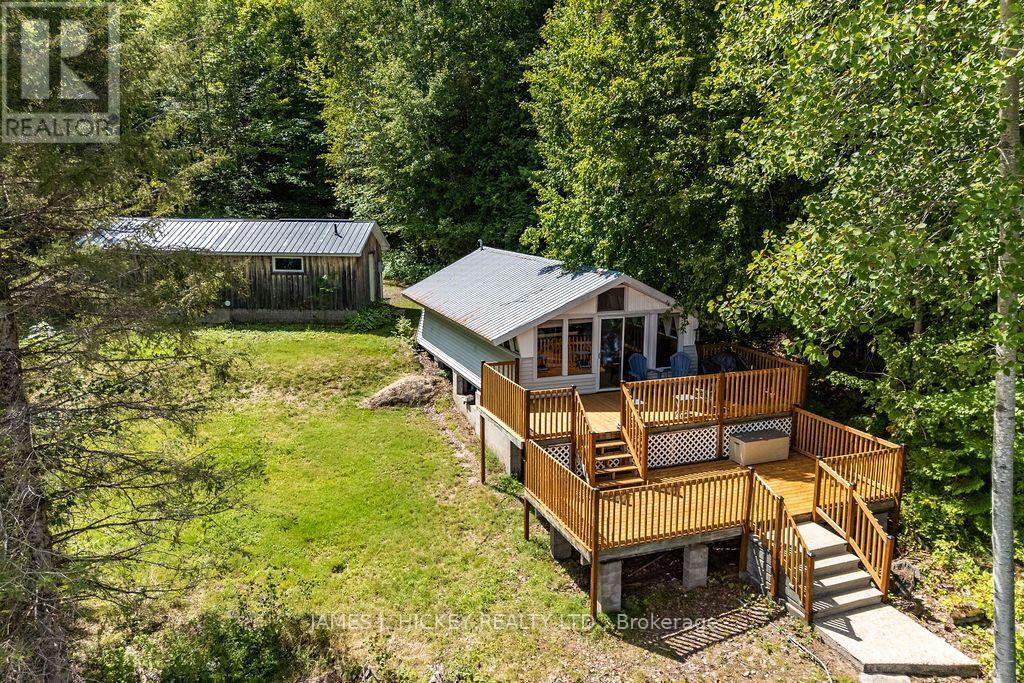

Welcome to your ideal rural retreat! This charming, fully turn-key 3-bedroom, 1.5-bathroom brick bungalow sits on an expansive country lot, offering the perfect blend of peaceful privacy, thoughtful updates, and exceptional functional space. Step inside to a bright, move-in-ready home featuring a light-filled sunroom that serves as a tranquil haven for morning coffee or evening relaxation while taking in views of your sprawling backyard. Recent big-ticket upgrades-including a durable metal roof and many windows-provide immediate peace of mind and long-term low maintenance. The main level offers three comfortable bedrooms and a clean, functional layout. Downstairs, the fully finished recreation room provides a cozy second living space anchored by a warm pellet stove, perfect for chilly winter evenings. Year-round comfort is effortless throughout the home, supported by reliable forced-air propane heating and central air conditioning. Outside, the property truly shines for the hobbyist, tinkerer, or backyard mechanic. The massive detached garage and shop is a rare find, boasting ample room for projects, equipment, or vehicle storage, alongside a versatile second-story loft that offers incredible bonus storage or workshop potential. With plenty of open green space to roam, garden, or host gatherings, this property delivers the quintessential country lifestyle without compromising on modern comfort or convenience. Ready for you to move straight in and start enjoying! Minimum 24 hour irrevocable on all Offers. (id:28469)
Virtual tour
Facts & features
Property
MLS® Number
X13847292
Property Type
Single Family
Community Name
513 - Laurentian Hills North
Ownership
Freehold
Equipment Type
Water Heater
Features
Irregular Lot Size
Parking Space Total
14
Rental Equipment Type
Water Heater
Building
Bathroom Total
2
Bedrooms Above Ground
3
Bedrooms Total
3
Age
31 To 50 Years
Architectural Style
Bungalow
Basement Development
Finished
Basement Type
N/a (finished)
Construction Style Attachment
Detached
Cooling Type
Central Air Conditioning
Exterior Finish
Brick
Fireplace Fuel
Pellet
Fireplace Present
Yes
Fireplace Total
1
Fireplace Type
Stove
Foundation Type
Poured Concrete
Half Bath Total
1
Heating Fuel
Propane
Heating Type
Forced Air
Stories Total
1
Size Interior
700 - 1,100 Sqft
Type
House
Parking
Detached Garage
—
Garage
—
Land
Acreage
No
Sewer
Septic System
Size Depth
343 Ft ,4 In
Size Frontage
199 Ft ,7 In
Size Irregular
199.6 X 343.4 Ft
Size Total Text
199.6 X 343.4 Ft|1/2 - 1.99 Acres
Monthly payment estimate
$
Estimated payment—per month
Mortgage amount
—
Total interest
—
Down payments under 20% typically require mortgage default insurance (CMHC), which is not included in this estimate.
Estimate only — excludes property tax, insurance and condo fees. Rates compound semi-annually as is standard for Canadian mortgages.
Cost of ownership
Est. monthly payment
$2,568/mo
Ontario land transfer tax
$8,073 one-time
Payment assumes 20% down over 25 years. First-time buyers may get up to $4,000 back on land transfer tax.