For Rent Single Family

3628 Downpatrick Road

$2,950 Monthly
Ottawa, Ontario K1V 8Y9

3 Bedrooms
4 Bathrooms
1,500 - 2,000 sqft Interior
2 Parking spaces
29 X 103 Ft Lot size
2 days ago Listed
Central Air Conditioning Forced Air Finished basement

About this home

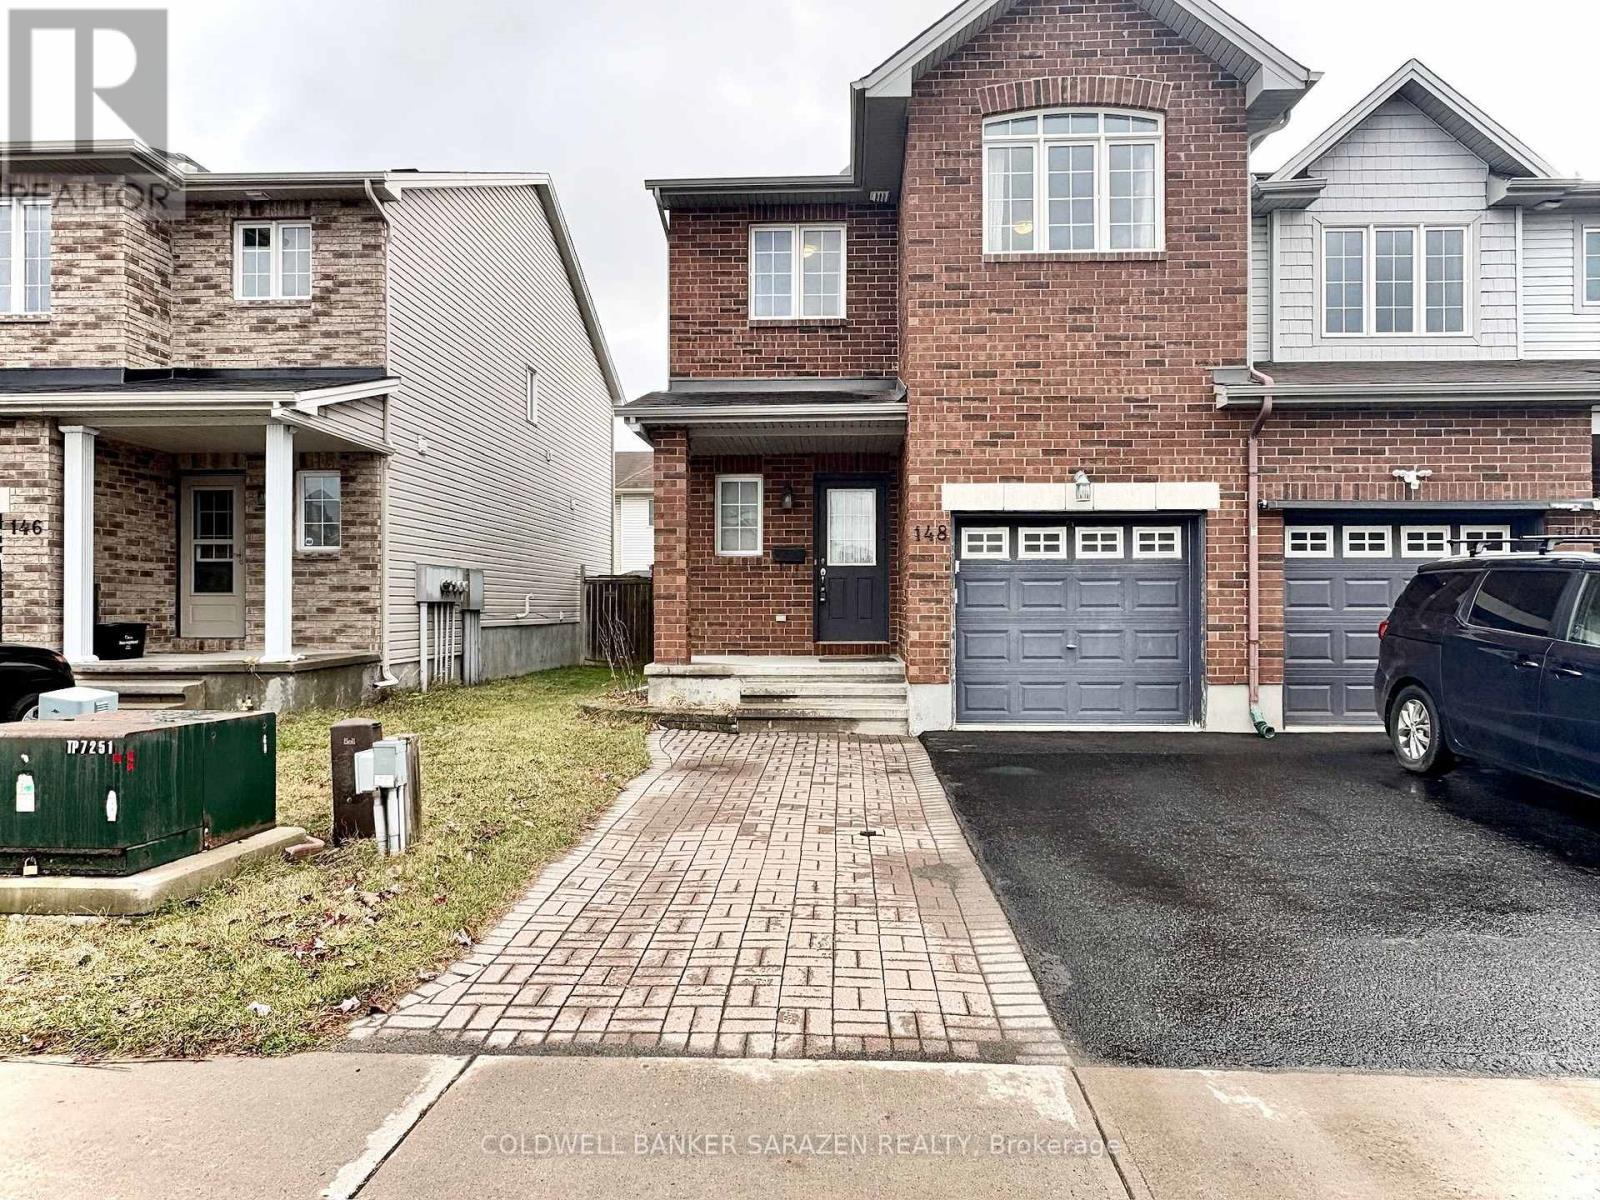
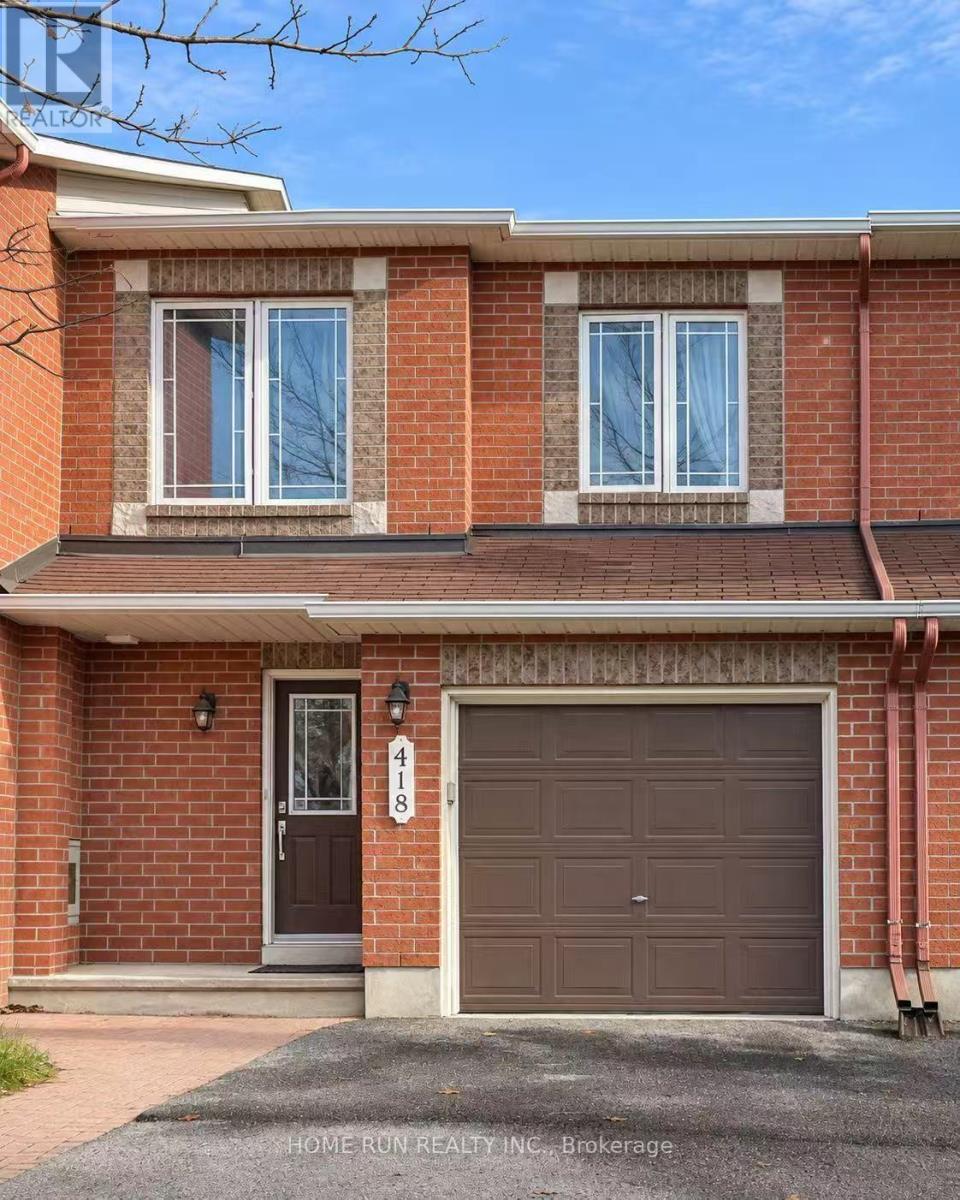
Spacious and Bright and Semi-Detached home with lots of natural light offering 3 Generous Size Rooms, 3.5 Bathrooms and Fully Finished Basement. Large kitchen with walk in pantry and Eating Area. Hardwood in Living and Dining and ceramic flooring in the Kitchen and bathrooms. Spacious finished basement with full bathroom. Fully fenced backyard. (id:28469)

Facts & features

Property

MLS® Number
X14181288
Property Type
Single Family
Neighbourhood
Windsor Park Village
Community Name
4807 - Windsor Park Village
Ownership
Freehold
Parking Space Total
2

Building

Bathroom Total
4
Bedrooms Above Ground
3
Bedrooms Total
3
Basement Development
Finished
Basement Type
Full (finished)
Construction Style Attachment
Semi-detached
Cooling Type
Central Air Conditioning
Exterior Finish
Brick
Foundation Type
Poured Concrete
Half Bath Total
1
Heating Fuel
Natural Gas
Heating Type
Forced Air
Stories Total
2
Size Interior
1,500 - 2,000 Sqft
Type
House
Utility Water
Municipal Water

Parking

Attached Garage
—
Garage
—
Inside Entry
—

Land

Acreage
No
Sewer
Sanitary Sewer
Size Depth
103 Ft
Size Frontage
29 Ft
Size Irregular
29 X 103 Ft
Size Total Text
29 X 103 Ft

Rooms

Second Level

  • Bathroom 2.43 m x 1.82 m
  • Primary Bedroom 4.87 m x 3.4 m
  • Bedroom 4.11 m x 2.74 m
  • Bedroom 3.45 m x 3.17 m
  • Bathroom 2.43 m x 1.82 m

Lower Level

  • Bathroom 2.43 m x 1.82 m
  • Family Room 5.79 m x 3.35 m

Main Level

  • Bathroom 1.82 m x 1.21 m
  • Living Room 3.96 m x 3.86 m
  • Dining Room 3.25 m x 2.74 m
  • Kitchen 3.96 m x 2.89 m
  • Dining Room 2.89 m x 2.13 m

Location

3628 Downpatrick Road, Ottawa, Ontario K1V 8Y9  ·  Get directions

Want first look at new Windsor Park Village homes in this price range?

Create a free account